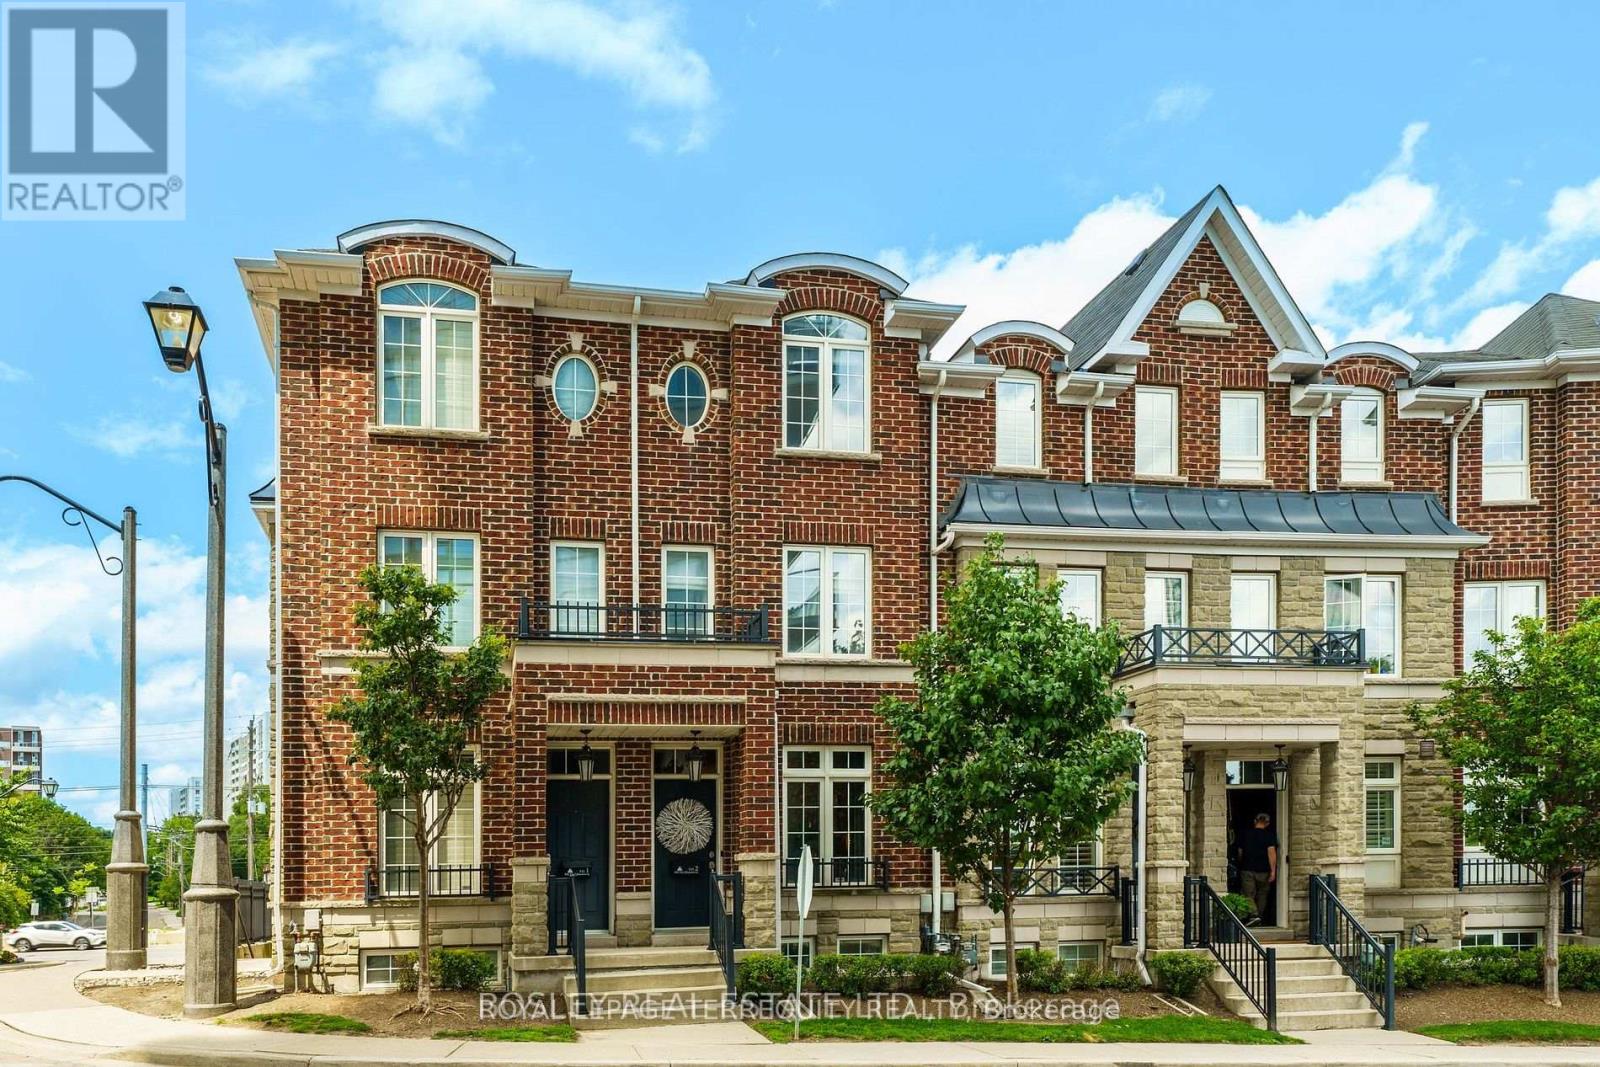
TH2 - 101 THE QUEENSWAY
Amenities
Description
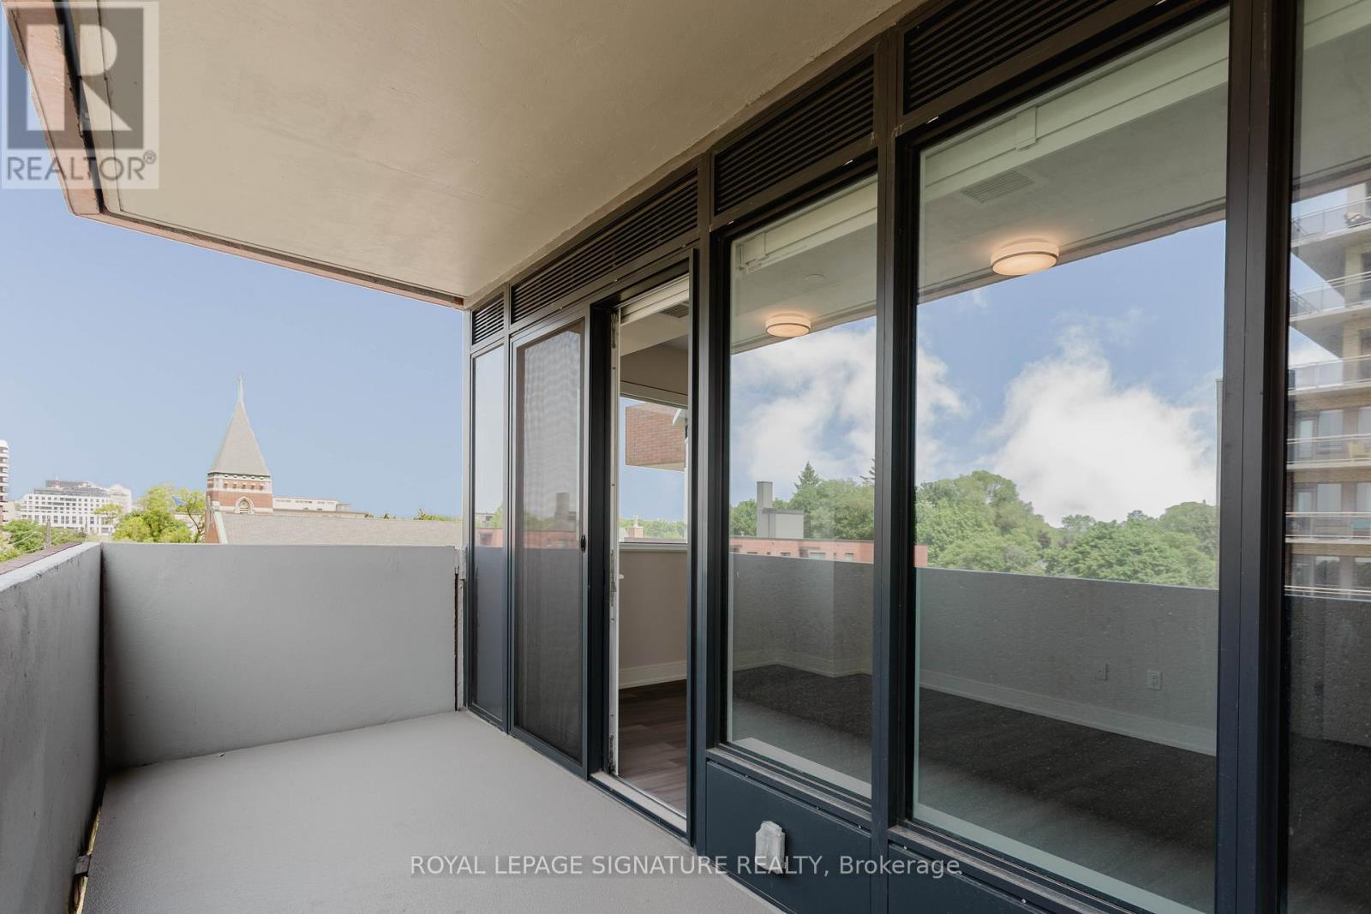
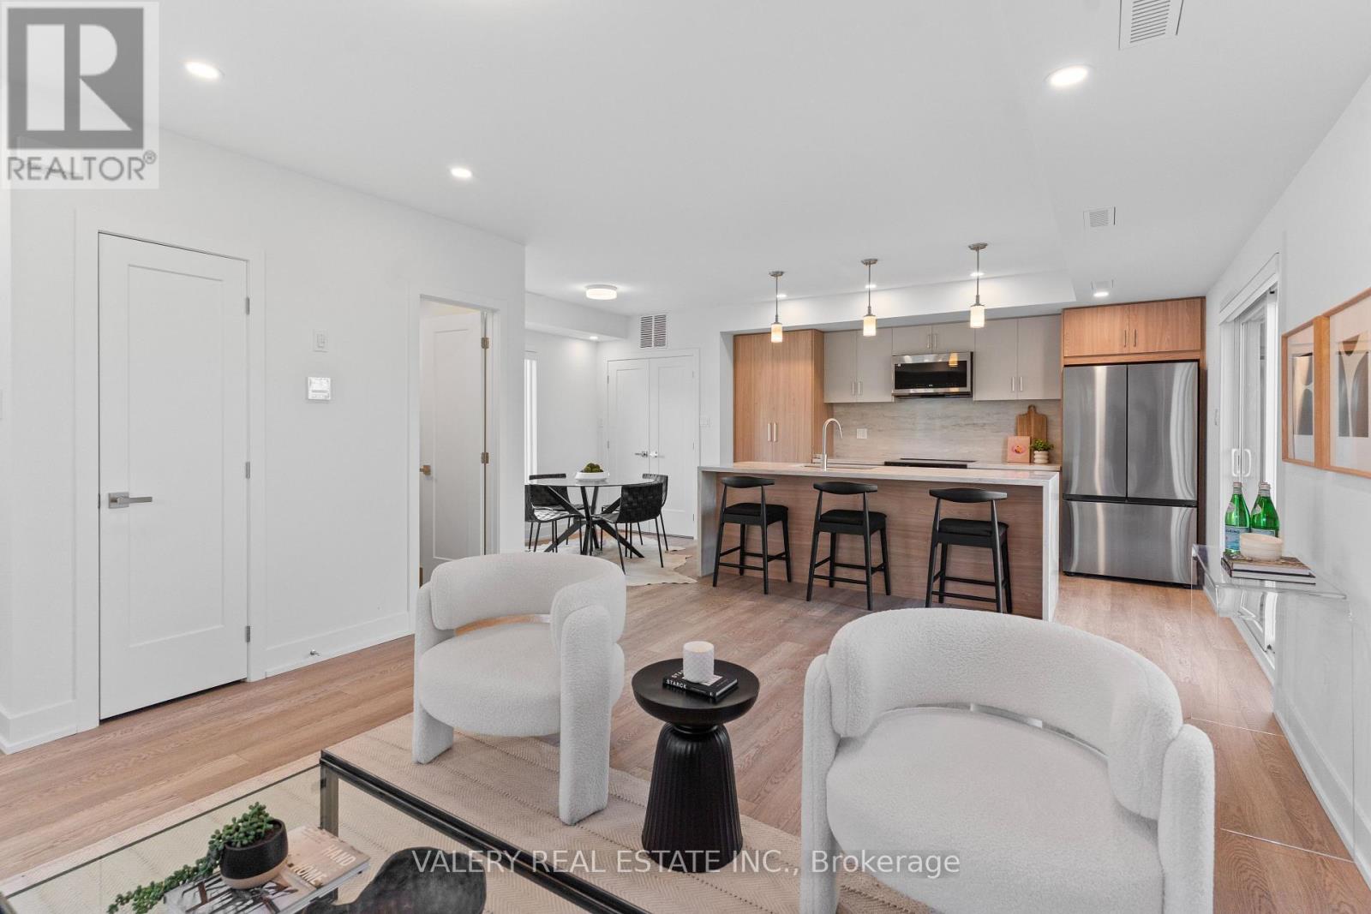
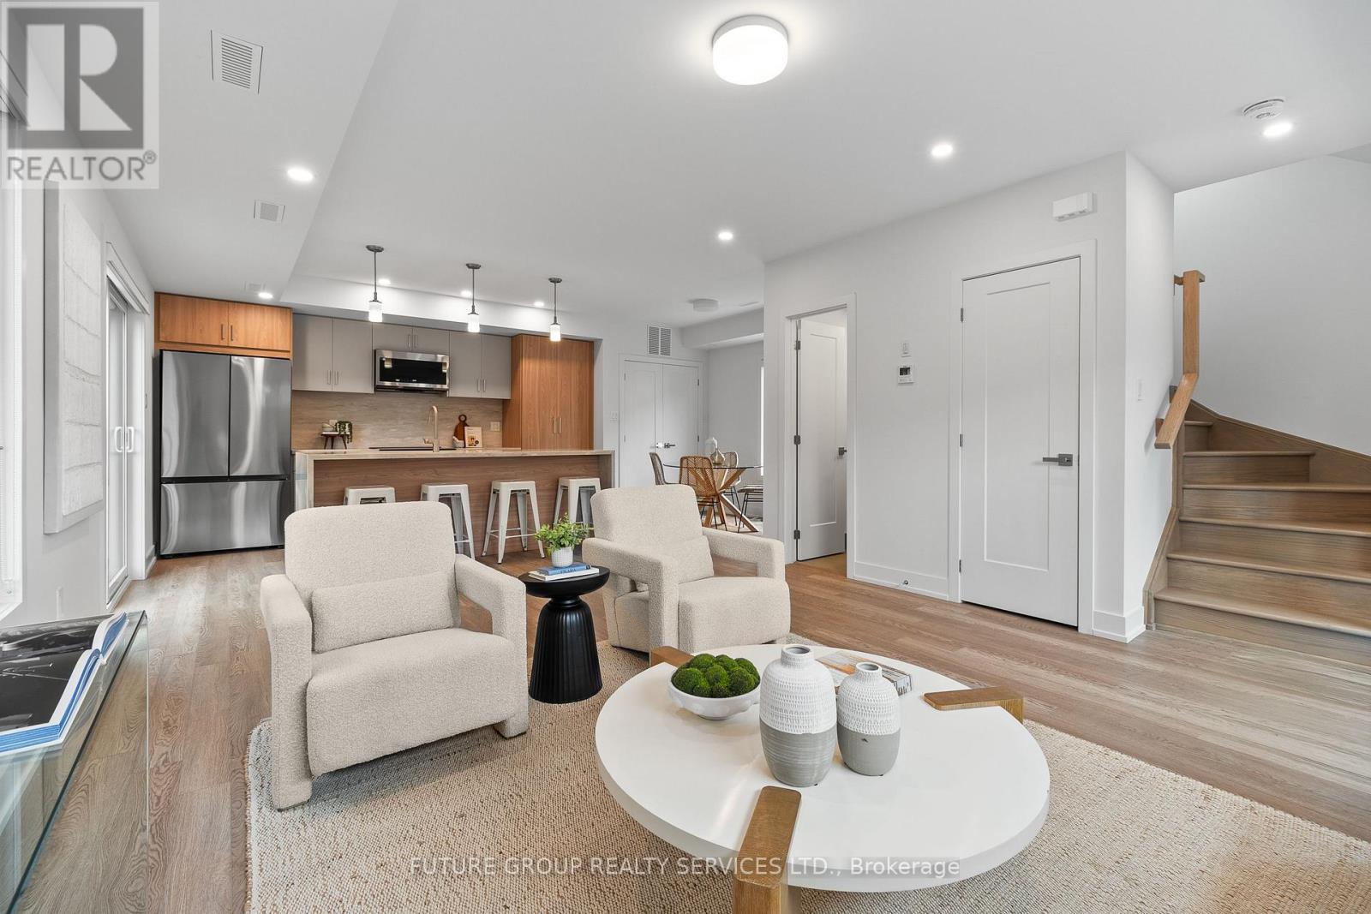
Rare opportunity to lease a spacious, move-in ready 3-storey townhome in the coveted High Park-Swansea community. Just steps to High Park, waterfront trails, Bloor West Village, transit, and top west-end amenities, this bright 3-bedroom home offers approximately 1,500 sq. ft. of thoughtfully designed, carpet-free living space. The open-concept main floor features 9-foot ceilings, hardwood floors, and a modern kitchen with granite countertops, stainless steel appliances, a breakfast bar, and walk-out to a private balcony-perfect for morning coffee or summer drinks. The second level includes two spacious bedrooms, upper-level laundry, and a renovated full bathroom. The entire third floor is dedicated to a private primary retreat with a walk-in closet, ensuite bath with soaker tub, private balcony, and peaceful lake views. The finished lower level with a powder room offers flexible space for a home office, family room, gym, media room, or guest area. Additional features include direct garage access, built in garage storage, and a newly replaced air conditioner. Water and high-speed internet are included, with visitor and overnight guest parking just steps away. Located in the sought-after Swansea school district and minutes to downtown, parks, the lake, and public transit, this exceptional lease combines space, comfort, and an unbeatable west-end lifestyle. (id:52560)
Location
TH2 - 101 THE QUEENSWAY, Toronto (High Park-Swansea), Ontario
Property Status
Similar properties
 |HOMELIFE/CIMERMAN REAL ESTATE LTD., Brokerage
The listing data is provided under copyright by the Toronto Regional Real Estate Board. The trademarks REALTOR®, REALTORS®, and the REALTOR® logo are controlled by REALTOR® Canada Inc. and identify real estate professionals who are members of The Canadian Real Estate Association (CREA). The trademarks MLS®, Multiple Listing Service® and the associated logos identify professional services rendered by members of CREA. Used under license.