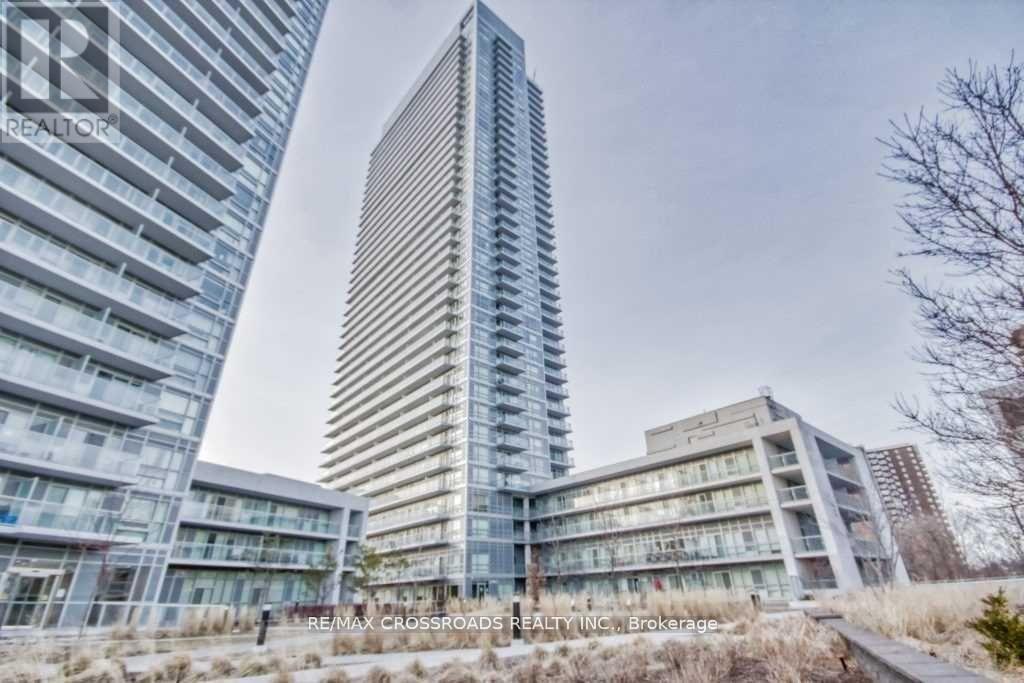
3510 - 2015 SHEPPARD AVENUE E
Amenities
Description
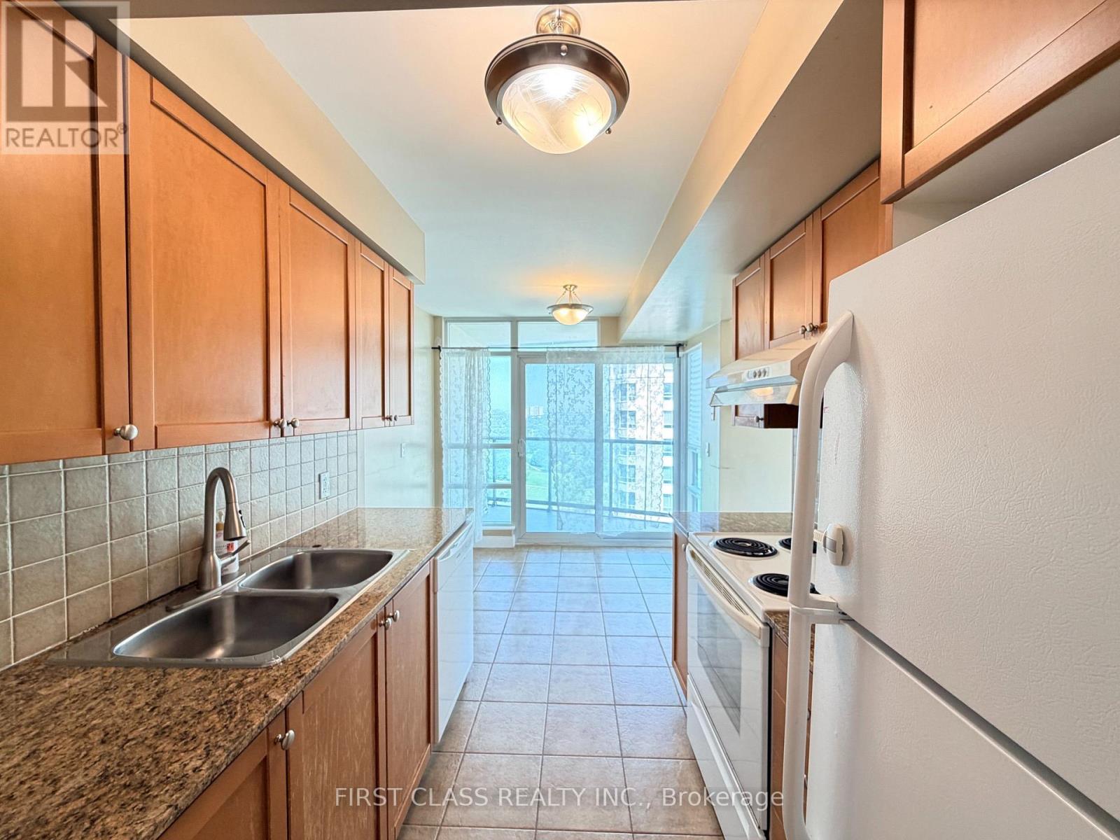
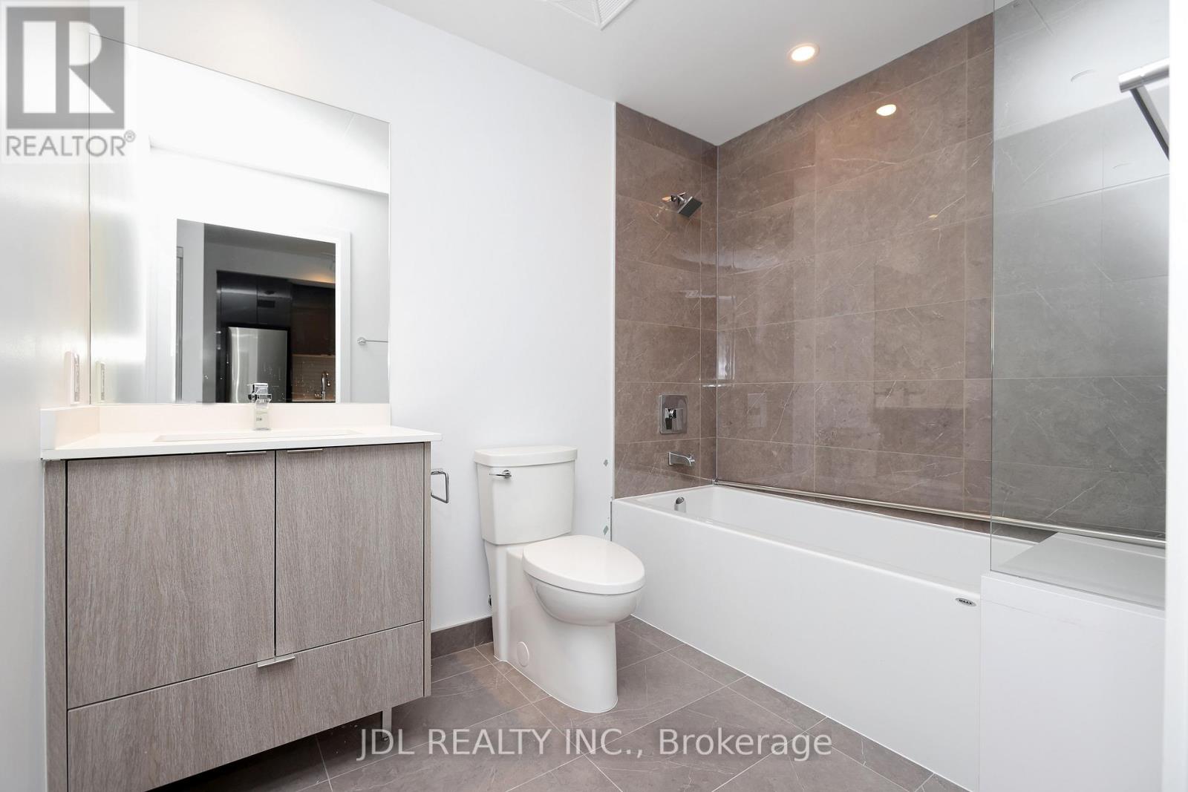
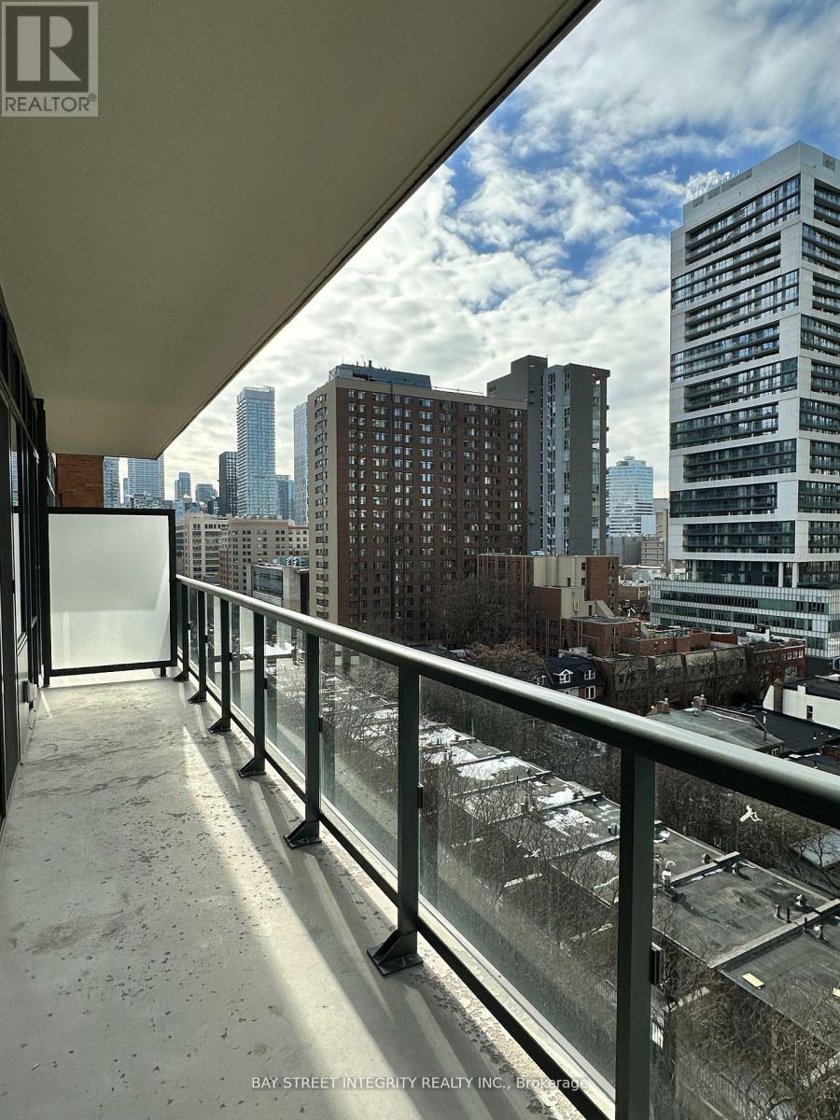
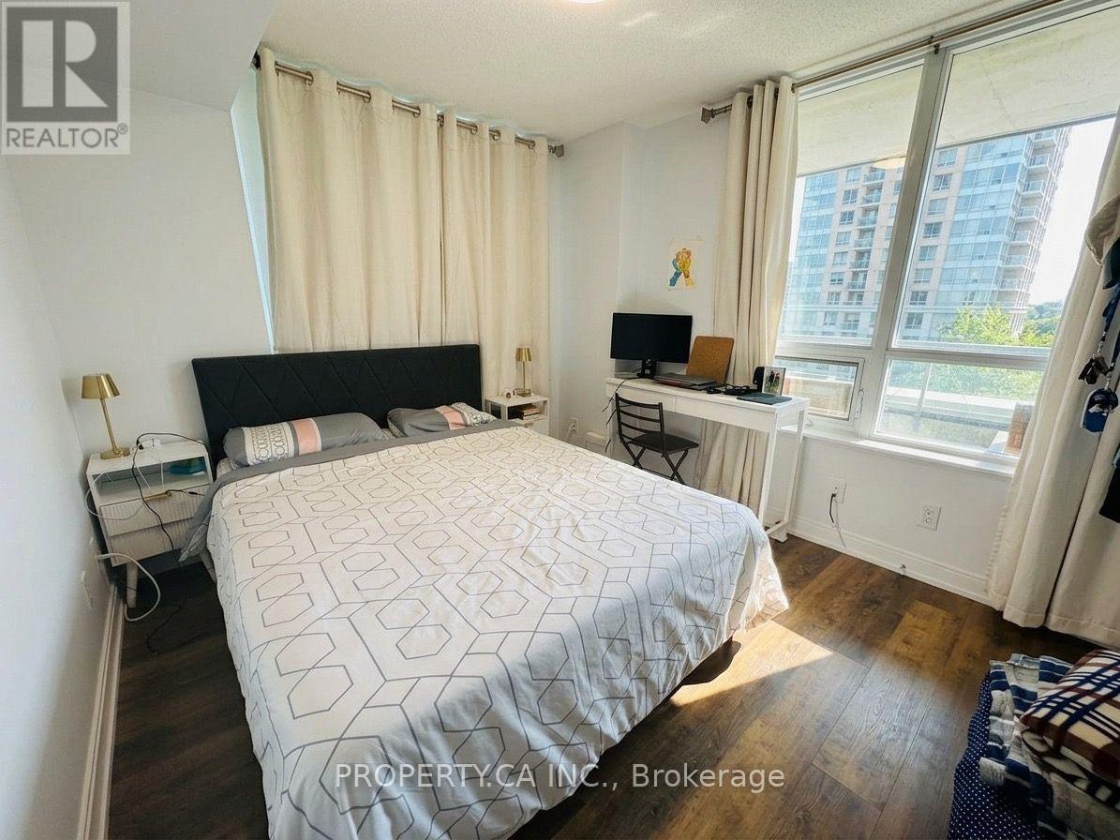
Monarch Built, your client will be impressed with this beautiful unit! large & bright, 887 Sf + Balcony 165 Sf. south exposure, full of natural light ! Three W/O To Balcony, high floor, Unobstructed, Spectacular view! Granite Countertop & Modern Kitchen. popular Split Bedroom Layout. large closet, ensuite bath in the master bedroom. spacious living room. ensuite storage room. Laminate Floor Throughout.Concierge, Guest Suites, Car Wash Bay, Indoor Swimming Pool, Sauna, Gym / Exercise Room, Party Room, Media Room / Cinema, Meeting / Function Room, Visitor Lounge And A Yoga Stud. Ttc @ Door, Easy Access To 401/404/Dvp. (id:52560)
Location
3510 - 2015 SHEPPARD AVENUE E, Toronto (Henry Farm), Ontario
Property Status
Similar properties
 |HOMELIFE/CIMERMAN REAL ESTATE LTD., Brokerage
The listing data is provided under copyright by the Toronto Regional Real Estate Board. The trademarks REALTOR®, REALTORS®, and the REALTOR® logo are controlled by REALTOR® Canada Inc. and identify real estate professionals who are members of The Canadian Real Estate Association (CREA). The trademarks MLS®, Multiple Listing Service® and the associated logos identify professional services rendered by members of CREA. Used under license.