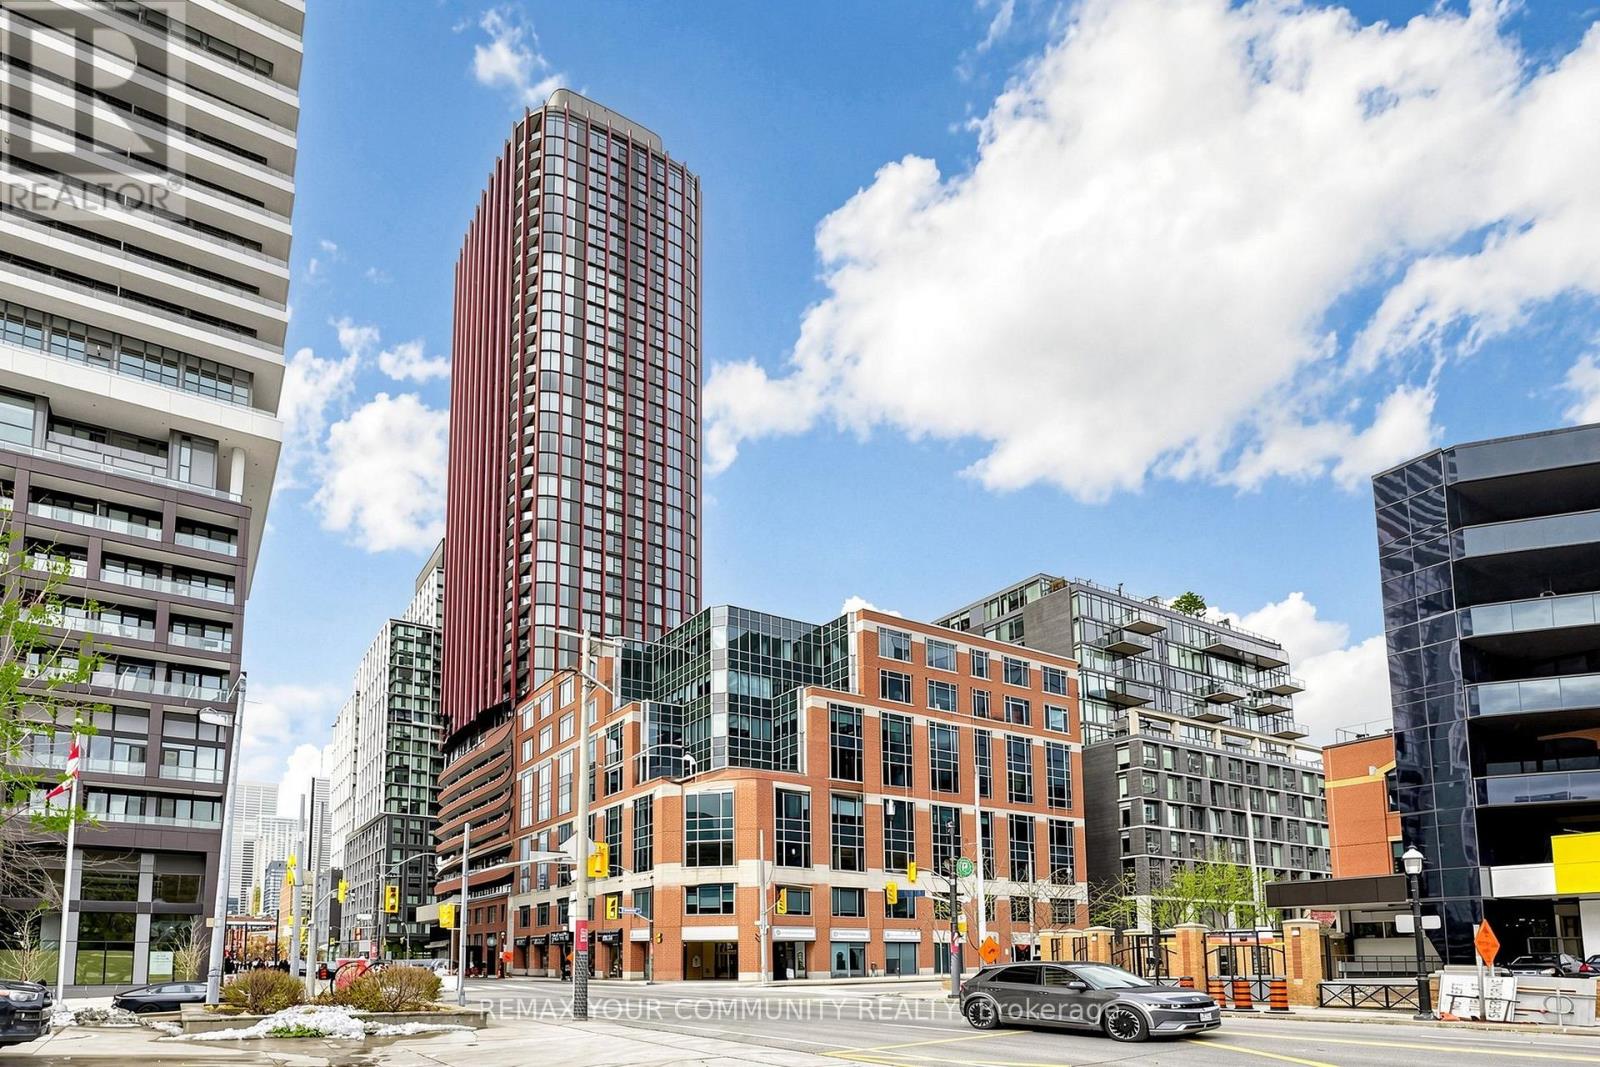
PH05 - 180 FRONT STREET E
Amenities
Description
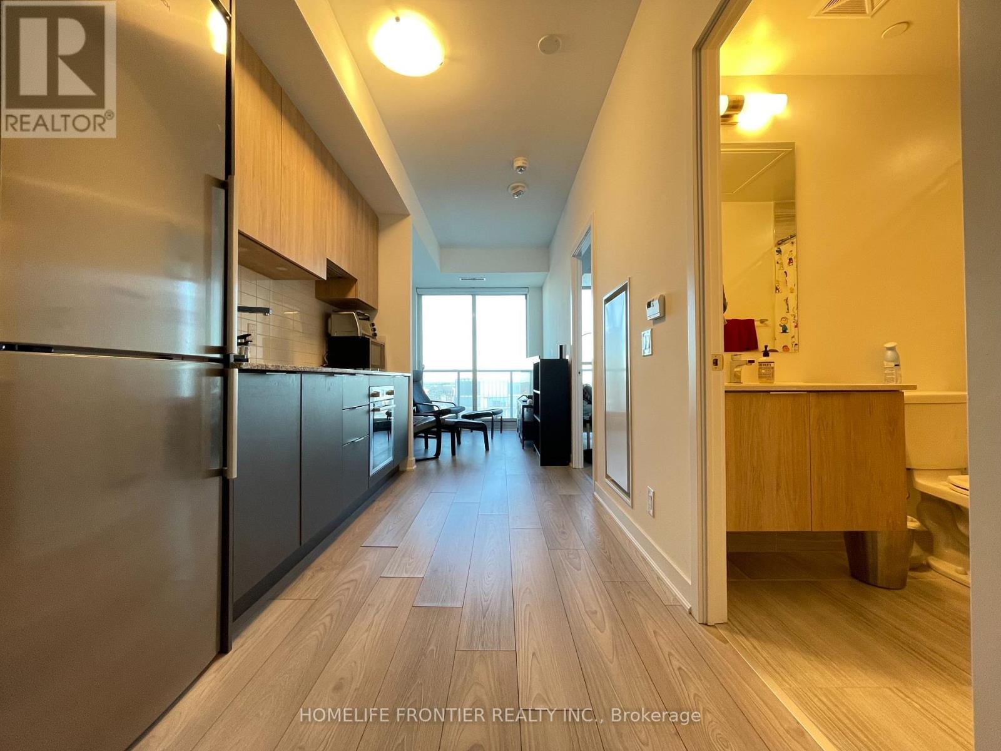
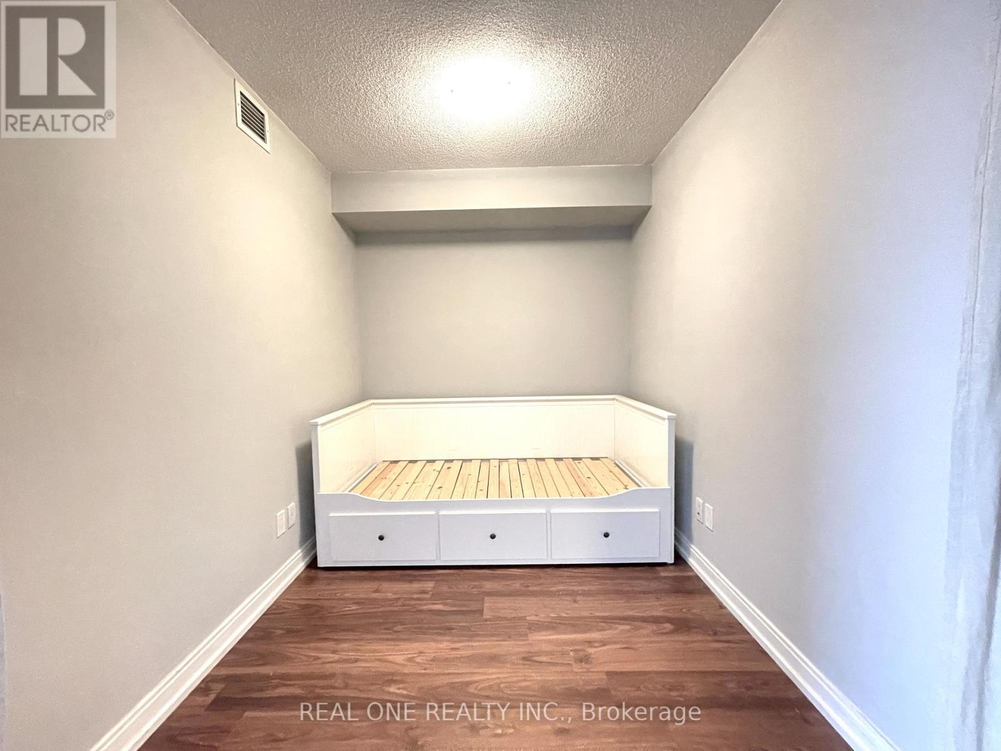
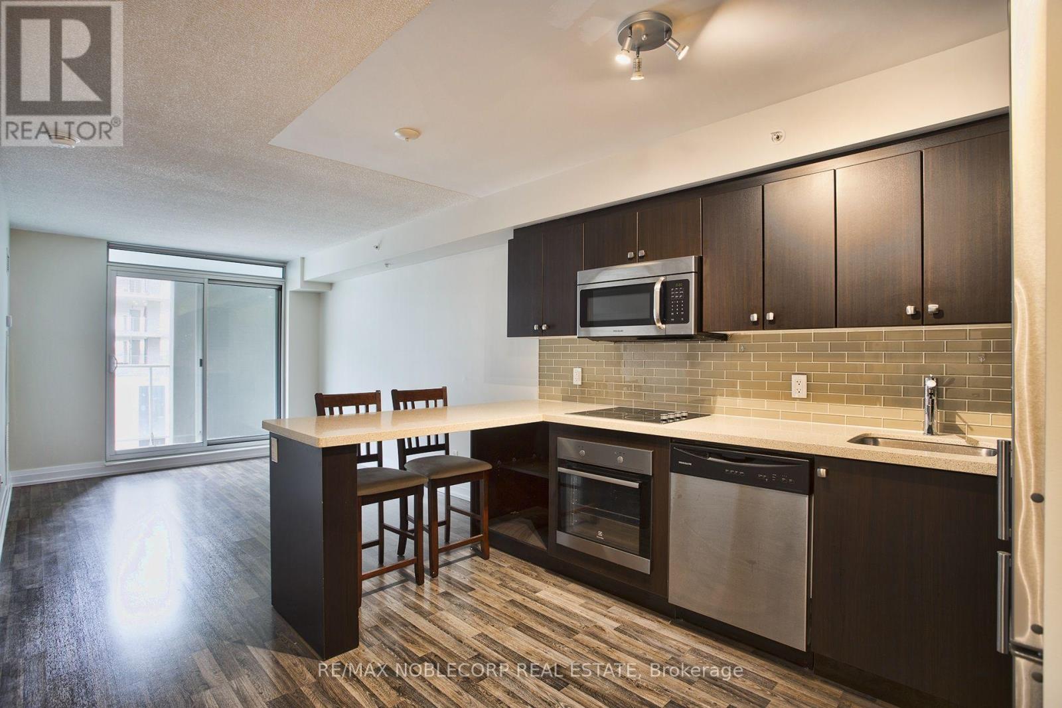
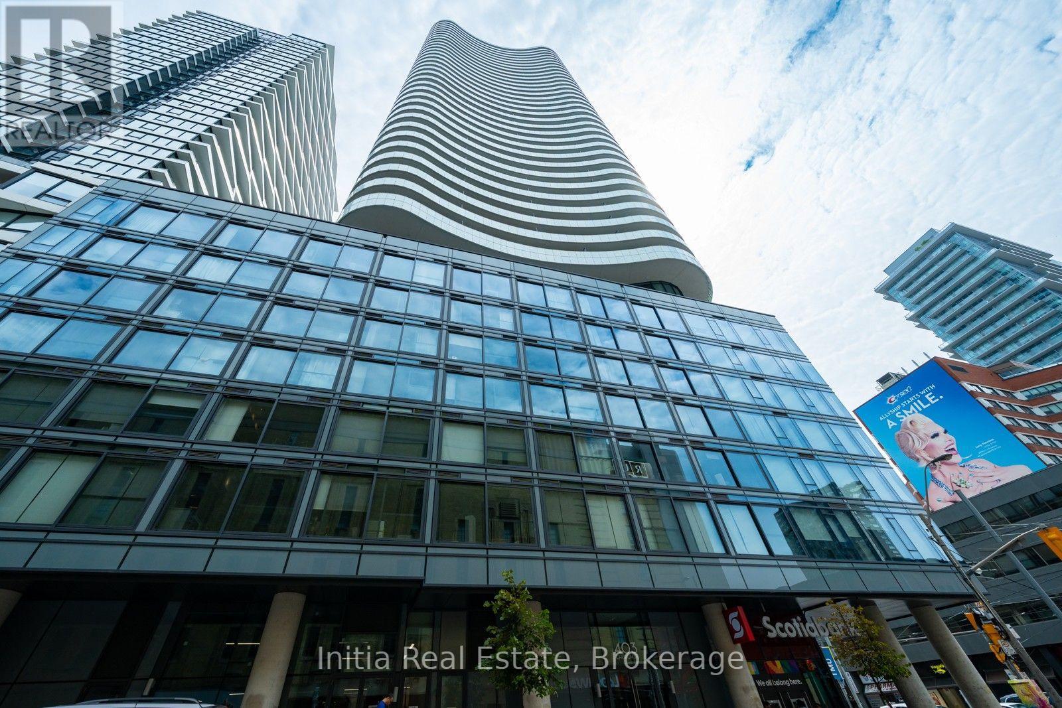
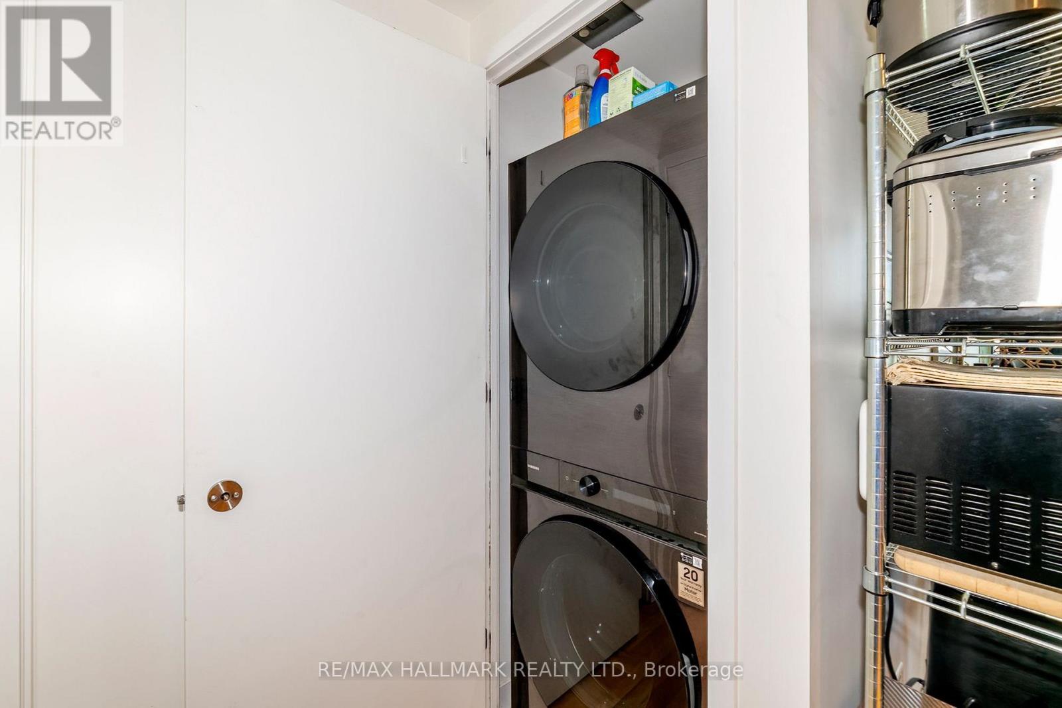
Experience Elite Top-Floor Luxury In The Highly Anticipated Whitfield Condos! This stunning, brand-new Penthouse suite (PHO5) offers the ultimate in premium "Front Street Living" with the absolute peace of having no overhead neighbours. Designed to impress, this functional 1-bedroom plus den layout features soaring, penthouse-exclusive 10-foot smooth ceilings that flood the space with natural light from its sunny, unobstructed eastern exposure. The versatile, spacious den offers the perfect dedicated workspace for remote professionals. Indulge in a chef-inspired kitchen boasting high-gloss, duo-tone cabinetry, premium quartz countertops, a seamless porcelain slab backsplash, and fully integrated, upgraded built-in appliances (including a wall oven, microwave, and custom-panelled fridge and dishwasher). Bonus: High-speed Bell FIBE Internet is included in the rent! Enjoy state-of-the-art, smartphone-enabled touchless access to world-class building amenities: a fully equipped gym with a Yoga studio, a dedicated co-work lounge and private meeting room, a Sports Bar, Games & Social lounges, a media theatre room, an expansive outdoor terrace with a replace and BBQs, a pet spa, and 24-hour concierge. Boasting a near-perfect transit score, you are a 1-minute walk to the 504 King Streetcar (just3-4 minutes to King Station & the Financial District) and steps to the St. Lawrence Market, Distillery District, Berczy Park, the Waterfront, Union Station, and the PATH. Simply move in and enjoy elevated penthouse living at its finest! (id:52560)
Location
PH05 - 180 FRONT STREET E, Toronto (Moss Park), Ontario
Property Status
Similar properties
 |HOMELIFE/CIMERMAN REAL ESTATE LTD., Brokerage
The listing data is provided under copyright by the Toronto Regional Real Estate Board. The trademarks REALTOR®, REALTORS®, and the REALTOR® logo are controlled by REALTOR® Canada Inc. and identify real estate professionals who are members of The Canadian Real Estate Association (CREA). The trademarks MLS®, Multiple Listing Service® and the associated logos identify professional services rendered by members of CREA. Used under license.