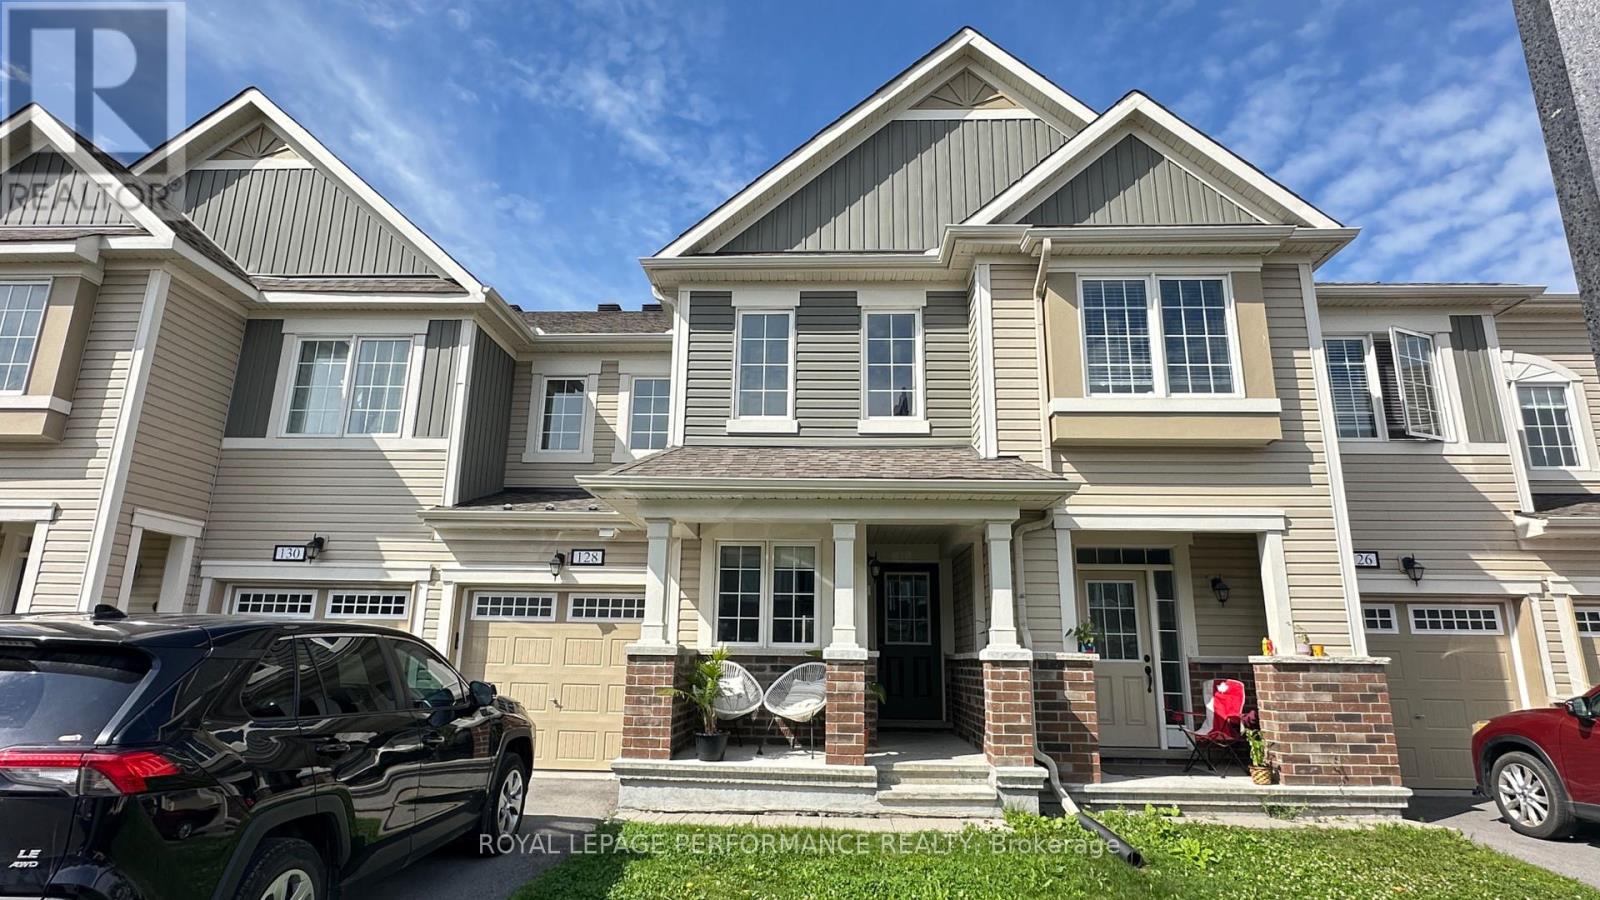
128 LANCELEAF WAY
Description
Welcome home to 128 Lanceleaf Way! This stunning, Mattamy-built "Majestic" model townhome offers an impressive 1,660 sq. ft. of bright, beautifully designed living space in one of Ottawa's most sought-after, family-friendly communities.The main level greets you with an expansive, open-concept layout tailored for effortless entertaining and daily family life. At the heart of the home is a massive modern kitchen complete with a sprawling breakfast island, seamlessly connecting to a sun-filled, spacious living and dining area. Everyday convenience is built right in, featuring a highly functional mudroom with handy interior garage access, a pristine partial powder room, and a versatile den that is perfect for a quiet home office or cozy reading nook.Retreat upstairs to the second level, where you will find a luxurious primary bedroom suite boasting a massive walk-in closet and a spa-like 3-piece ensuite with a spacious double-sink vanity. Two additional bright and generous guest bedrooms, a full family bathroom, and a highly convenient dedicated laundry room complete this thoughtfully designed upper level.Perfectly situated, this home places you minutes away from major shopping hubs like SmartCentres Kanata (Walmart & Real Canadian Superstore on Fernbank), Kanata Centrum, and the Tanger Outlets. The neighborhood is surrounded by parks and boasts access to top-tier schools, including St. Martin de Porres, Glen Cairn Public, A.Y. Jackson, Sacred Heart, and Earl of March. Seamlessly combining style, space, and a premium location-this property is an absolute must-see! Available on Oct 1. (id:52560)
Location
128 LANCELEAF WAY, Ottawa, Ontario
Property Status
Similar properties
 |HOMELIFE/CIMERMAN REAL ESTATE LTD., Brokerage
The listing data is provided under copyright by the Toronto Regional Real Estate Board. The trademarks REALTOR®, REALTORS®, and the REALTOR® logo are controlled by REALTOR® Canada Inc. and identify real estate professionals who are members of The Canadian Real Estate Association (CREA). The trademarks MLS®, Multiple Listing Service® and the associated logos identify professional services rendered by members of CREA. Used under license.