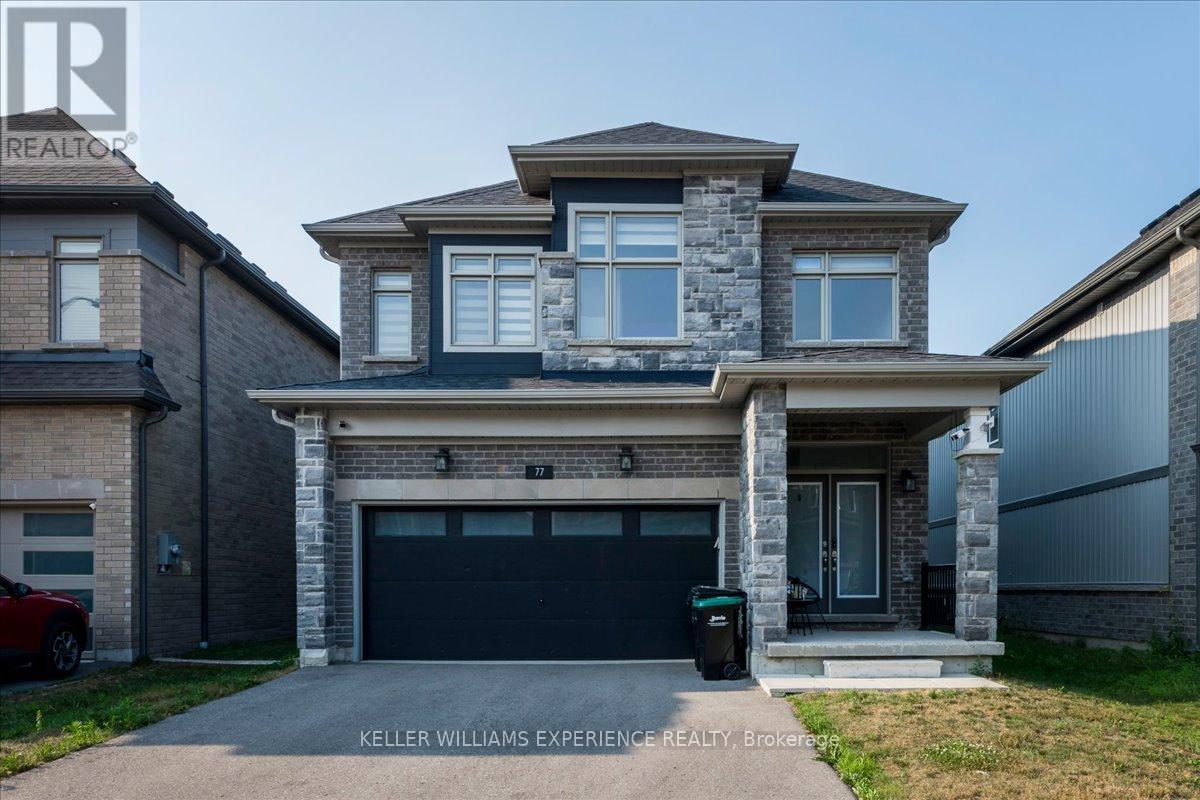
77 ALASKAN HEIGHTS
Amenities
Description
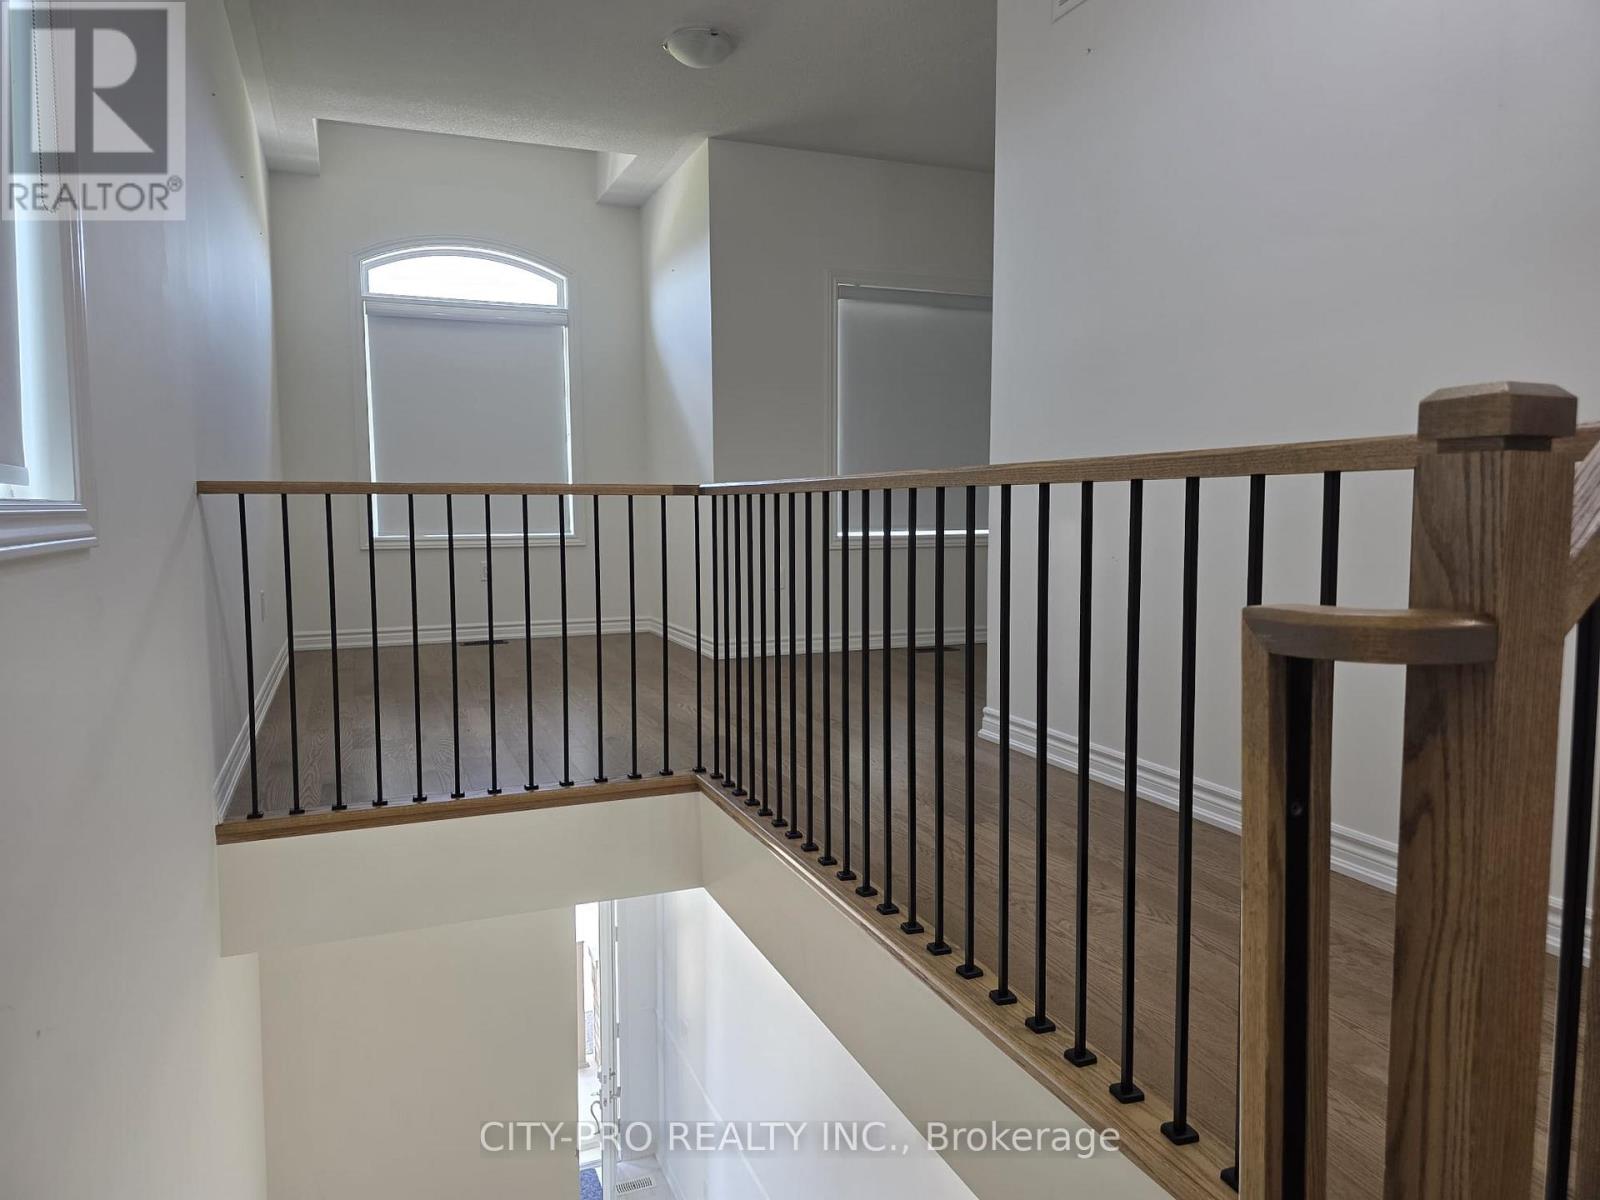
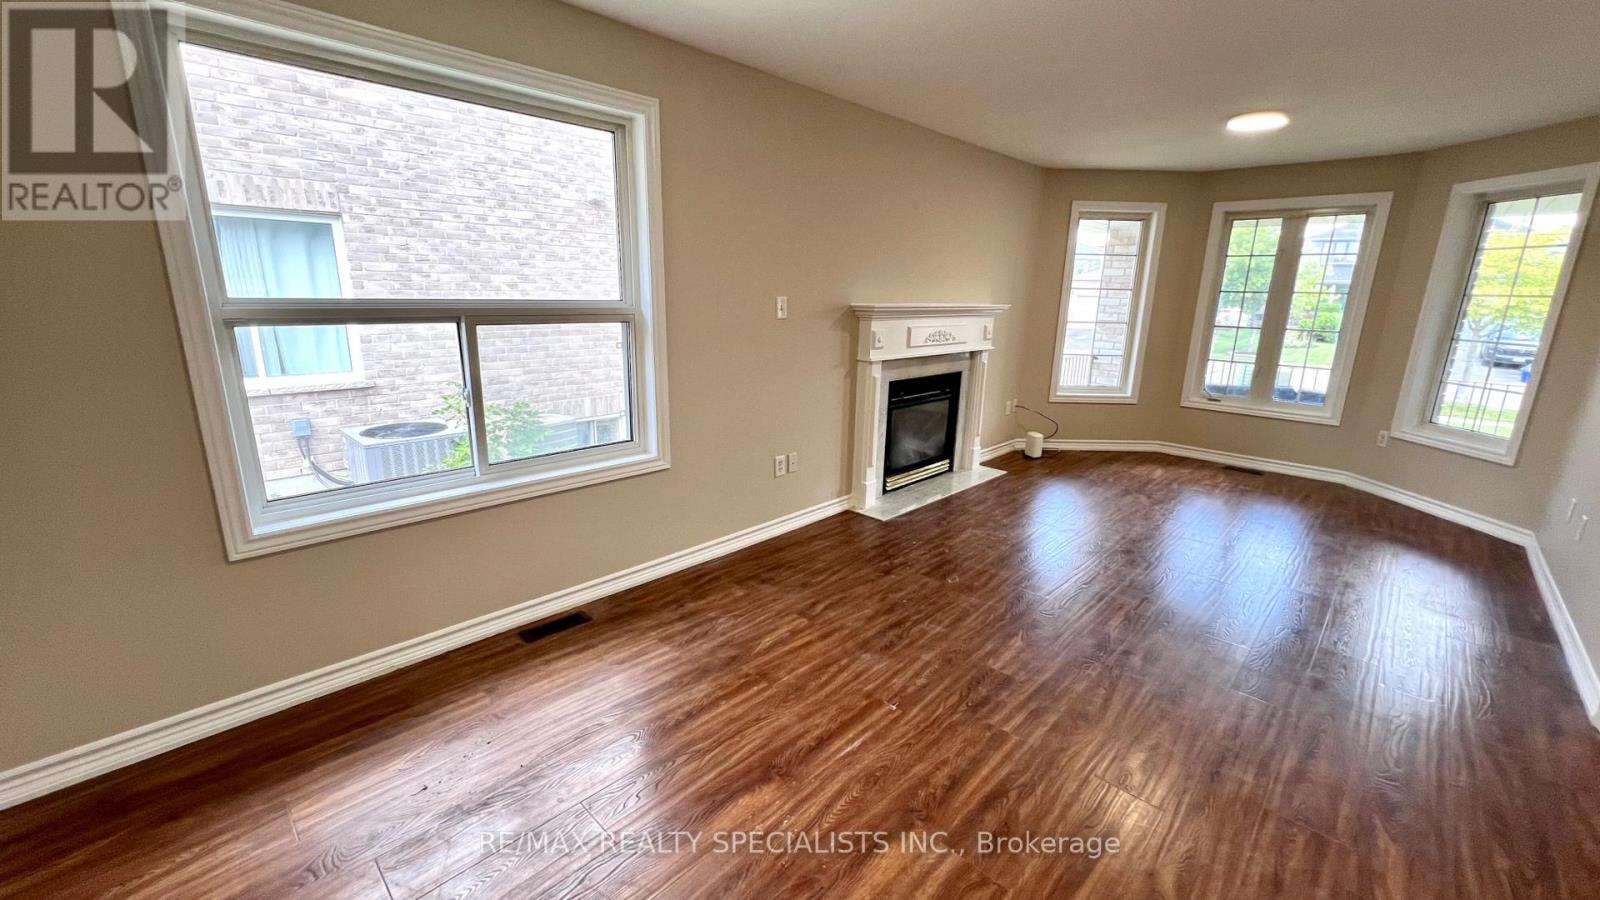
Welcome to this beautifully built home, where modern design, quality craftsmanship, and everyday functionality come together in one exceptional package. Showcasing an impressive stone and siding exterior, this beautifully finished home offers over 2,640 square feet of thoughtfully designed living space. Step inside to a bright and inviting interior featuring soaring ceilings, oversized tile flooring, hardwood-style floors, and a timeless neutral colour palette that creates a warm and sophisticated atmosphere. At the heart of the home is the open-concept kitchen, complete with quartz countertops, stainless steel appliances, and an ideal layout for both entertaining and everyday family living. A dedicated main-floor dining room offers the perfect space for hosting family meals and special occasions, while also providing the flexibility to serve as a home office or study. A convenient powder room adds everyday practicality. Upstairs, the spacious primary suite serves as a private retreat with a walk-in closet and a luxurious ensuite bathroom. Three additional generously sized bedrooms with high ceilings offer plenty of room for family or guests, complemented by a well-appointed full bathroom designed for comfort and convenience. Outside, enjoy the big deck, perfect for children, pets, or summer entertaining, along with the convenience of a double-car garage. Situated in one of the area's most desirable family-friendly communities, commuters will appreciate quick access to Highway 400, Highway 27, Essa Road, public transit, shopping, restaurants, recreation facilities, and all the everyday amenities needed for an active and connected lifestyle. (id:52560)
Location
77 ALASKAN HEIGHTS, Barrie, Ontario
Property Status
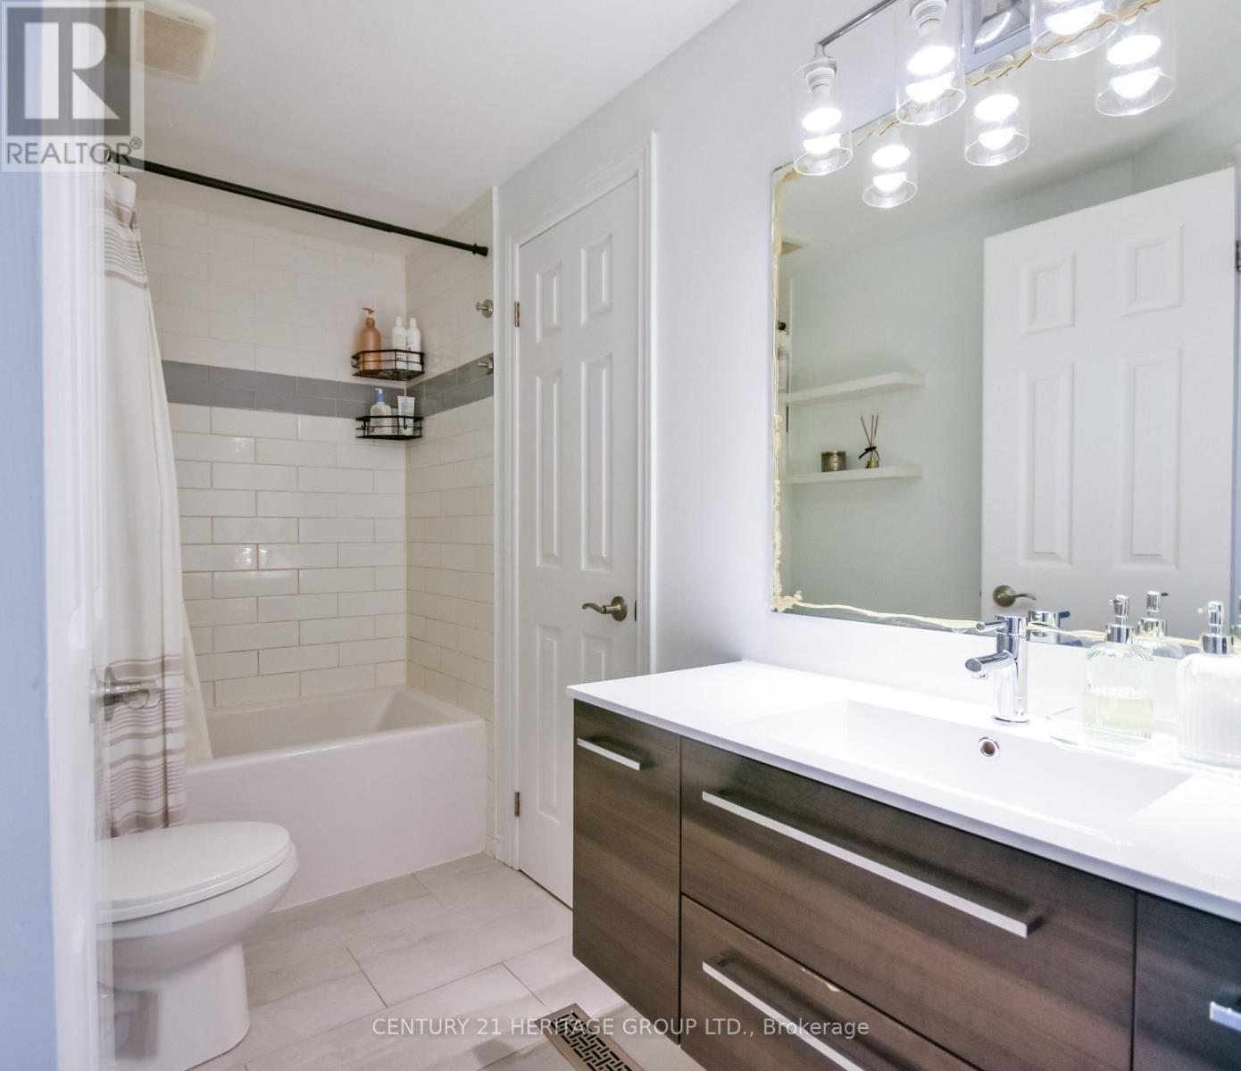
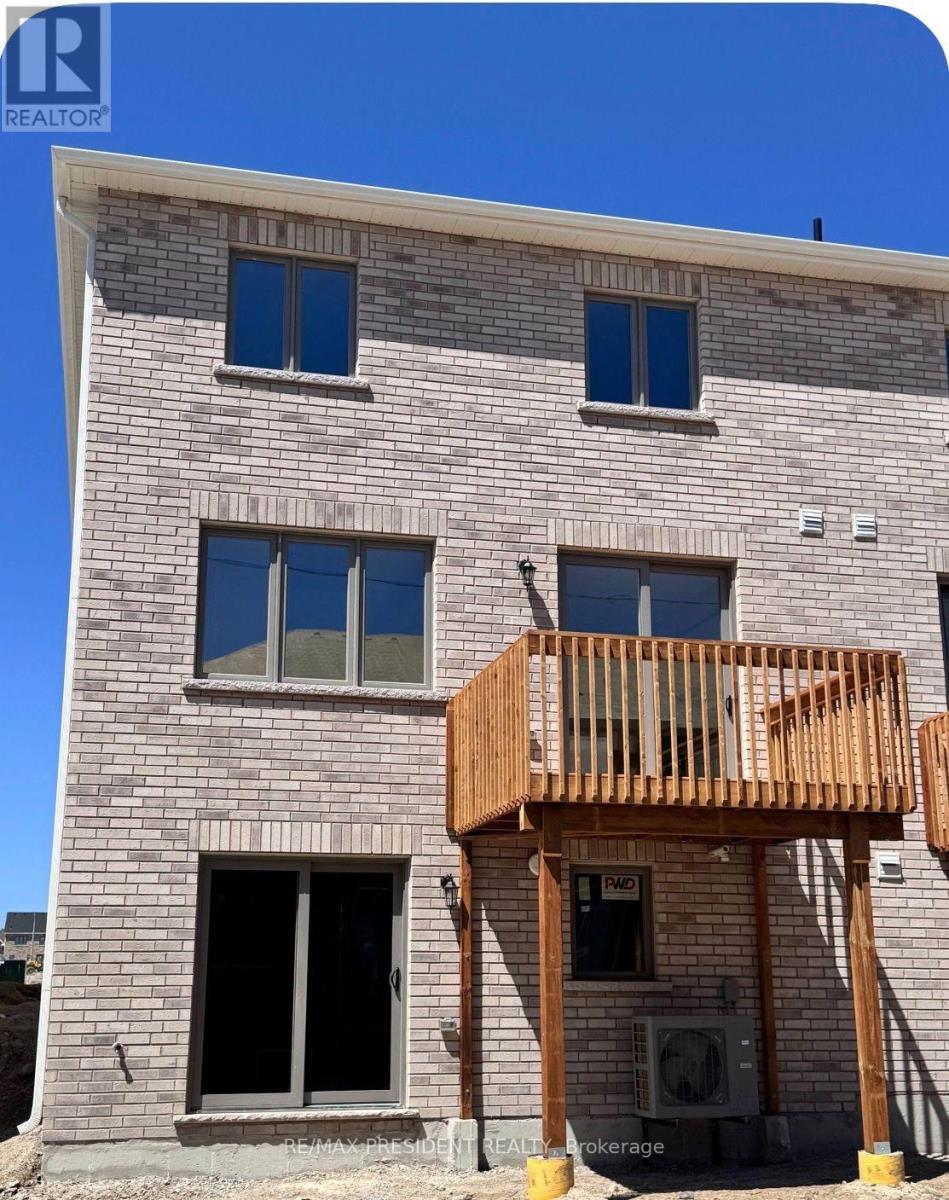
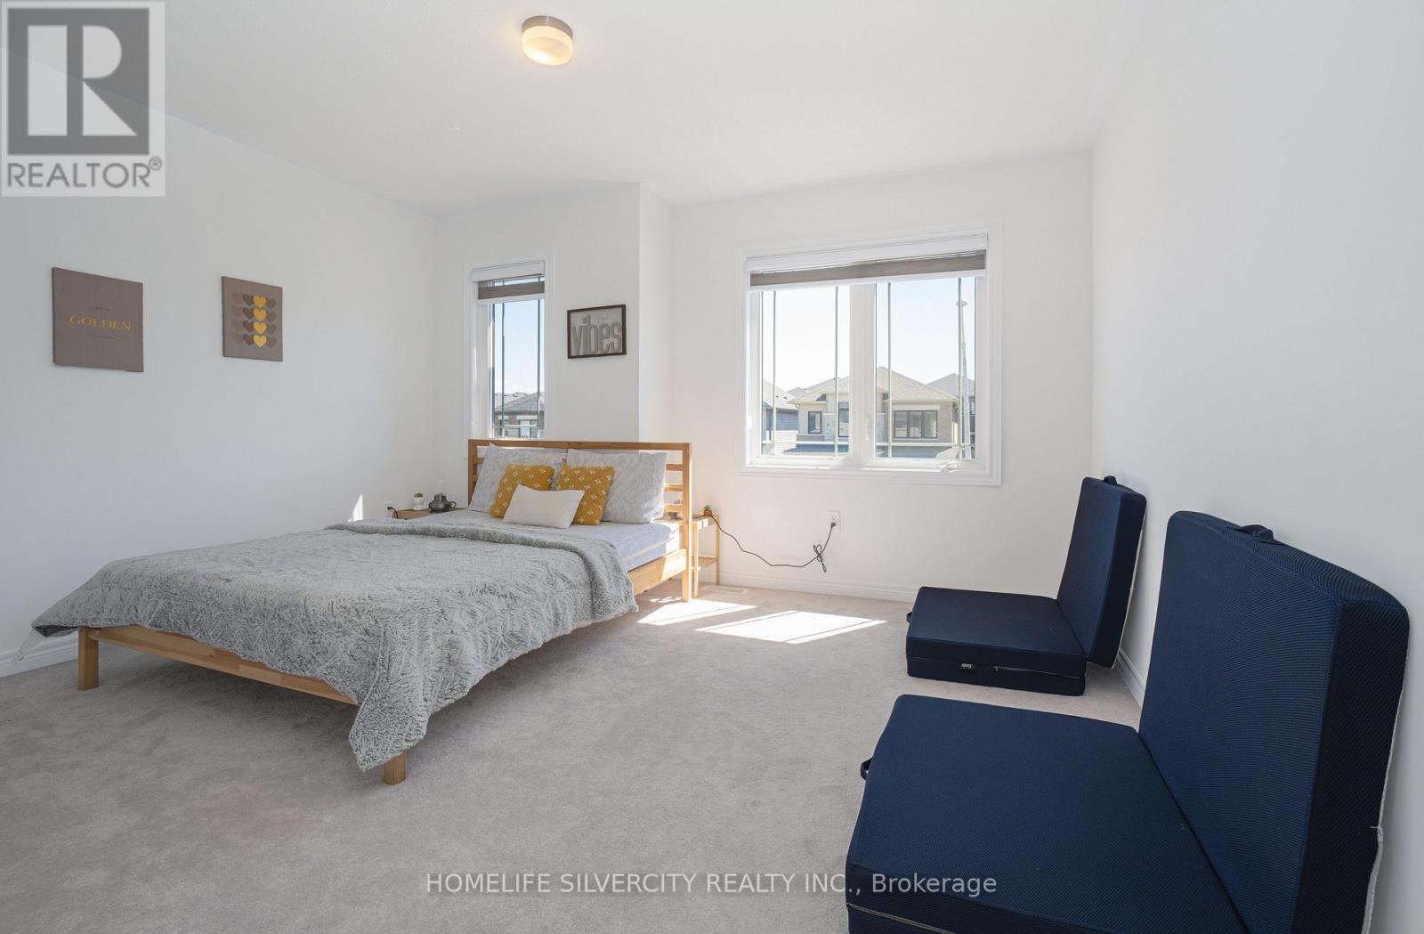
Similar properties
 |HOMELIFE/CIMERMAN REAL ESTATE LTD., Brokerage
The listing data is provided under copyright by the Toronto Regional Real Estate Board. The trademarks REALTOR®, REALTORS®, and the REALTOR® logo are controlled by REALTOR® Canada Inc. and identify real estate professionals who are members of The Canadian Real Estate Association (CREA). The trademarks MLS®, Multiple Listing Service® and the associated logos identify professional services rendered by members of CREA. Used under license.