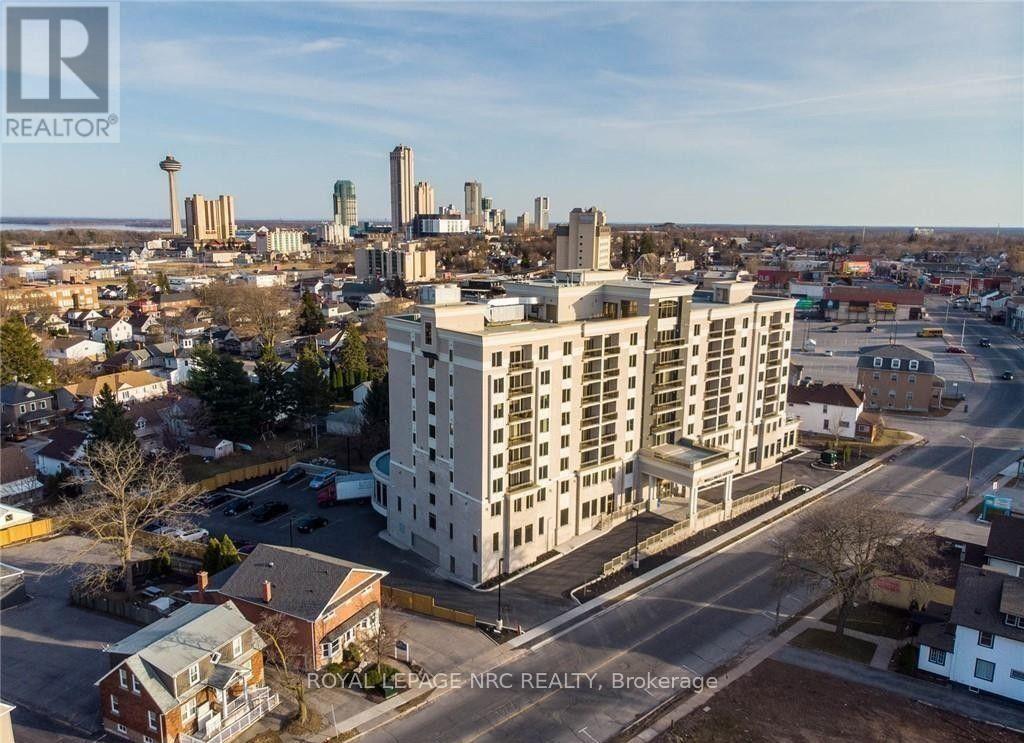
703 - 5698 MAIN STREET
Amenities
Description
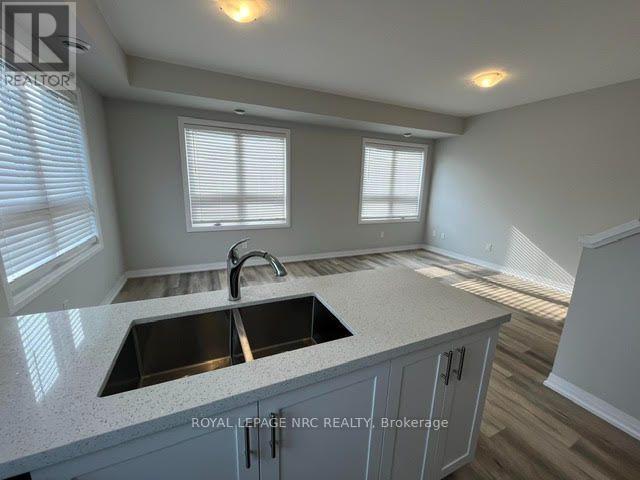
Available September 14, 2 bedroom, 2 bath condo in Wellness suites. Quality finishes include luxury plank vinyl flooring, granite countertops, open concept living/dining/kitchen, in-suite laundry, balcony, elevator. Parking, storage locker, gym available at additional cost. Enjoy the views of the Niagara Skyline from this corner suite. (id:52560)
Location
703 - 5698 MAIN STREET, Niagara Falls (Hospital), Ontario
Property Status
Similar properties
 |HOMELIFE/CIMERMAN REAL ESTATE LTD., Brokerage
The listing data is provided under copyright by the Toronto Regional Real Estate Board. The trademarks REALTOR®, REALTORS®, and the REALTOR® logo are controlled by REALTOR® Canada Inc. and identify real estate professionals who are members of The Canadian Real Estate Association (CREA). The trademarks MLS®, Multiple Listing Service® and the associated logos identify professional services rendered by members of CREA. Used under license.