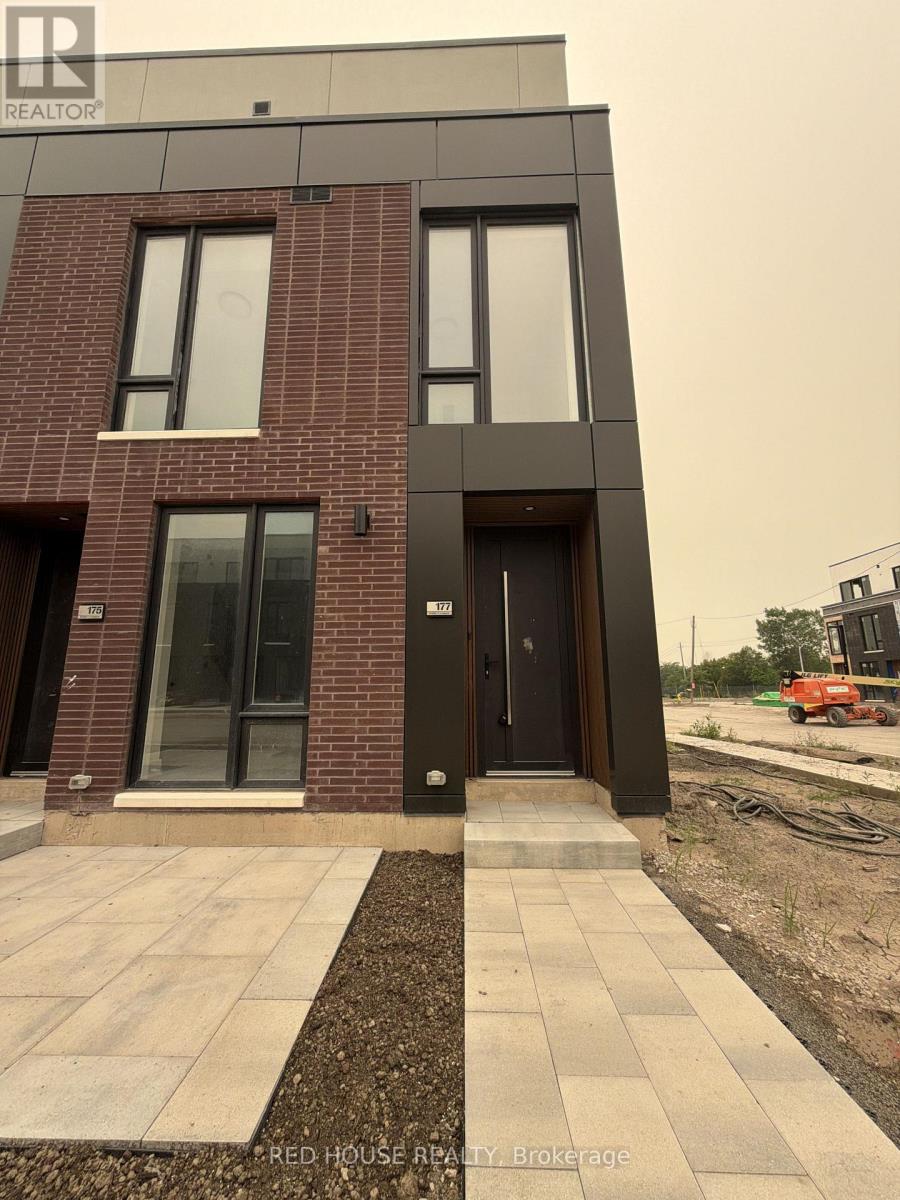
177 EVERETT COMMON
Amenities
Description
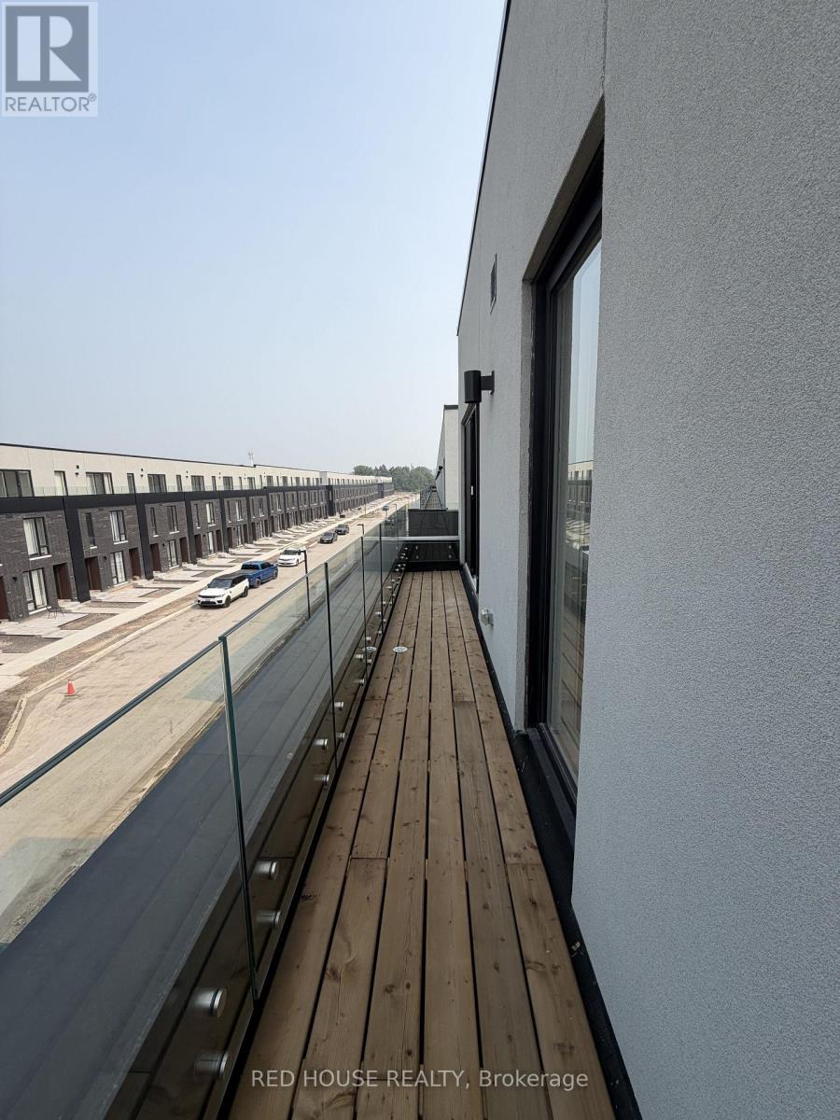
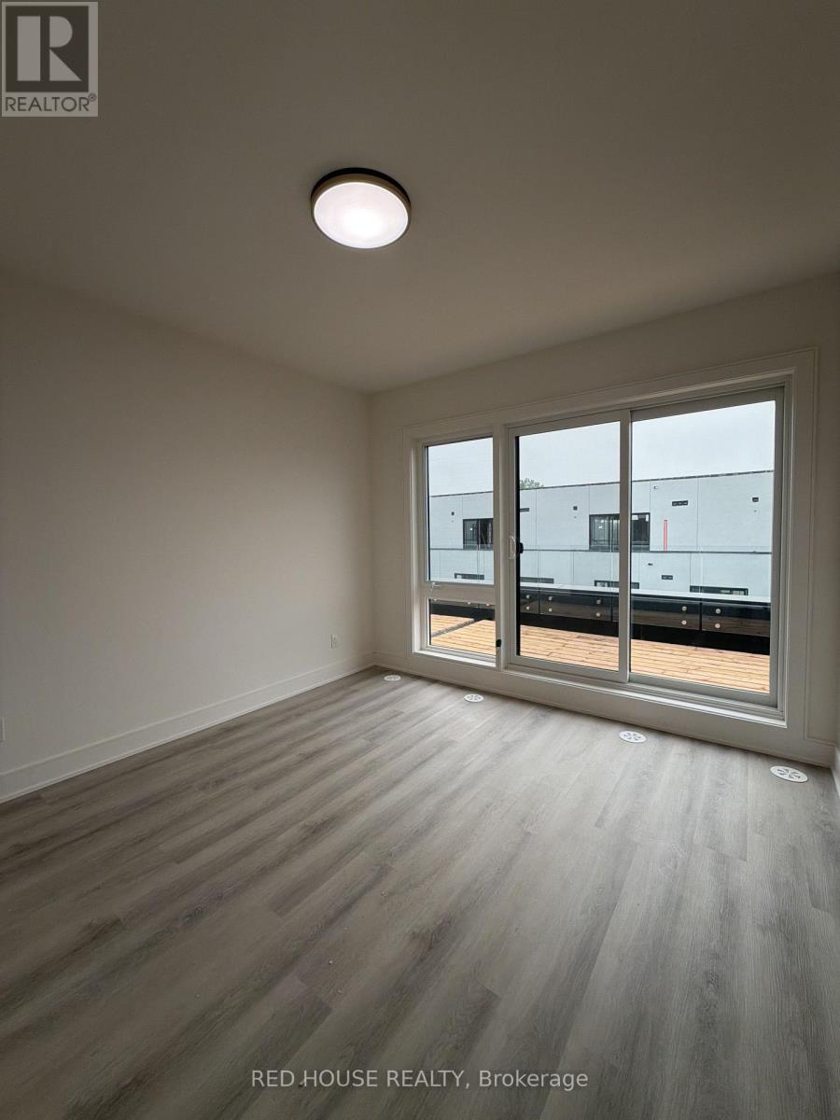
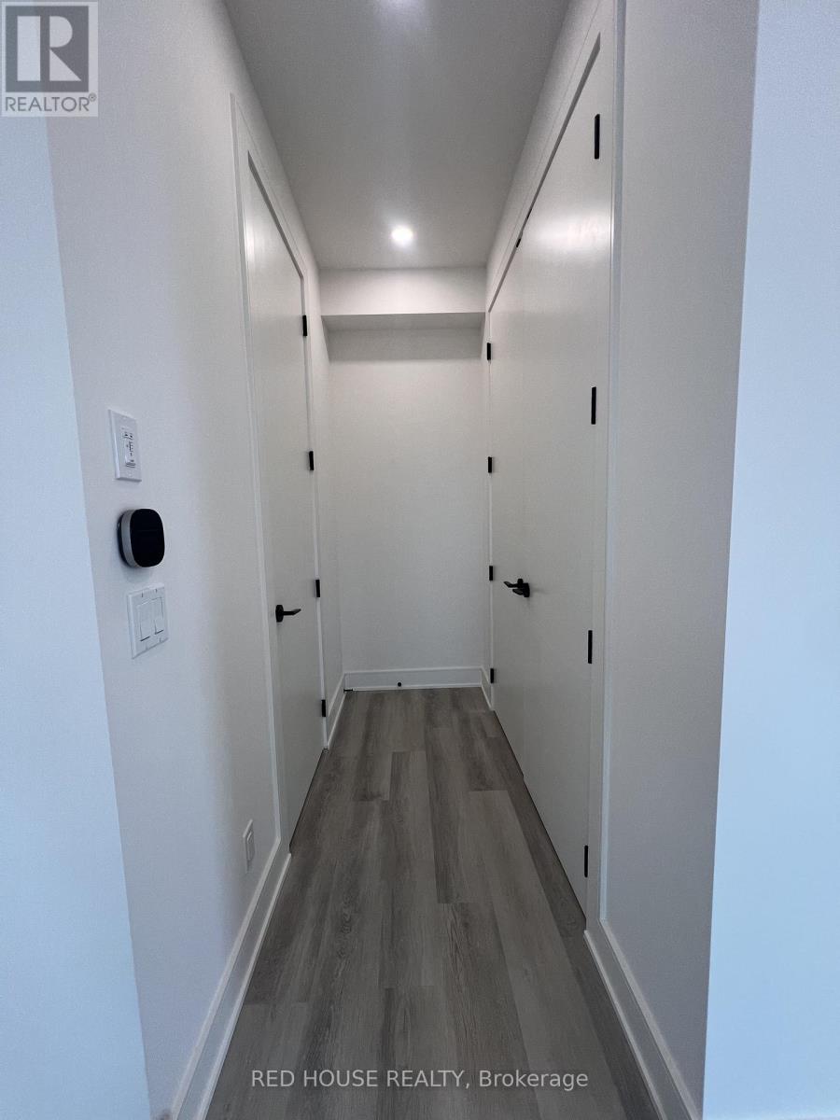
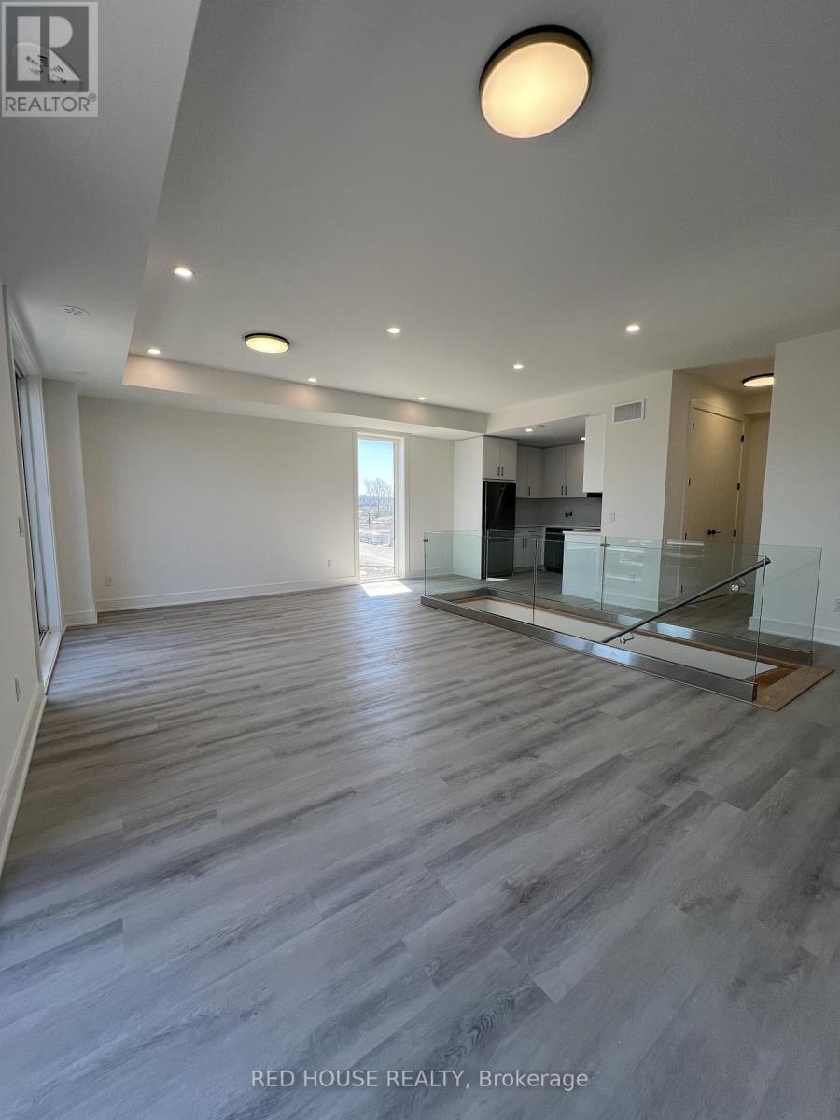
Welcome to this brand-new, never-lived-in luxury end-unit townhome offering 2 bedrooms, 2.5 bathrooms, and an impressive 316 sq. ft. of private outdoor living space across three patios. This highly sought-after end unit is filled with natural light thanks to its additional windows and showcases premium upgrades throughout.The stunning upgraded kitchen features full-height midnight blue cabinetry, quartz countertops with a matching quartz backsplash, an extended pantry, upgraded gold cabinet hardware, and an upgraded gold faucet. The open-concept living and dining area is enhanced by beautiful glass railings, pot lights throughout every level of the home, and seamless access to the spacious patio complete with a gas BBQ line.The thoughtfully designed front entry includes a custom built-in with seating and additional storage. Upstairs, the spacious primary suite offers a walk-in closet, a luxurious walk-in glass shower, and an upgraded double-sink vanity, while all bathrooms feature upgraded vanities and designer finishes. A second bedroom with its own ensuite, attached garage, and ensuite laundry complete this exceptional home.Ideally located in a family-friendly neighbourhood close to schools, parks, shopping, restaurants, public transit, the hospital, Brock University, Ridley College, Highway 406, and just a short drive to Niagara Falls. A rare opportunity to lease one of the most upgraded and desirable end units in the community. (id:52560)
Location
177 EVERETT COMMON, St. Catharines (Oakdale), Ontario
Property Status
Similar properties
 |HOMELIFE/CIMERMAN REAL ESTATE LTD., Brokerage
The listing data is provided under copyright by the Toronto Regional Real Estate Board. The trademarks REALTOR®, REALTORS®, and the REALTOR® logo are controlled by REALTOR® Canada Inc. and identify real estate professionals who are members of The Canadian Real Estate Association (CREA). The trademarks MLS®, Multiple Listing Service® and the associated logos identify professional services rendered by members of CREA. Used under license.