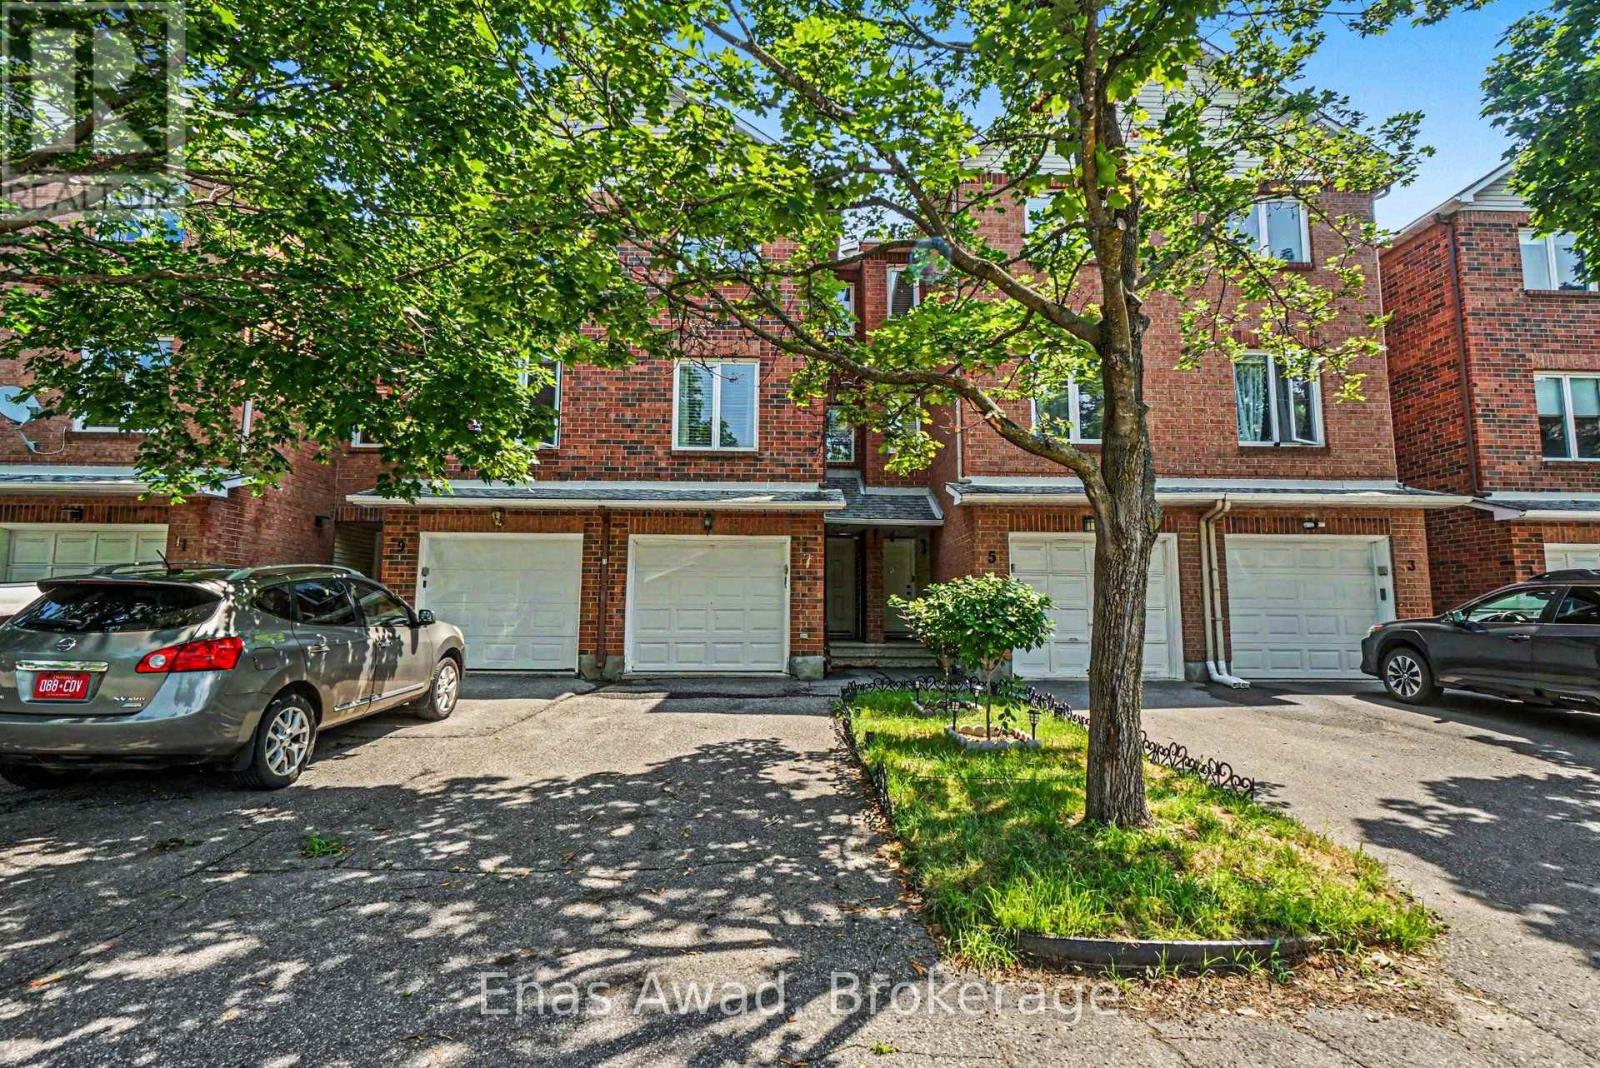
7 ROTHBURY CRESCENT
Amenities
Description
AVAILABLE AUGUST 15th!! Welcome to 7 Rothbury Crescent, Ottawa, ON K1K 4N4, a spacious and well-maintained home located in a convenient east-end Ottawa neighbourhood close to parks, green spaces, transit, shopping, schools, and everyday amenities. This 3 bedroom layout includes 2 bathrooms, an unfinished basement for additional storage or flexible use, 1 parking space in the garage, 1 parking space in the driveway, and a fenced outdoor area. This comfortable home offers a practical layout ideal for families or professionals looking for space, privacy, and convenience. Featuring bright living areas, a functional kitchen, well-sized bedrooms, multiple bathrooms, interior storage space, and a private fenced exterior, it provides a comfortable living experience in a quiet residential setting. Location: close to nearby parks, green spaces, local shops, schools, public transit, major roads, and Ottawa east-end amenities, with convenient access to downtown Ottawa, Montreal Road, Aviation Parkway, and surrounding communities. Criteria: non-smoking unit/premises; minimum one-year lease; first and last month's rent required. FULLY FENCED BACK YARD. PARKING: 1-CAR GARAGE PLUS 1 DRIVEWAY SPOT. UTILITIES: EXTRA, APPROX. $250/MONTH FOR HYDRO, GAS, AND WATER. RENT: $2365/MONTH. (id:52560)
Location
7 ROTHBURY CRESCENT, Ottawa, Ontario
Property Status
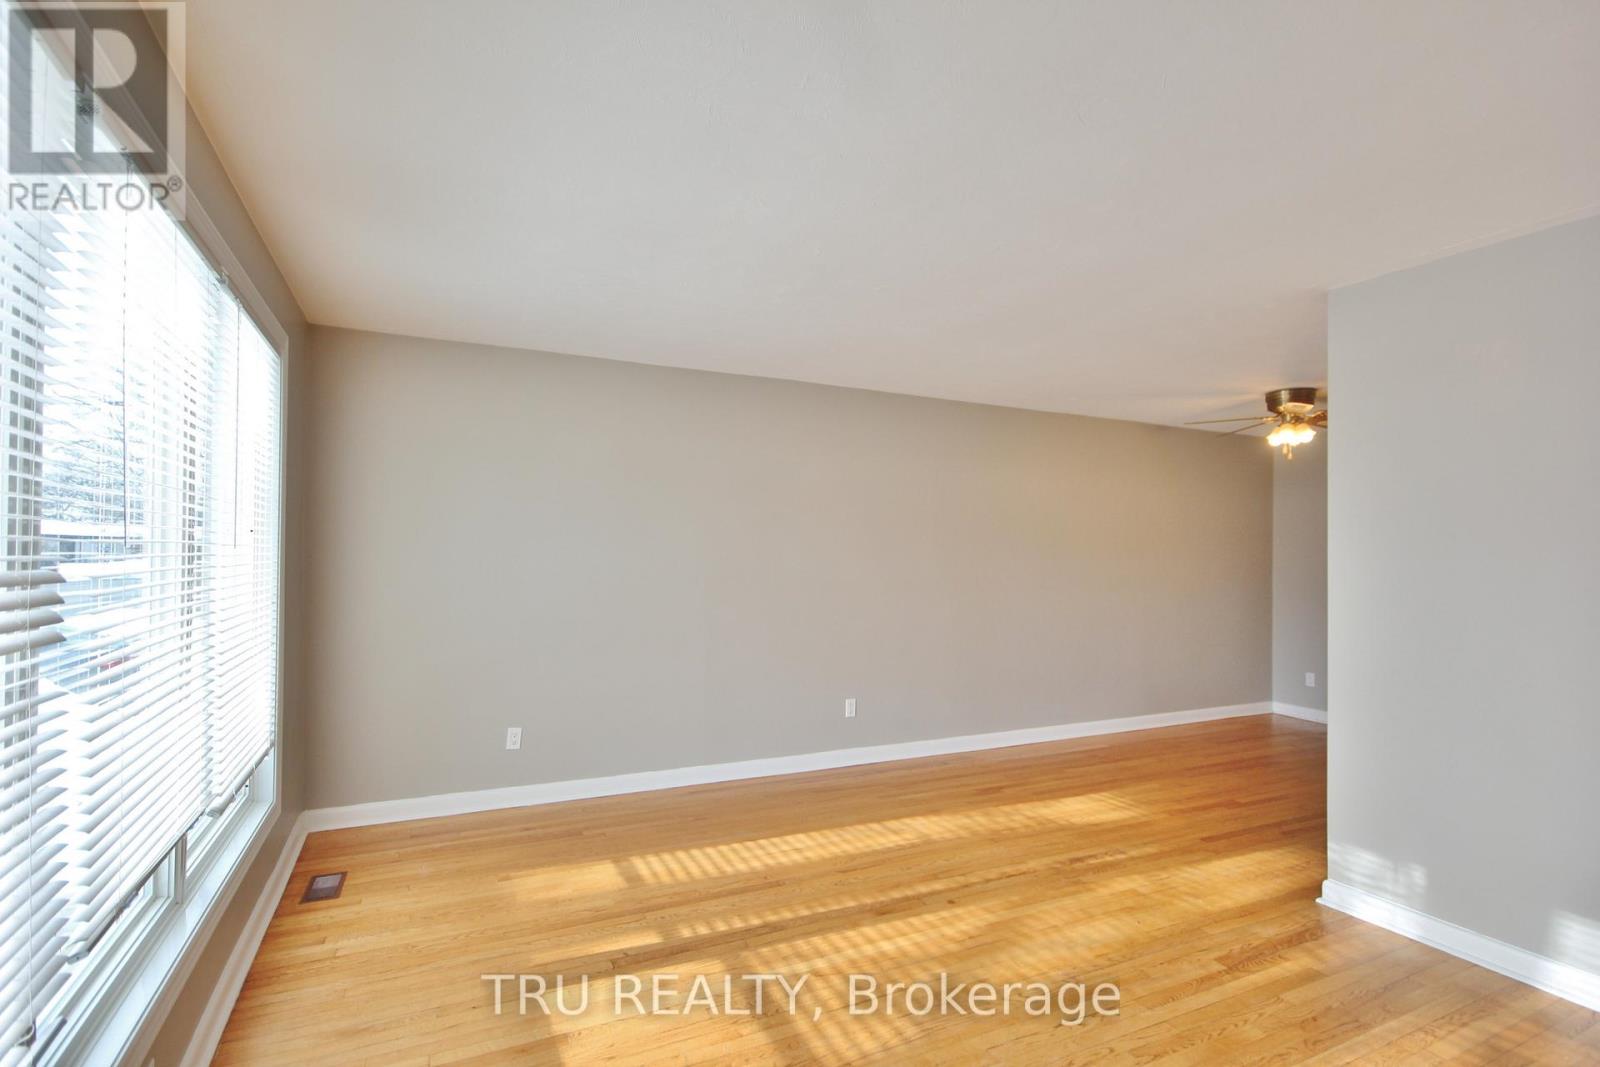
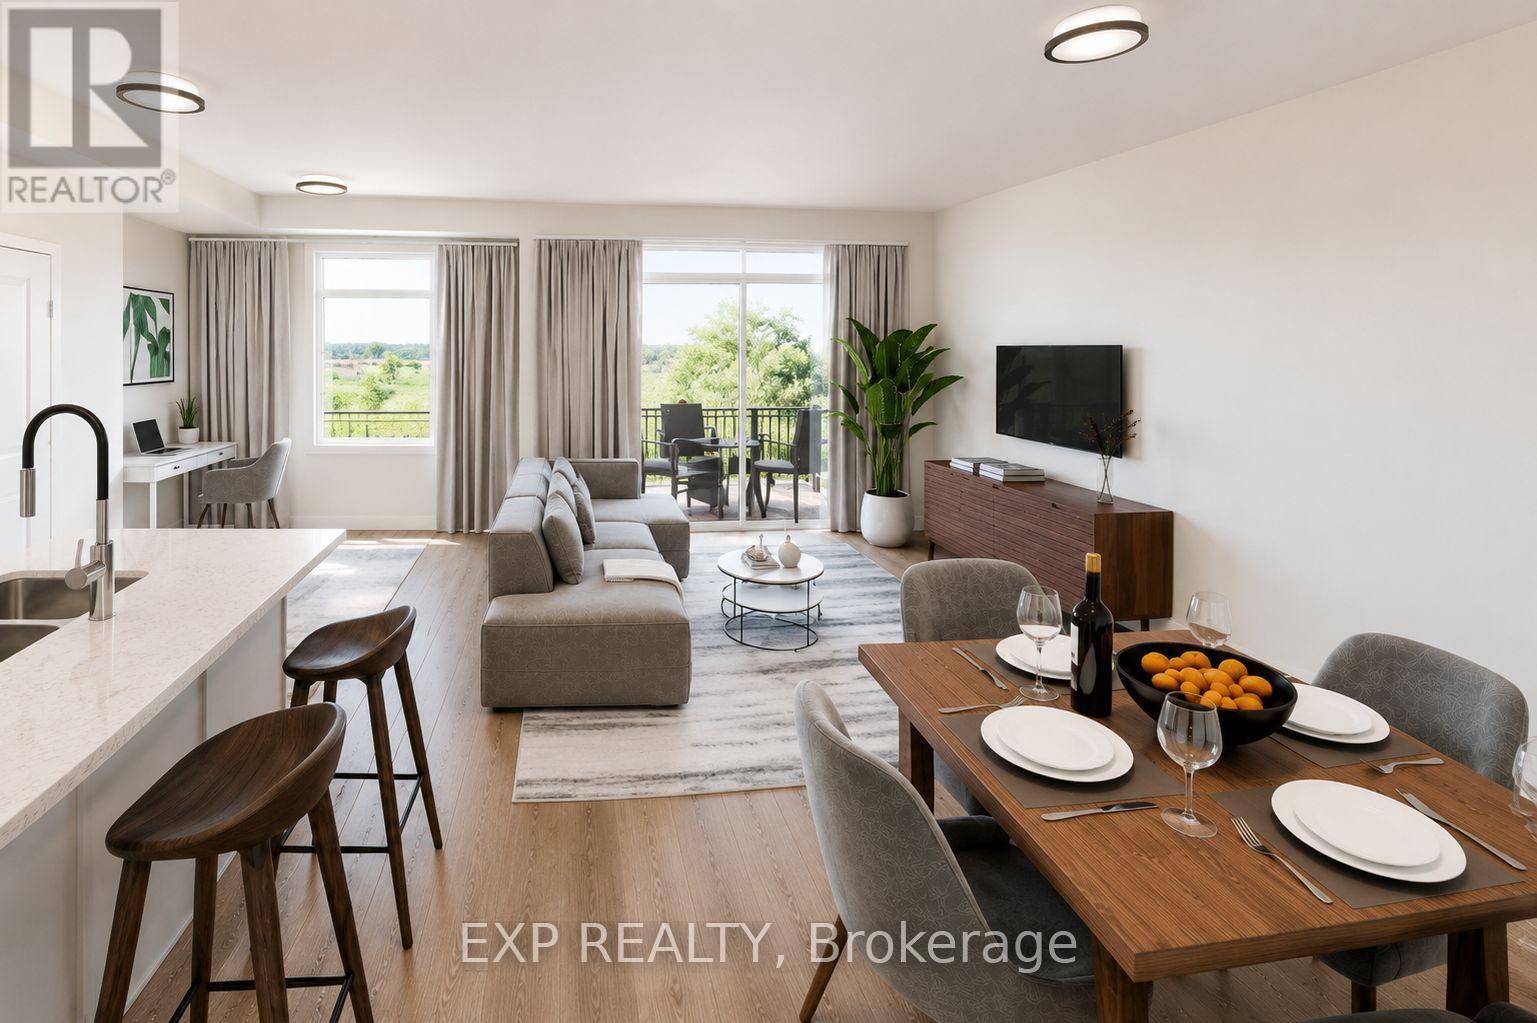
Similar properties
 |HOMELIFE/CIMERMAN REAL ESTATE LTD., Brokerage
The listing data is provided under copyright by the Toronto Regional Real Estate Board. The trademarks REALTOR®, REALTORS®, and the REALTOR® logo are controlled by REALTOR® Canada Inc. and identify real estate professionals who are members of The Canadian Real Estate Association (CREA). The trademarks MLS®, Multiple Listing Service® and the associated logos identify professional services rendered by members of CREA. Used under license.