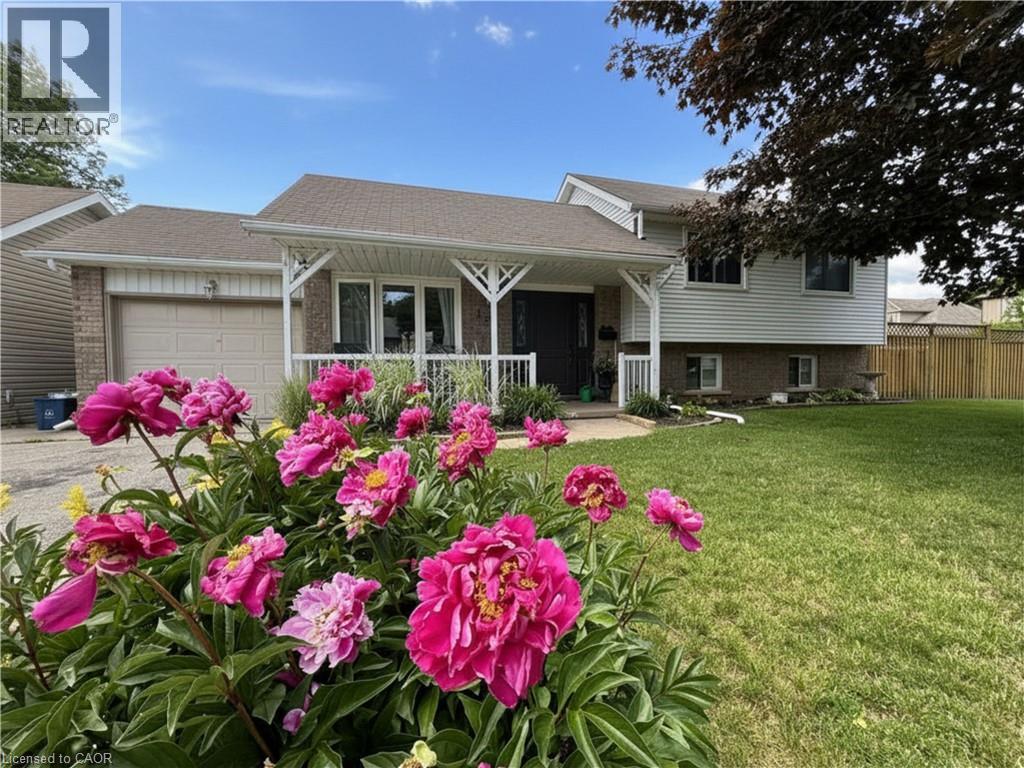
150 KENT Street
Amenities
Description
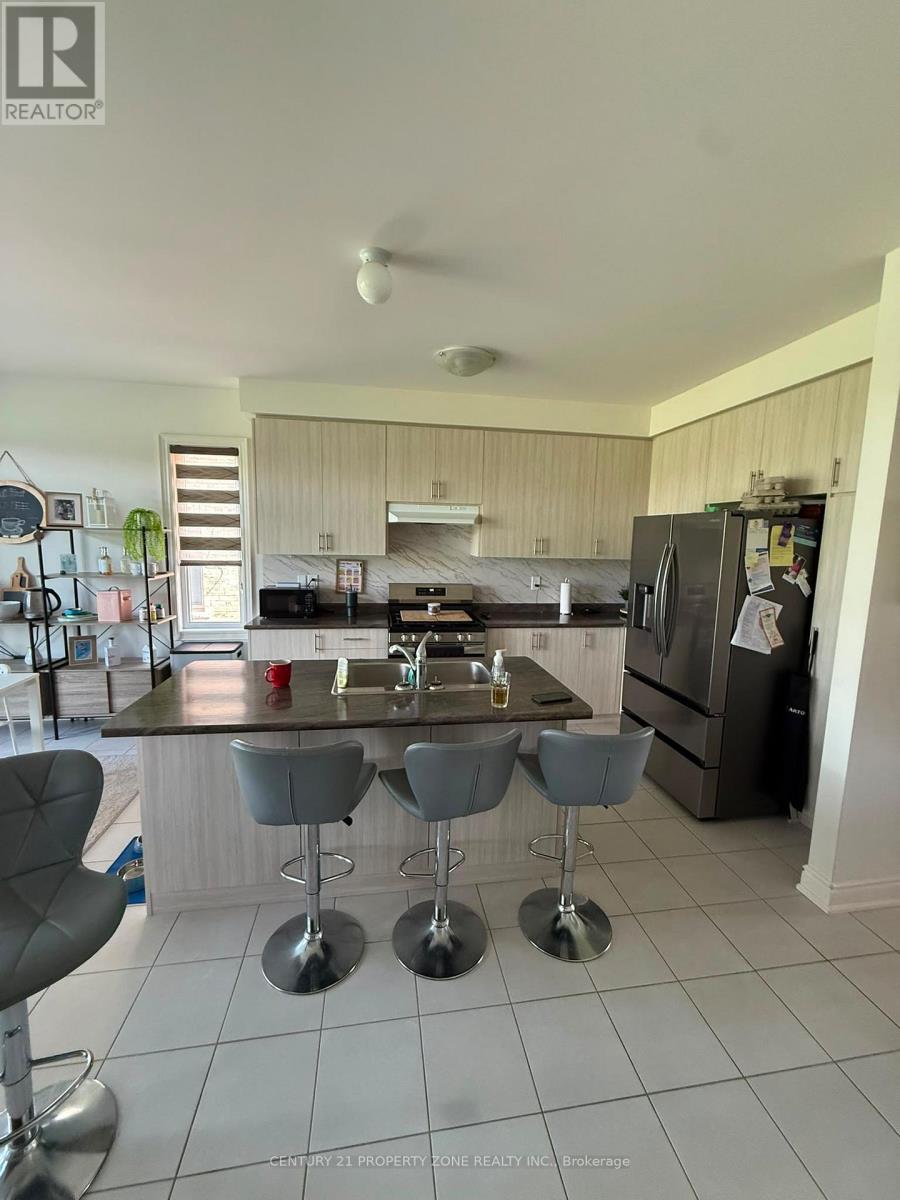
Beautifully renovated throughout, this spacious multi-level home sits on a large corner lot in one of West Galt's most sought-after neighbourhoods, offering over 1,700 square feet of beautifully finished living space, a stunning brand-new kitchen, and a fully fenced backyard. The bright, functional layout features three spacious bedrooms and an updated 4-piece bathroom on the upper level. The main floor showcases a completely renovated kitchen with quartz countertops, a large centre island with breakfast bar seating, stylish pendant lighting, and modern finishes, flowing seamlessly into the open living and dining areas. The lower level includes a generous L-shaped family room centred around a cozy fireplace, creating a warm and inviting space for relaxing, entertaining, or working from home. A convenient 3-piece bathroom completes this level, while the finished basement recreation room provides even more flexible living space for a gym, games room, hobby area, or additional storage. Step outside to enjoy the oversized, fully fenced backyard featuring a large deck with a gas BBQ hookup, a separate patio, and plenty of green space for relaxing, entertaining, children, or pets. A front driveway provides everyday parking, while side-yard access leads to an additional rear parking space that's perfect for a boat, trailer, or recreational equipment. Detached homes for lease in established West Galt neighbourhoods are a rare find. Combining a stunning brand-new kitchen, multiple living areas, a fully fenced backyard, and an unbeatable West Galt location, this home presents a rental opportunity that's rarely available. Optional detached 24' × 20' insulated garage/workshop available for an additional $500/month. Complete with its own electrical panel, drywall, carpeting, and a floor drain, it's an ideal space for a workshop, home gym, studio, hobby area, or additional storage. (id:52560)
Location
150 KENT Street, Cambridge, Ontario
Property Status
Similar properties
 |HOMELIFE/CIMERMAN REAL ESTATE LTD., Brokerage
The listing data is provided under copyright by the Toronto Regional Real Estate Board. The trademarks REALTOR®, REALTORS®, and the REALTOR® logo are controlled by REALTOR® Canada Inc. and identify real estate professionals who are members of The Canadian Real Estate Association (CREA). The trademarks MLS®, Multiple Listing Service® and the associated logos identify professional services rendered by members of CREA. Used under license.