Property
Amenities
Description
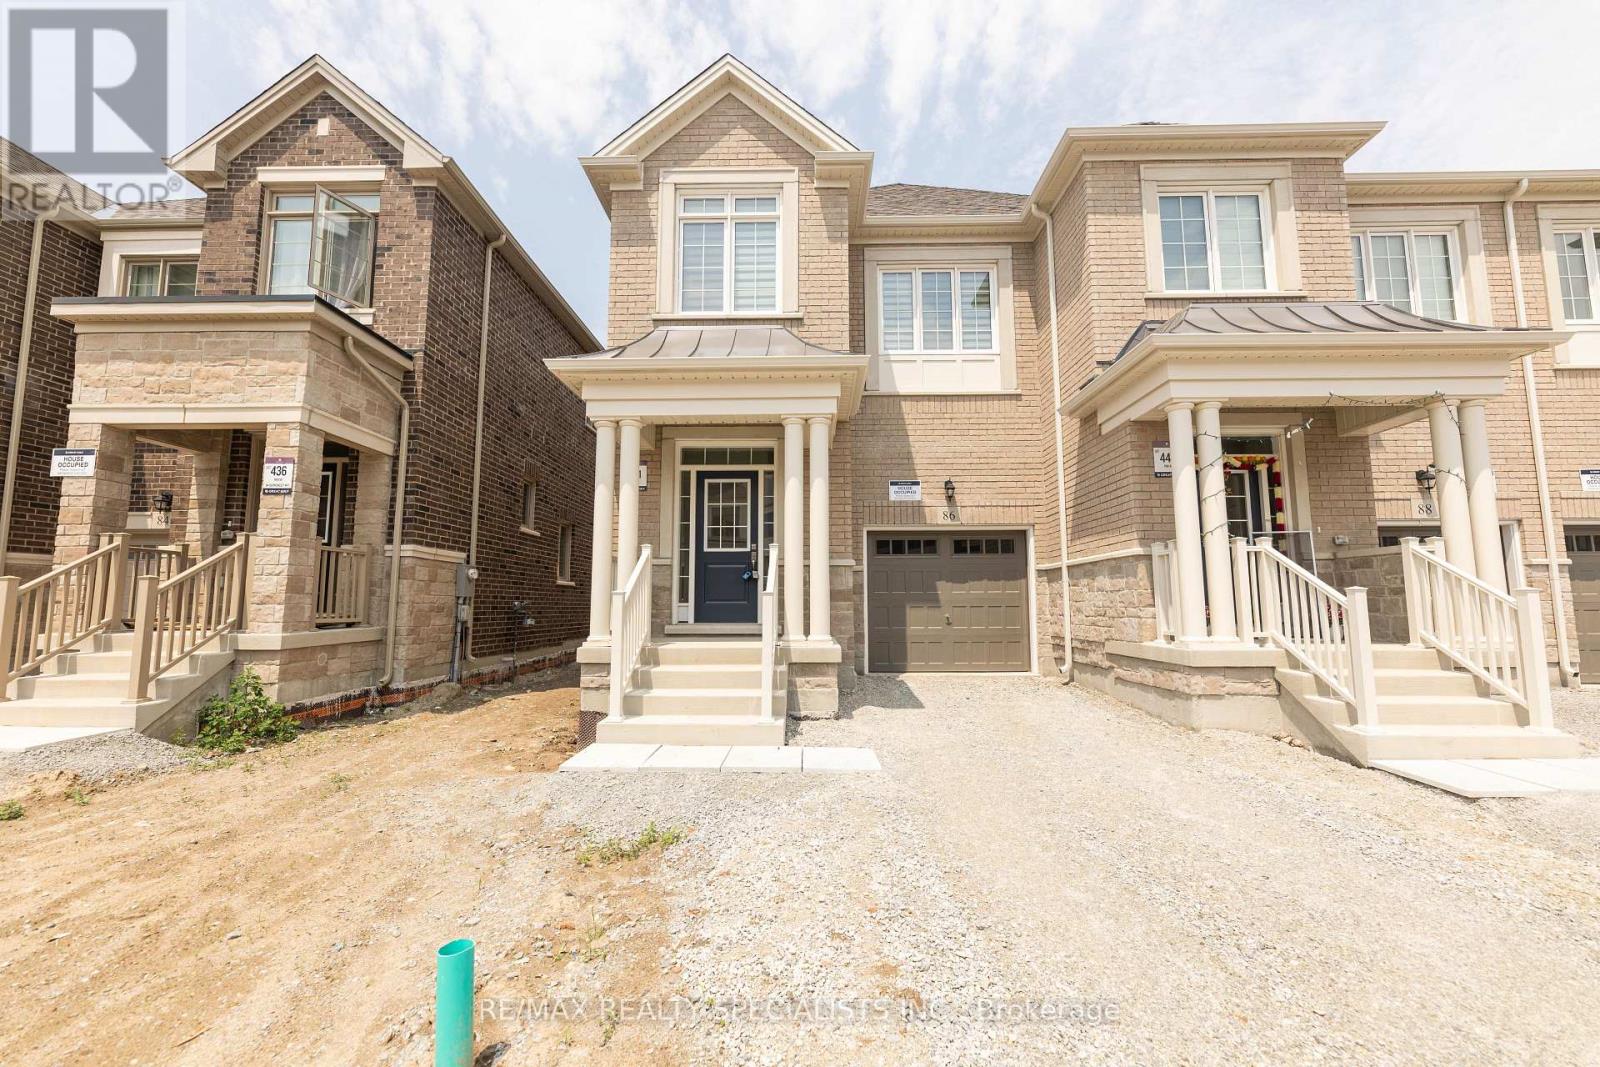
**Welcome to 4 Bedroom End Unit Townhome **Open Concept Layout Features A Dining Room, Great Room, Upgraded Spacious Kitchen With Quartz Countertop, Backsplash, W/Large Centre Island .S/S Appliances & Breakfast Bar. Hardwood Floor Through-Out The Main Floor & Upstairs. Stunning 4 Bedrooms and 3 washrooms townhome with 3 car parkings. Upper Level Laundry,Designed For Modern Living. .2nd Floor Offers A Primary Br With A Walk-In Closet & 4 Piece Ensuite Bathroom. 3 More Generous Size Bedrooms with 2 More Full Washrooms and Powder Room in Main Floor. High Ceilings & Large Windows & Blinds. Close Proximity To Highways 401 & 407 and All Amenities, Nature Trails, Shop's, Schools, Public Transit etc.Note :No Carpet inside the house. (id:52560)
Location
, , Ontario
Property Status
Similar properties
 |HOMELIFE/CIMERMAN REAL ESTATE LTD., Brokerage
The listing data is provided under copyright by the Toronto Regional Real Estate Board. The trademarks REALTOR®, REALTORS®, and the REALTOR® logo are controlled by REALTOR® Canada Inc. and identify real estate professionals who are members of The Canadian Real Estate Association (CREA). The trademarks MLS®, Multiple Listing Service® and the associated logos identify professional services rendered by members of CREA. Used under license.