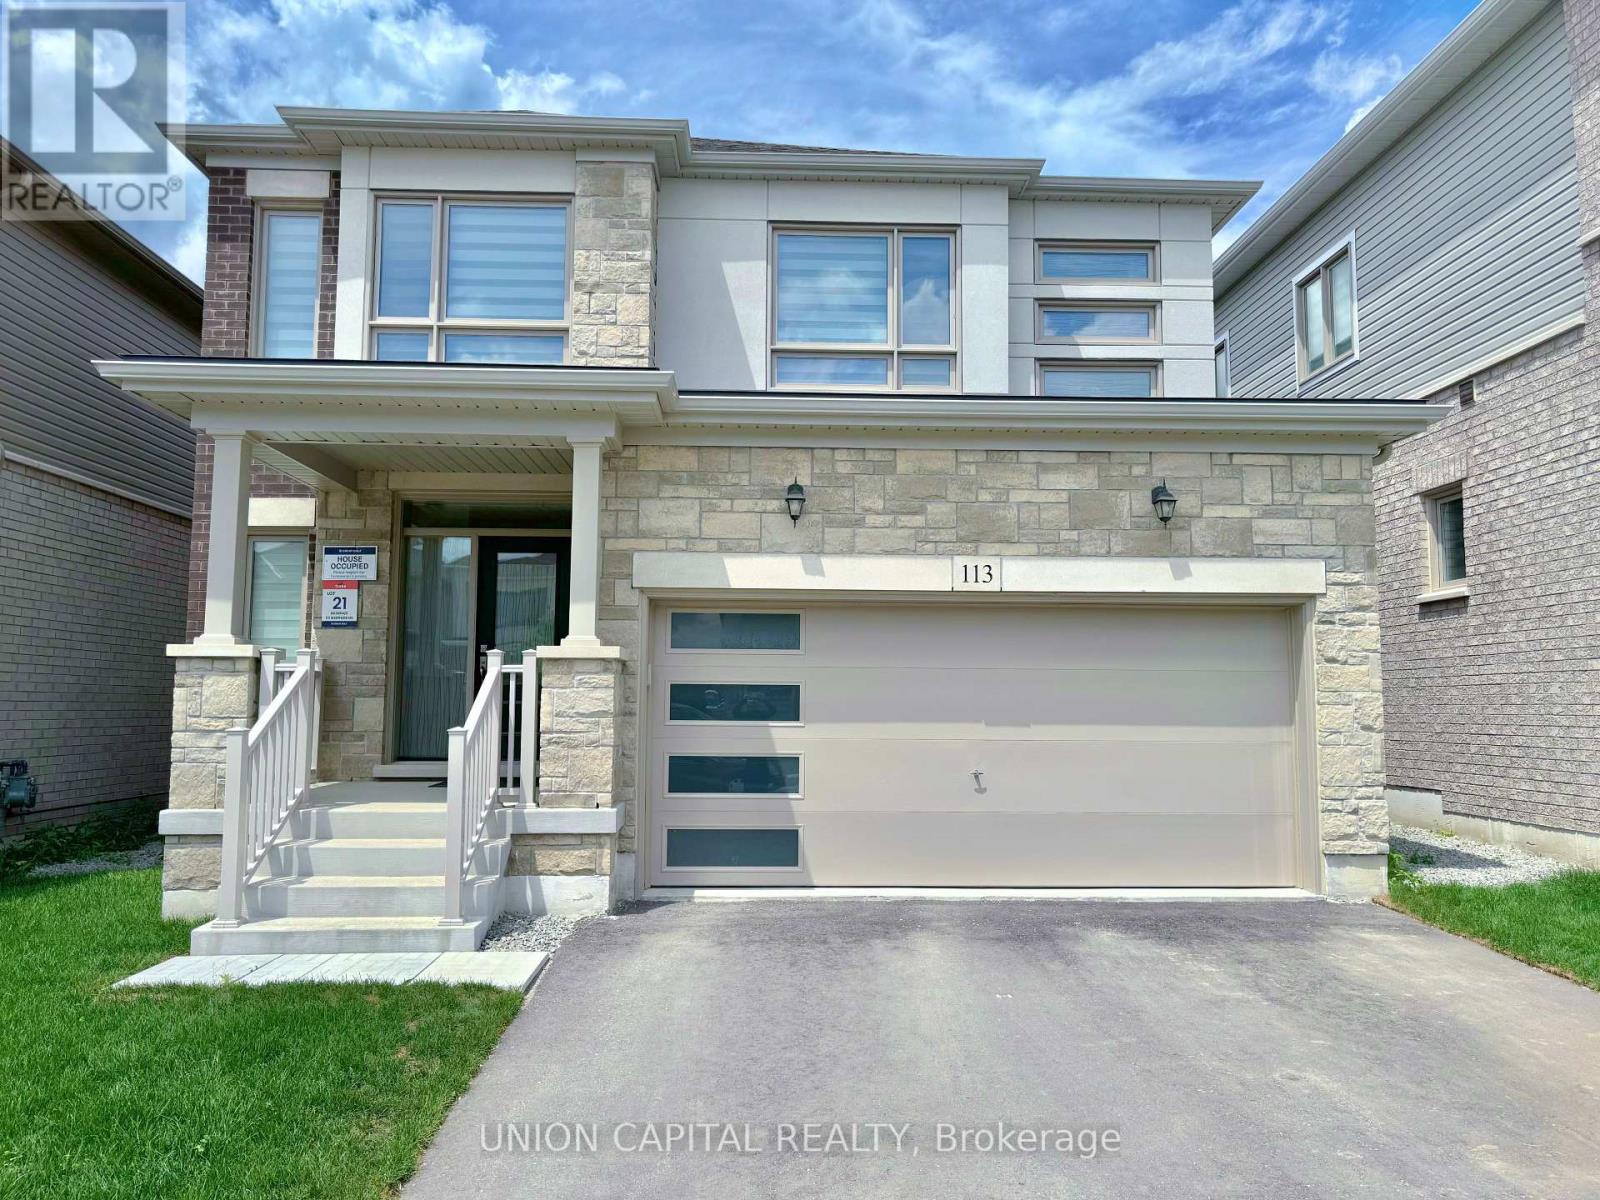
113 SHEPHERD DRIVE
Description
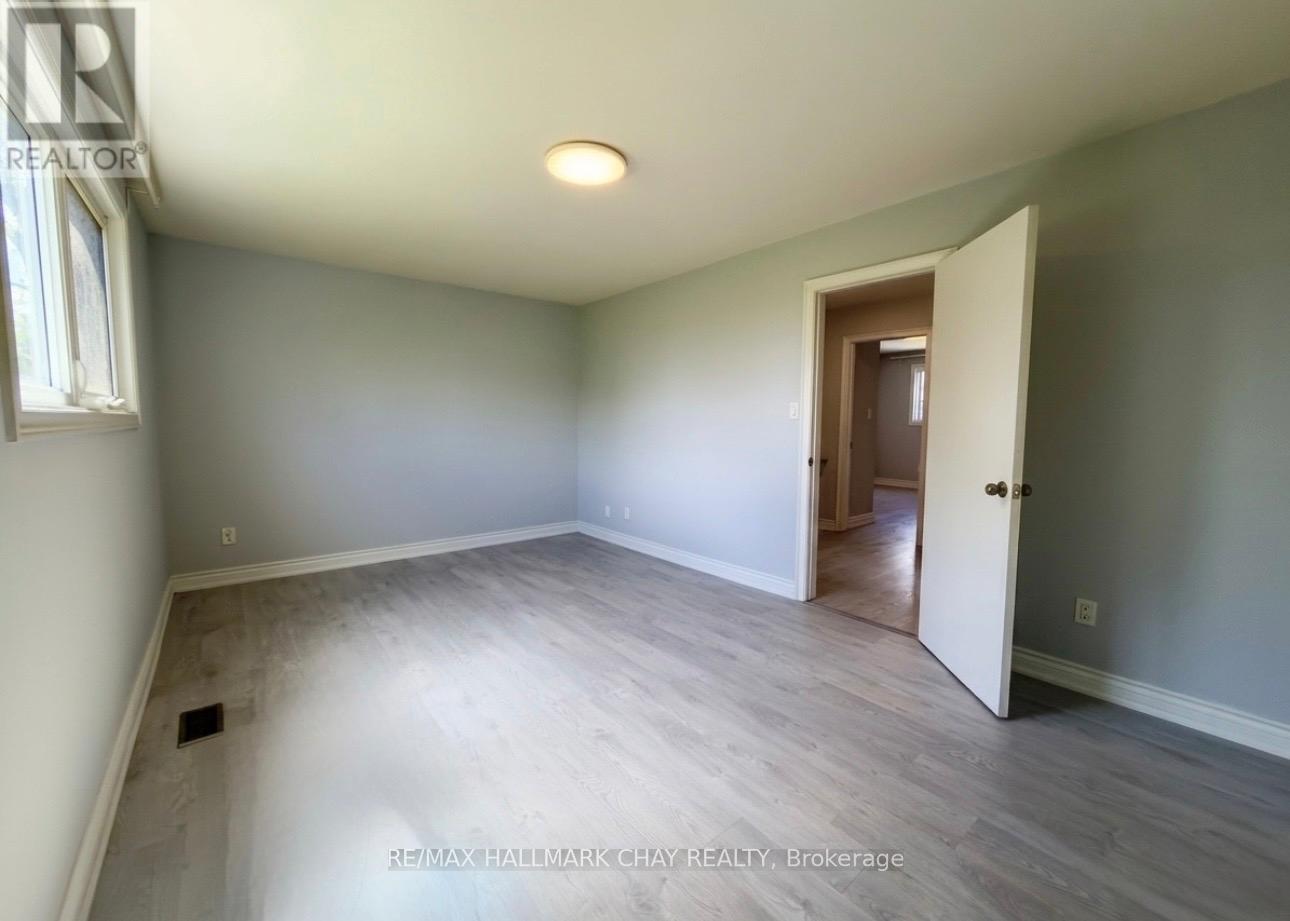
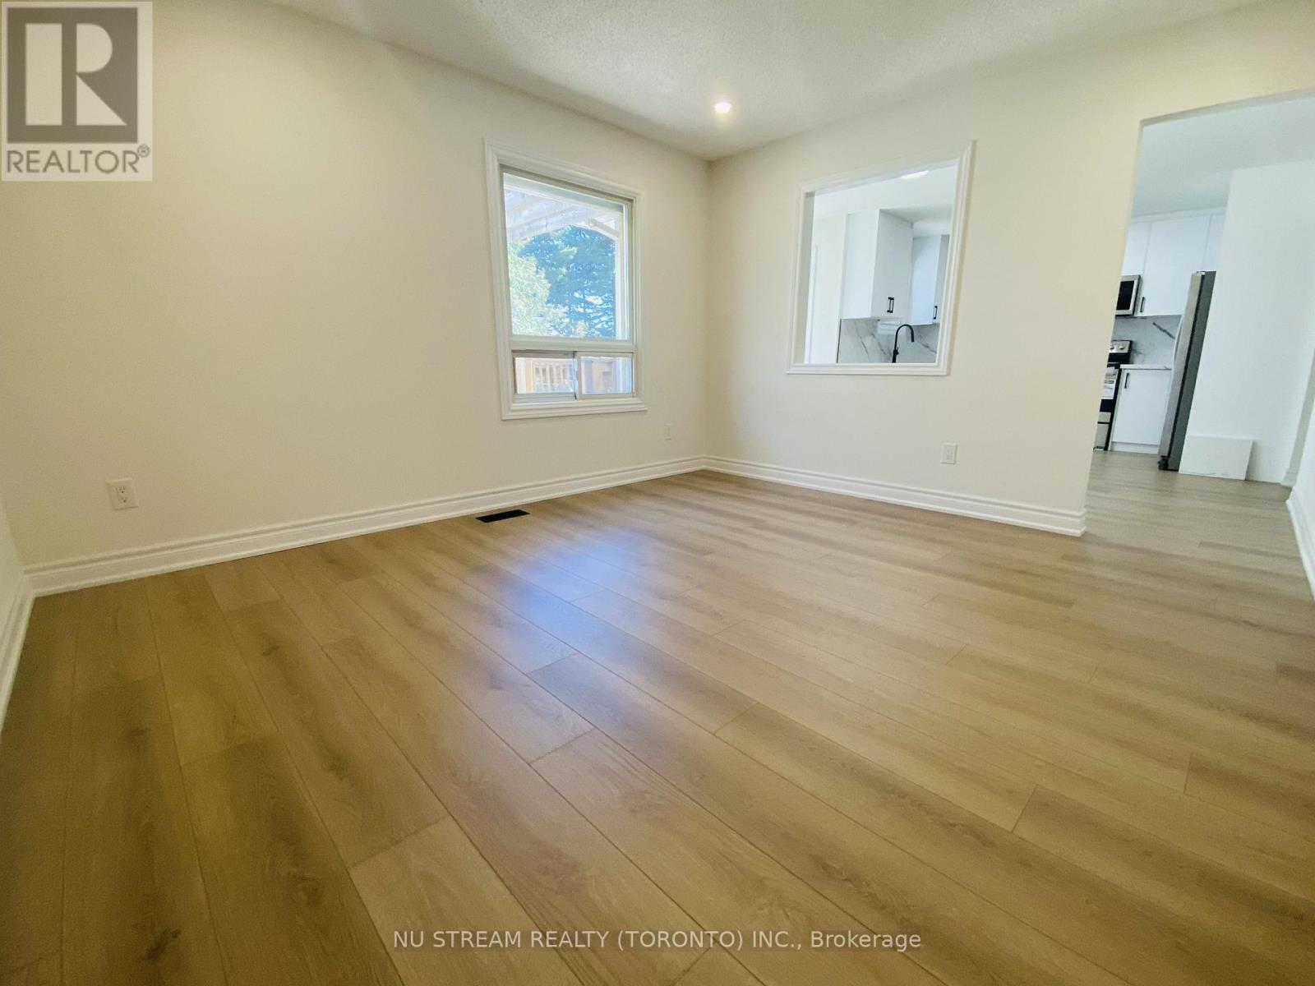
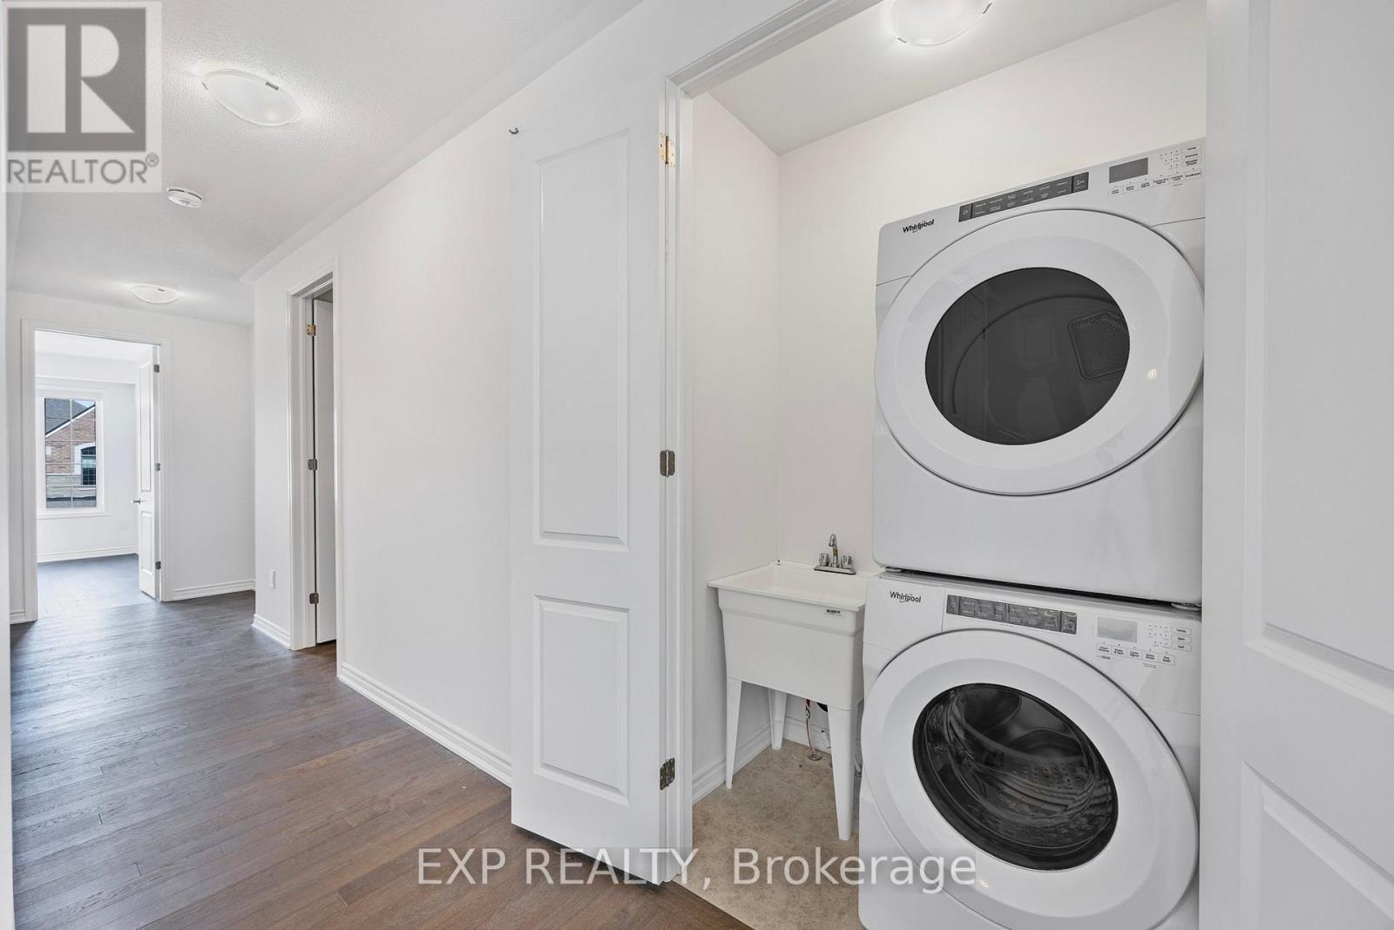
Discover this Stunning 4-Bedroom Plus Den, 4-Bathroom Detached Home in Barrie's South End. Bright and Spacious Throughout, this Home Features Large Windows that Bring in Plenty of Natural Light, 9-Foot Ceilings on the Main Floor, and a Modern Open-Concept Layout Perfect for Family Living and Entertaining. The Modern Kitchen Features Quartz Countertops and Updated Finishes. An Oak Staircase Leads to Four Spacious Bedrooms, including a Large Primary Bedroom with a Walk-In Closet and Private Ensuite Bathroom. A Big Second-Floor Laundry Room Adds Extra Convenience for Everyday Living. Conveniently Located Near Highway 400, Barrie South GO Station, Park Place Shopping Centre, Costco, a variety of Dining Options, Parks, Schools, and Lake Simcoe. This Exceptional Home Combines Comfort, Style, and Exceptional Convenience in One of Barrie's Most Desired Neighbourhoods. (id:52560)
Location
113 SHEPHERD DRIVE, Barrie, Ontario
Property Status
Similar properties
 |HOMELIFE/CIMERMAN REAL ESTATE LTD., Brokerage
The listing data is provided under copyright by the Toronto Regional Real Estate Board. The trademarks REALTOR®, REALTORS®, and the REALTOR® logo are controlled by REALTOR® Canada Inc. and identify real estate professionals who are members of The Canadian Real Estate Association (CREA). The trademarks MLS®, Multiple Listing Service® and the associated logos identify professional services rendered by members of CREA. Used under license.