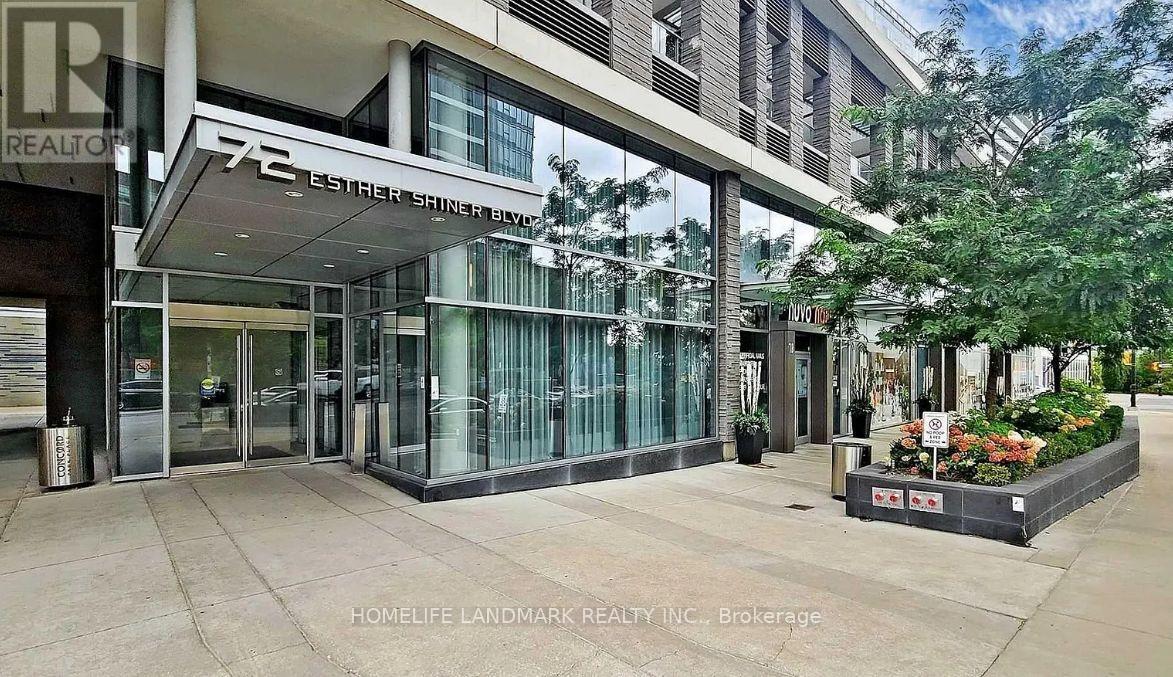
706 - 72 ESTHER SHINER BOULEVARD
Amenities
Description
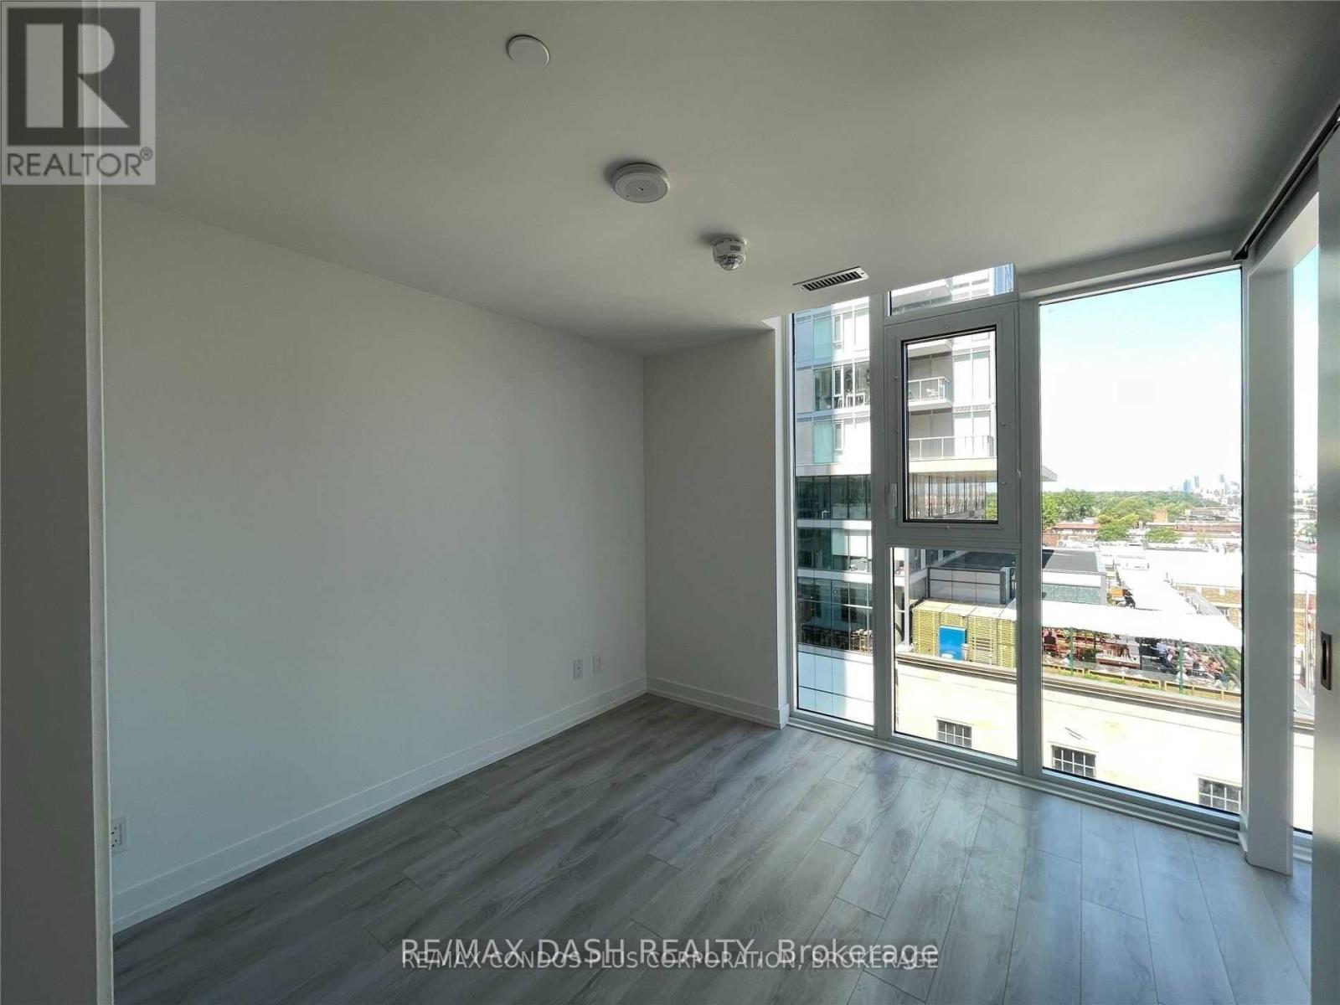
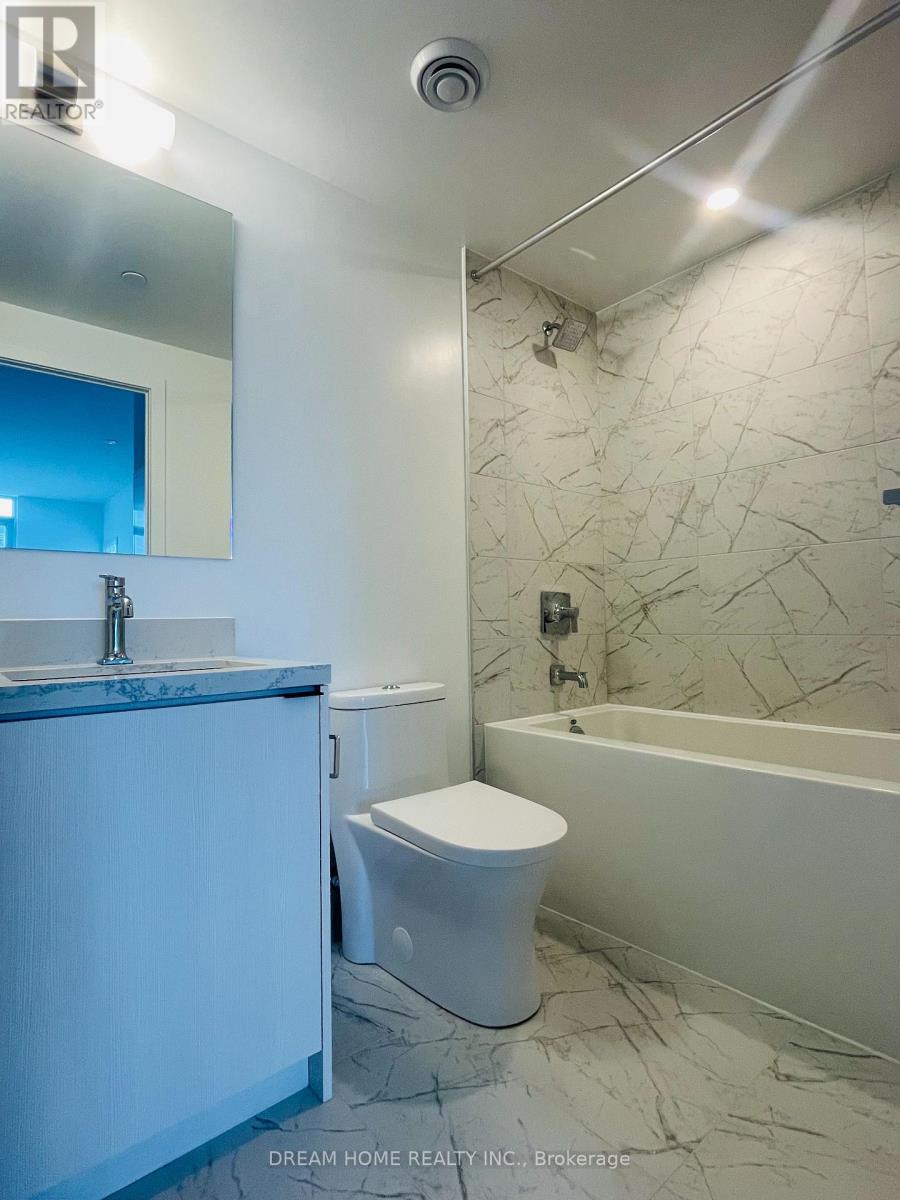
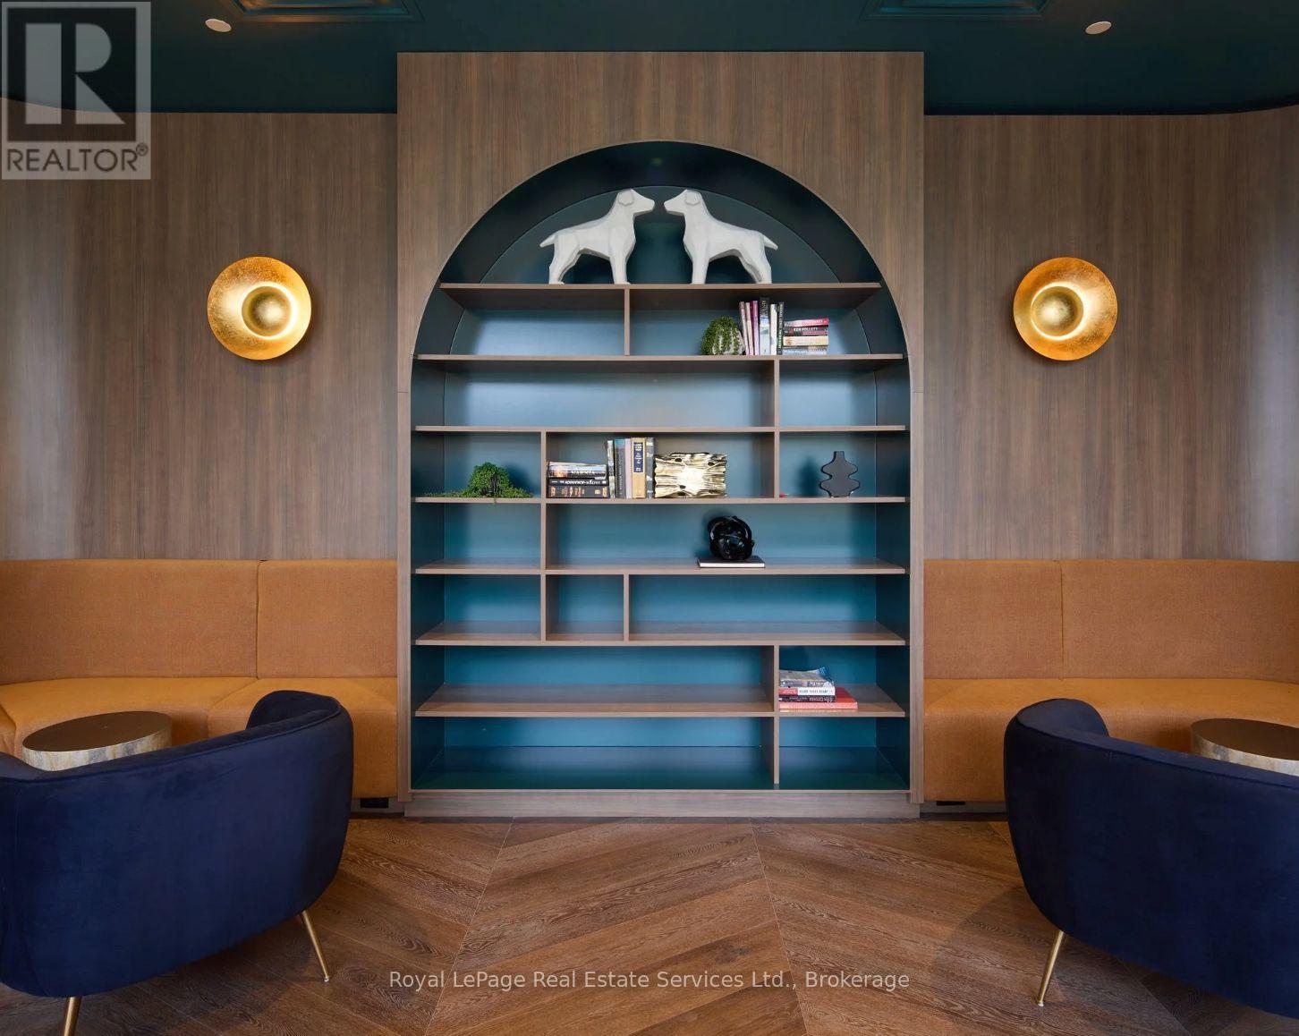
Spacious Layout 949+129 Sqft Balcony, 2Br+Den Corner Unit Features A Gorgeous S.W. Exposure Overlooking Central Park W/ Water Feature/Skating Rink & Playground. 9Ft Ceiling, Floor To Ceiling Windows, Laminate Floor Throughout, Master Br W/ Two Closets. 24Hrs Concierge, Gym, Party Room, Patio & More. Easy Access To 401/DVP, Subway, Go Station. Steps To Parks, Hospital, Banks, Ikea, Canadian Tire, Bayview Village & Don Mills Mall. New Community Center (id:52560)
Location
706 - 72 ESTHER SHINER BOULEVARD, Toronto (Bayview Village), Ontario
Property Status
Similar properties
 |HOMELIFE/CIMERMAN REAL ESTATE LTD., Brokerage
The listing data is provided under copyright by the Toronto Regional Real Estate Board. The trademarks REALTOR®, REALTORS®, and the REALTOR® logo are controlled by REALTOR® Canada Inc. and identify real estate professionals who are members of The Canadian Real Estate Association (CREA). The trademarks MLS®, Multiple Listing Service® and the associated logos identify professional services rendered by members of CREA. Used under license.