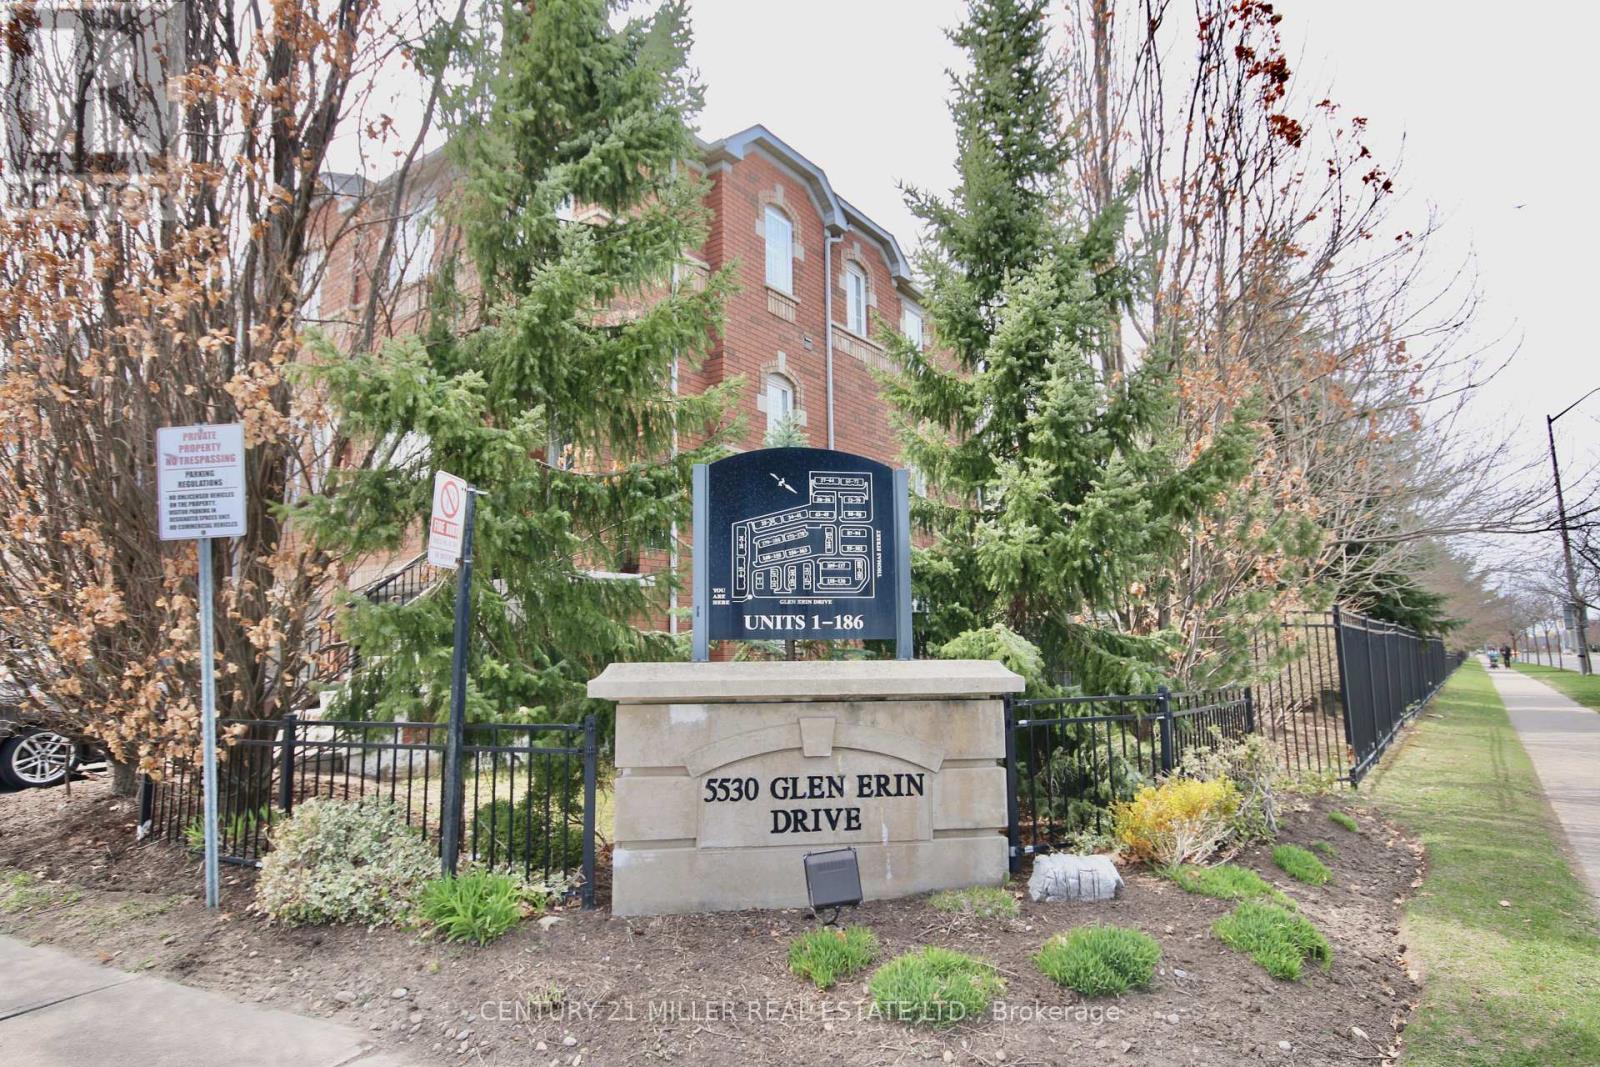
140 - 5530 GLEN ERIN DRIVE
Amenities
Description
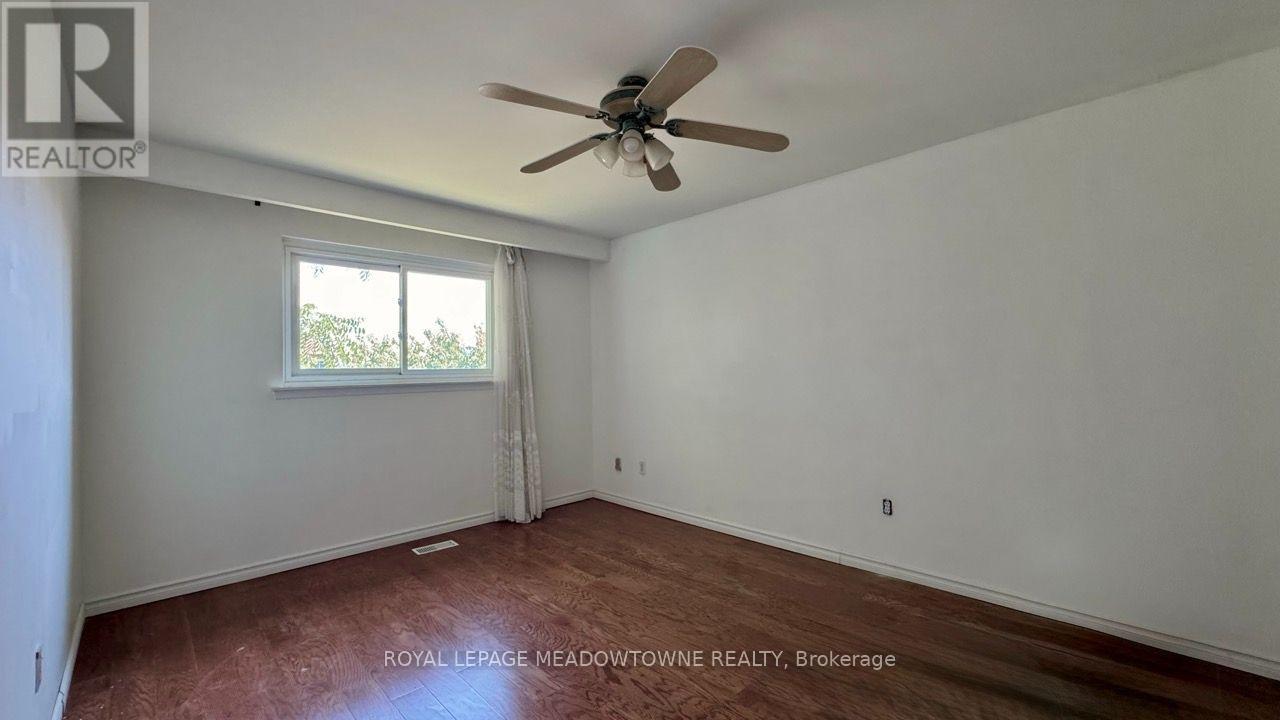
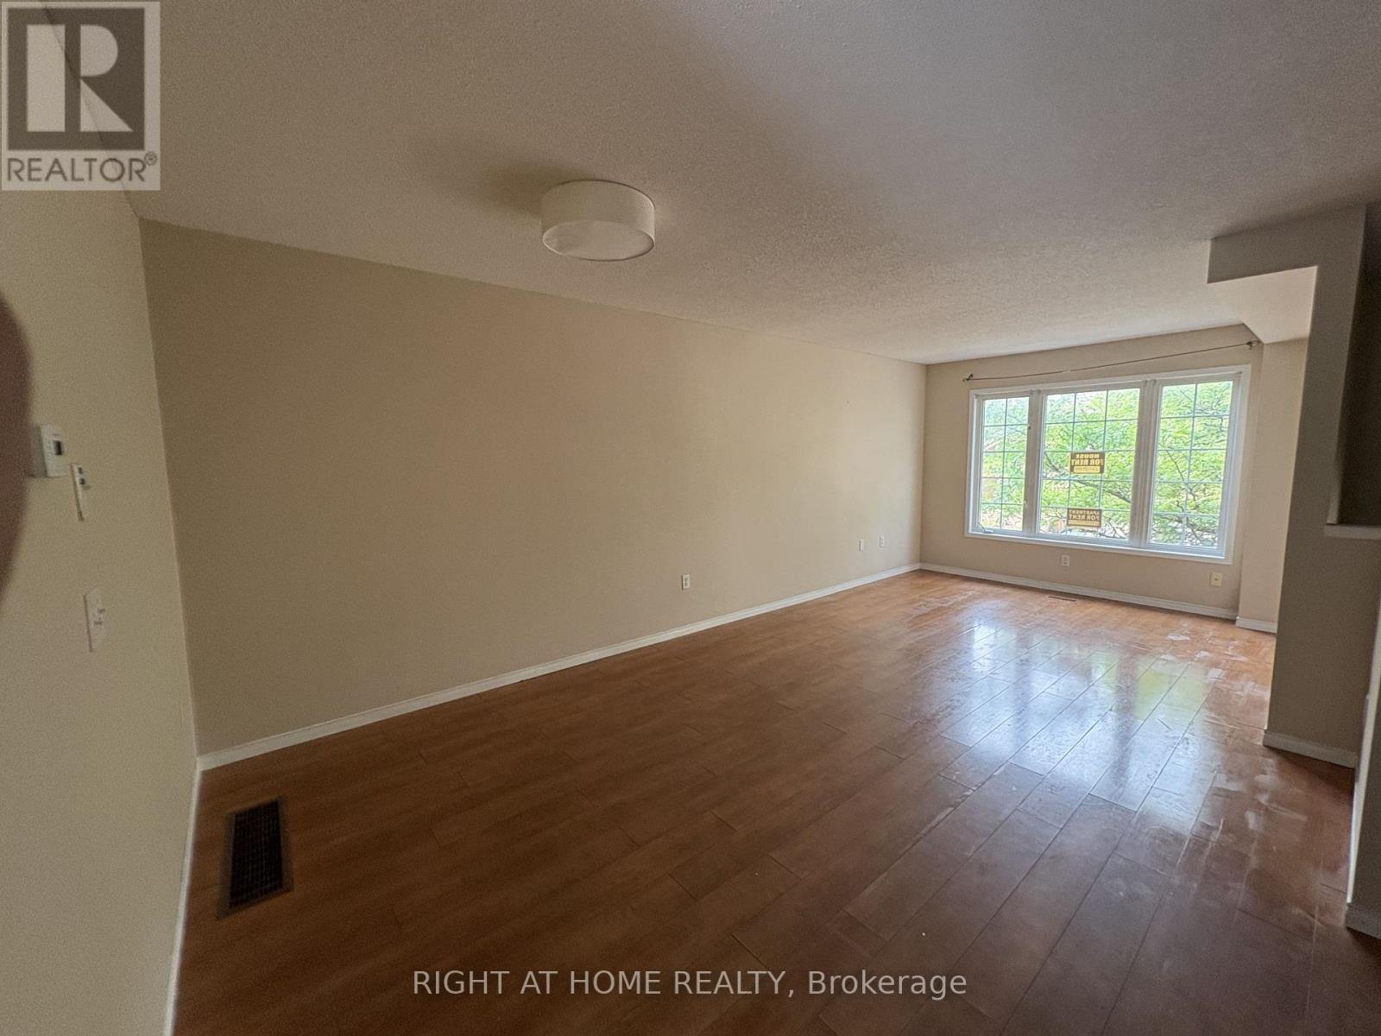
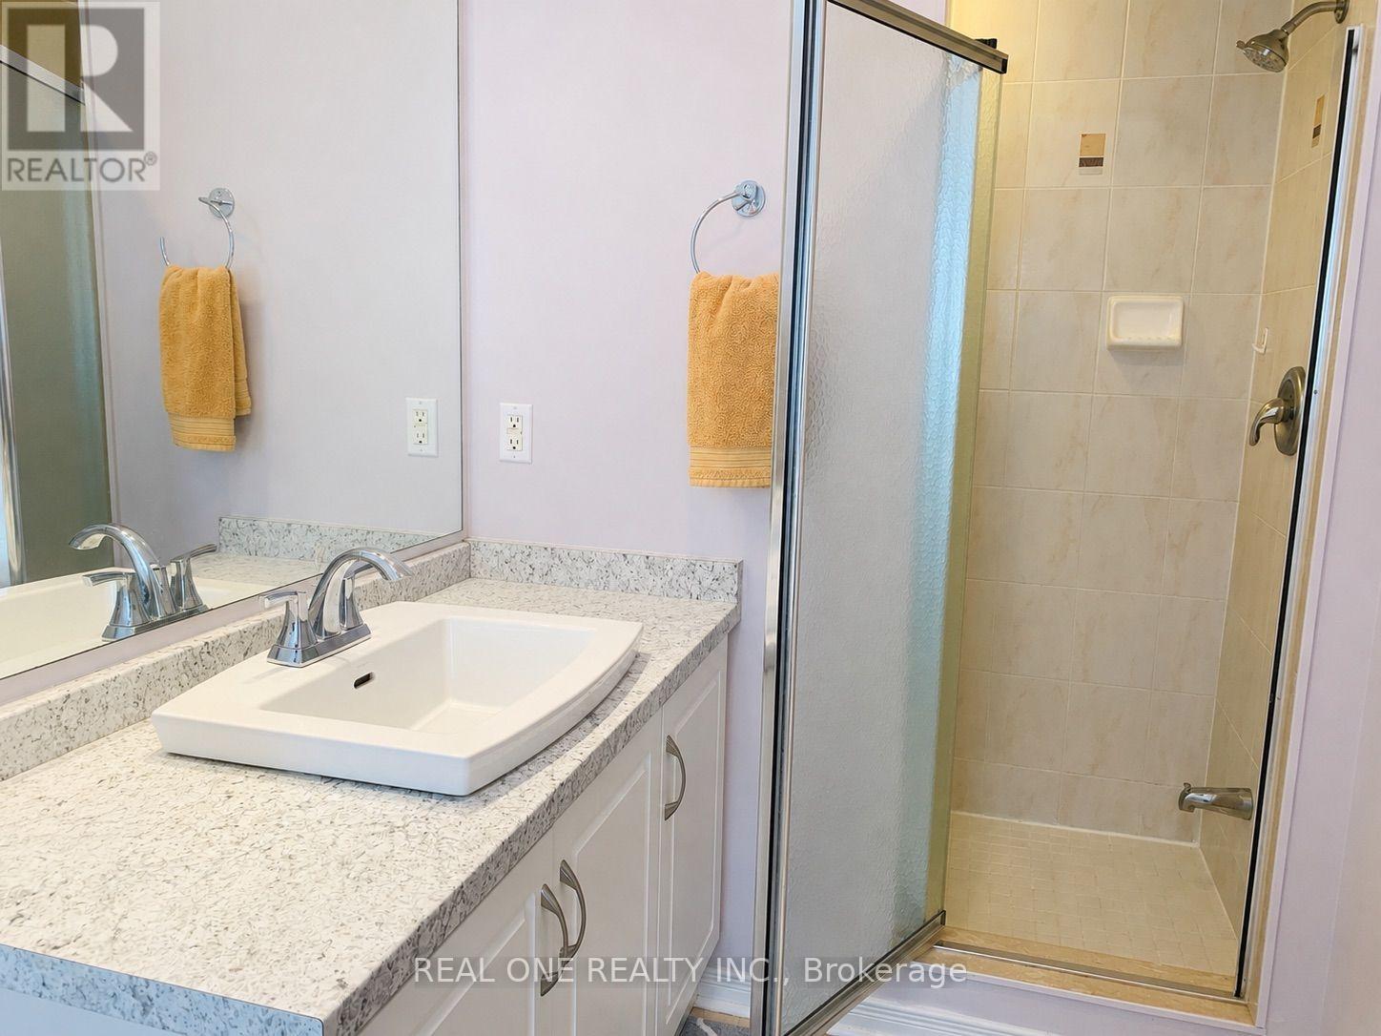
Location!! Location!! John Fraser, Gonzaga And Thomas School Zones! The Prestigious Erin Woods Executive Townhome, Bright and Spacious, Hardwood Floors, Separate Living And Family Rooms, Large Master With Sitting Area, Huge Walk-In Closet & 4Pc.Ensuite. Beautiful, Sunny Kitchen With Eat-In Area & Balcony. Walk-Out Rec Room Can Also Be Used As Fourth Bedroom/In-Law Suite, Walk Out To Private Patio. Inside Garage Access, Steps To Schools, Shopping Plaza With Longos, McDonalds, Subway, Pharmacy, Clinic, Go Transportation, Community Centre, Library, Erin Mills Town Centre, Walking Trails, Minutes To Hwys. 2 parking spots (id:52560)
Location
140 - 5530 GLEN ERIN DRIVE, Mississauga (Central Erin Mills), Ontario
Property Status
Similar properties
 |HOMELIFE/CIMERMAN REAL ESTATE LTD., Brokerage
The listing data is provided under copyright by the Toronto Regional Real Estate Board. The trademarks REALTOR®, REALTORS®, and the REALTOR® logo are controlled by REALTOR® Canada Inc. and identify real estate professionals who are members of The Canadian Real Estate Association (CREA). The trademarks MLS®, Multiple Listing Service® and the associated logos identify professional services rendered by members of CREA. Used under license.