2 MILDRED GILLIES Street
Amenities
Description
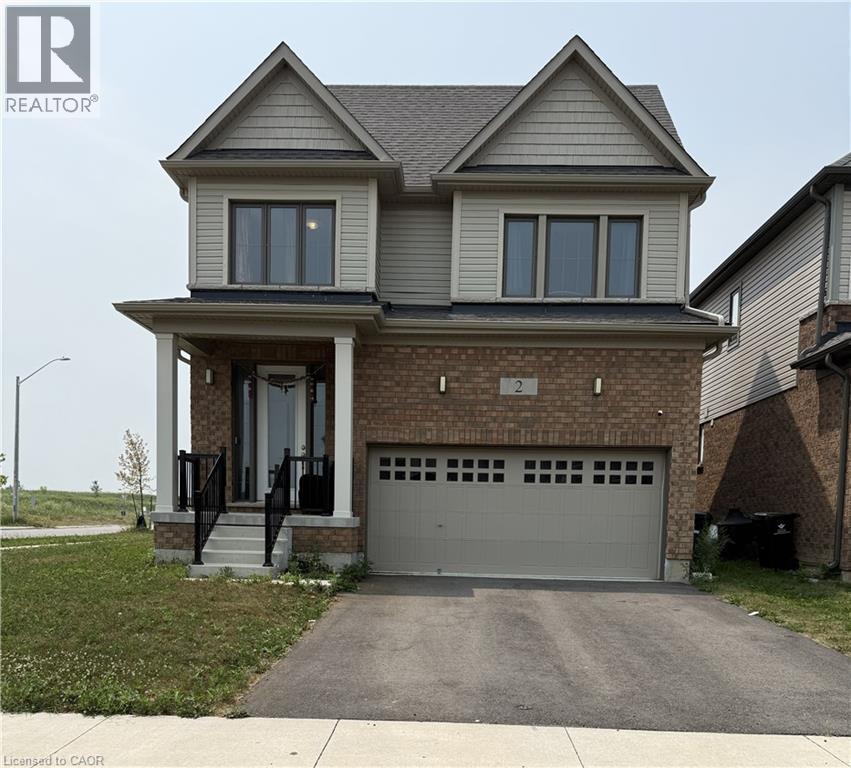
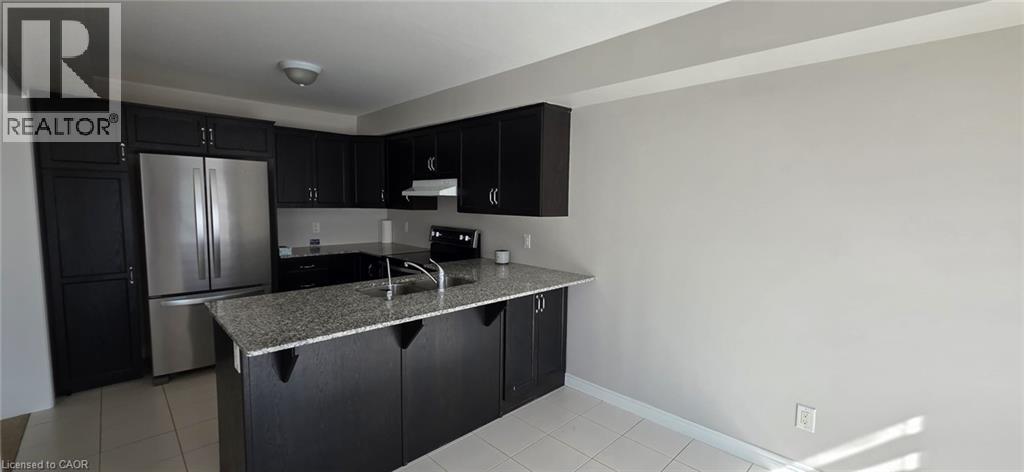
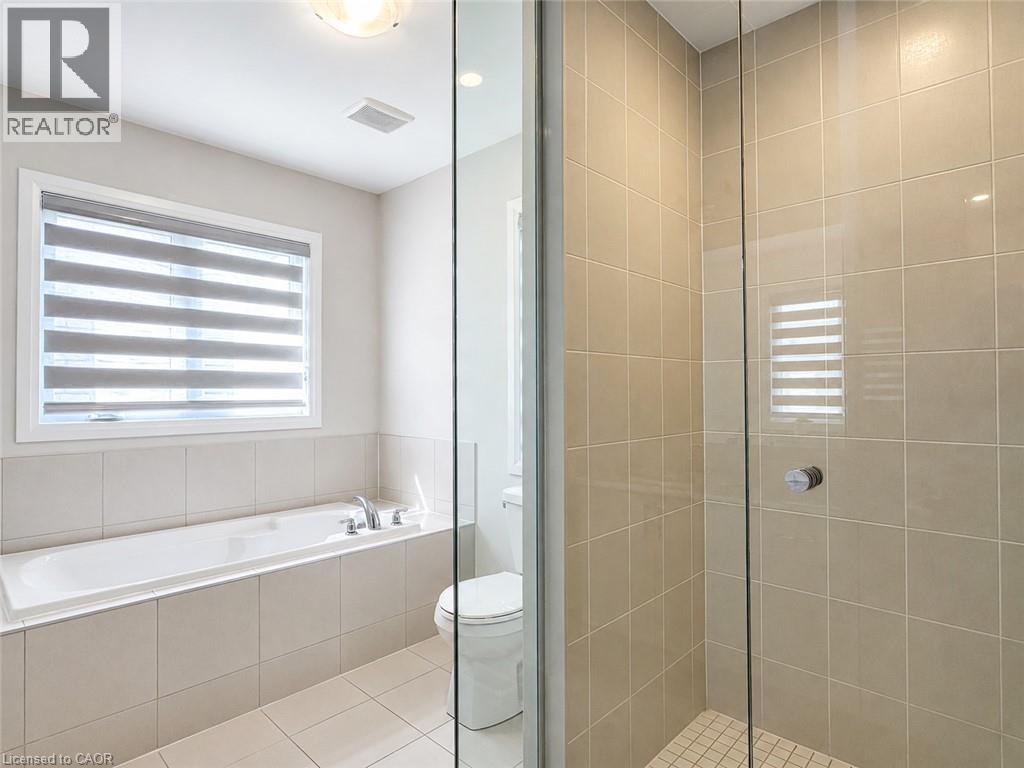
Located in one of Ayr's newest family-friendly communities, surrounded by modern detached homes and townhouses, this spacious home offers contemporary living in a desirable neighbourhood. The open-concept main floor features a bright family room with a fireplace, a dining area, and a breakfast island with a double sink. The spacious kitchen offers ample cabinetry, a tiled backsplash, and stainless steel appliances, including an induction range, hood fan, double-door refrigerator/freezer, dishwasher, and microwave. The upper level includes a generous primary bedroom with a private ensuite, three additional bedrooms, a full main bathroom, a linen closet, and a versatile open loft area—ideal for a home office, study, or additional family space. Large windows throughout the home provide abundant natural light and excellent ventilation. Conveniently located within walking distance or a short drive to Cedar Creek Public School and St. Brigid Catholic Elementary School. Enjoy easy access to the North Dumfries Community Complex, offering an arena, fitness facilities, tennis courts, a skate park, dog park, and a variety of community programs. Nearby parks feature playgrounds, a splash pad, walking trails, and a multi-purpose court for year-round recreation. Everyday conveniences, including shopping, restaurants, banking, and essential services in downtown Ayr, are just minutes away. Commuters will appreciate being approximately 10–15 minutes from Cambridge, 20–25 minutes from Kitchener-Waterloo, and having quick access to Highway 401. Surrounded by scenic countryside, walking trails, and the nearby Nith River, this home offers the perfect balance of modern comfort, small-town charm, and outdoor living. (id:52560)
Location
2 MILDRED GILLIES Street, Ayr, Ontario
Property Status
 |HOMELIFE/CIMERMAN REAL ESTATE LTD., Brokerage
The listing data is provided under copyright by the Toronto Regional Real Estate Board. The trademarks REALTOR®, REALTORS®, and the REALTOR® logo are controlled by REALTOR® Canada Inc. and identify real estate professionals who are members of The Canadian Real Estate Association (CREA). The trademarks MLS®, Multiple Listing Service® and the associated logos identify professional services rendered by members of CREA. Used under license.