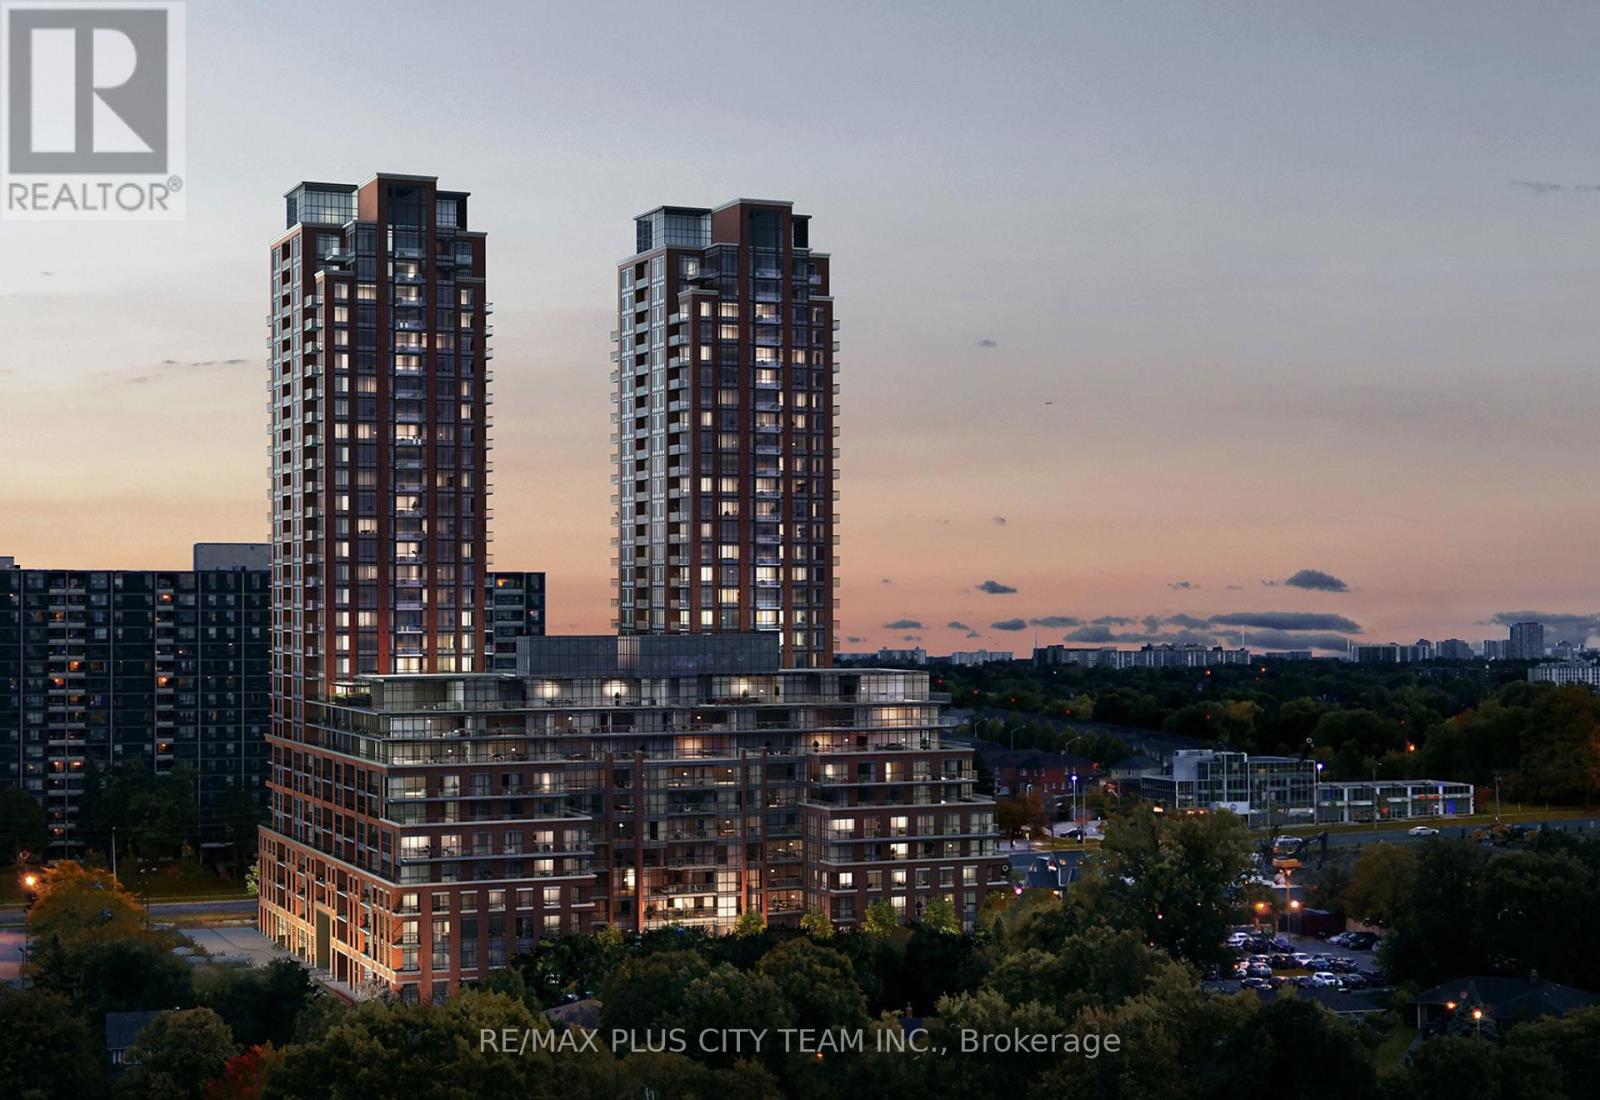
1308 - 3260 SHEPPARD AVENUE E
Amenities
Description
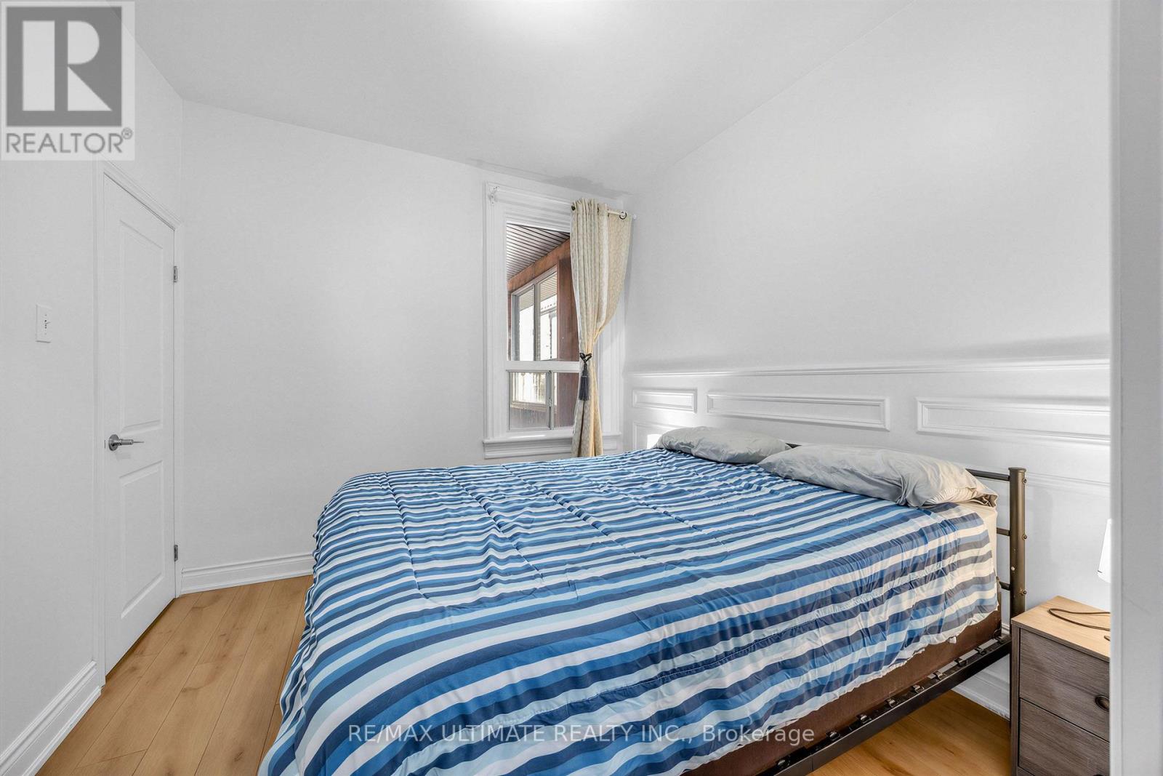
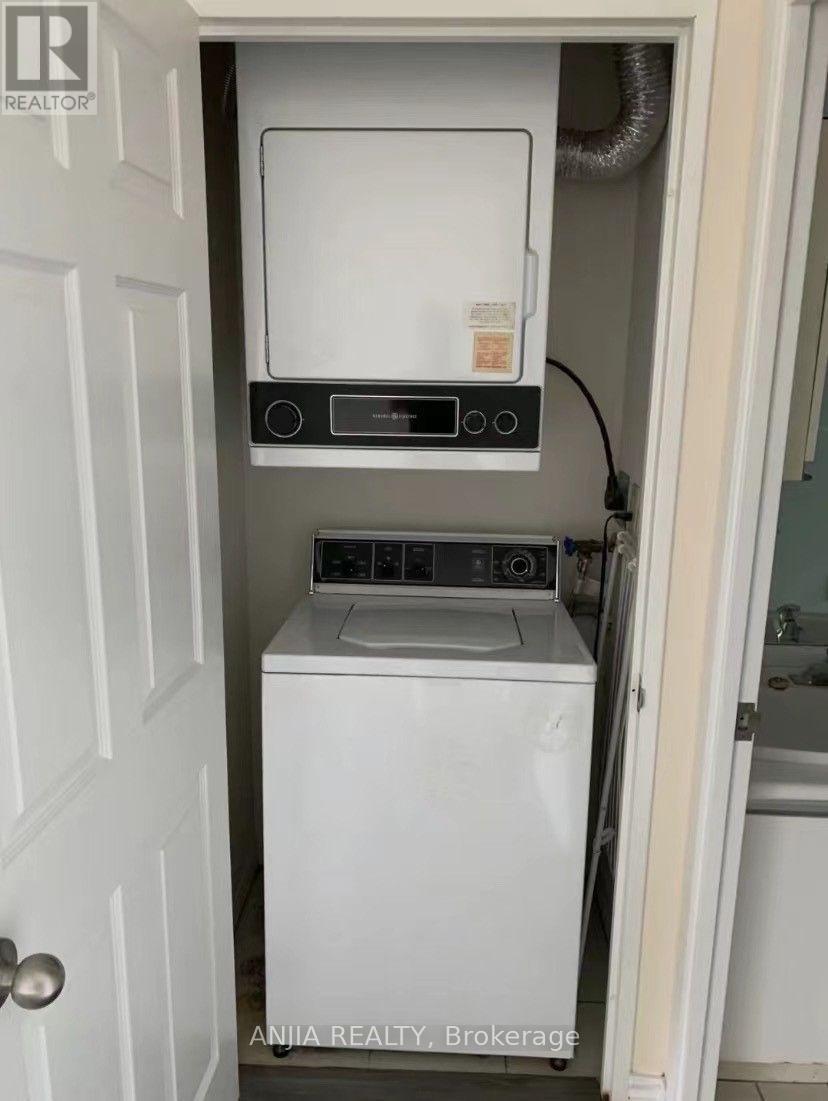
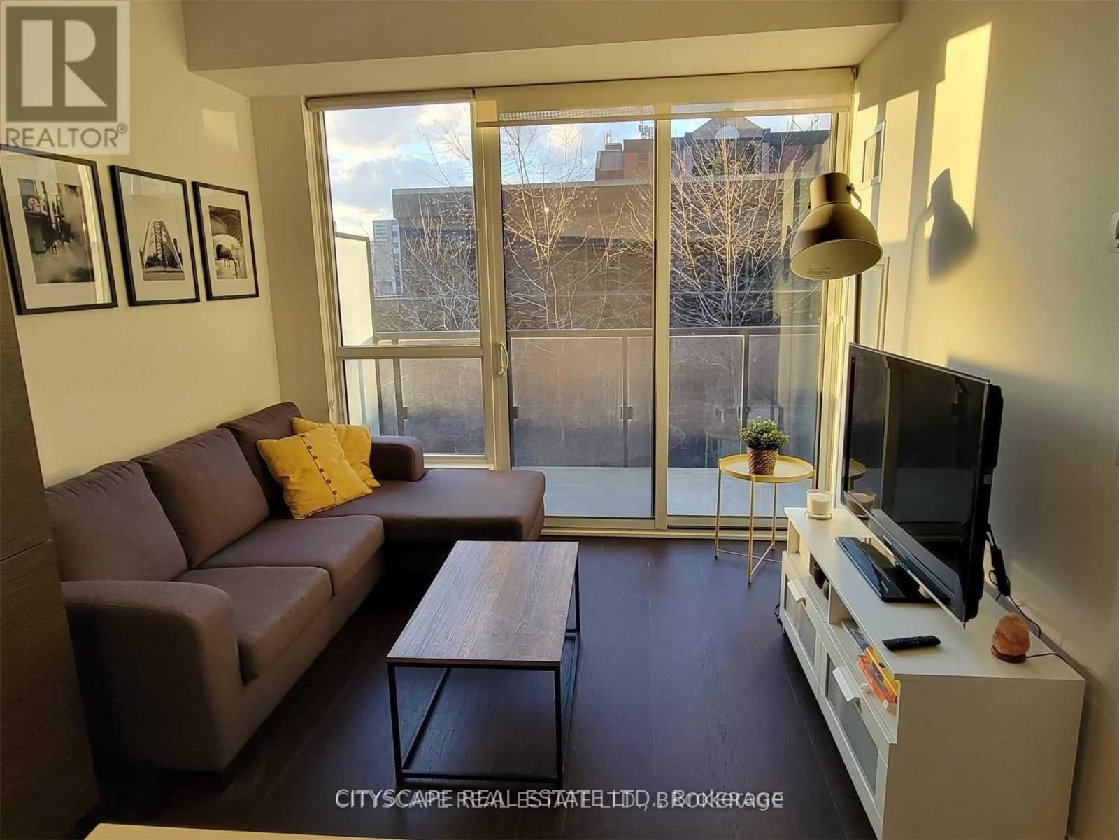
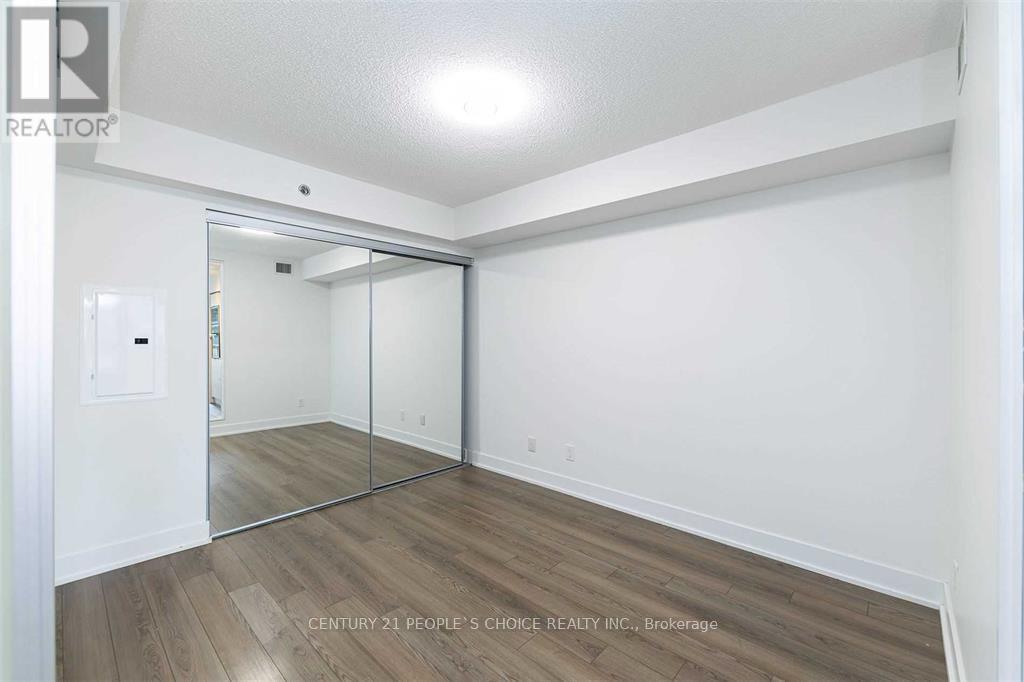
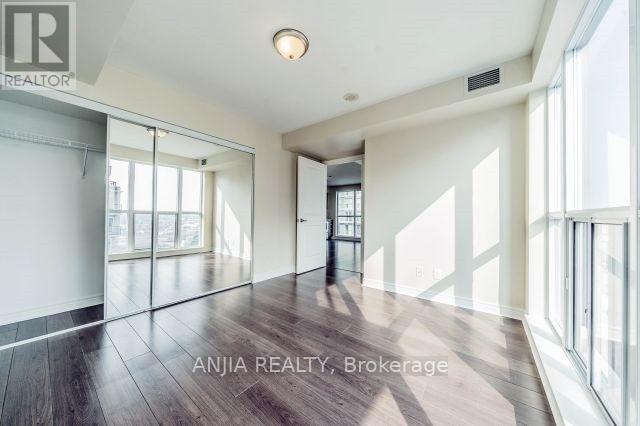
Brand-new, never-lived-in 1-bedroom + den suite at Pinnacle Toronto East, offering contemporary design, premium finishes, and exceptional convenience in one of Scarborough's most desirable neighbourhoods. This bright, thoughtfully designed home features an open-concept layout with 9-foot ceilings, large windows, and a private balcony showcasing unobstructed east-facing views. The modern kitchen is appointed with stainless steel appliances, quartz countertops, and ample cabinetry, flowing seamlessly into the spacious living and dining area. The versatile den is ideal for a home office, guest room, or study, while the generously sized bedroom offers excellent closet space and abundant natural light. A stylish 4-piece bathroom and in-suite laundry complete this functional and inviting home. Residents enjoy access to an outstanding collection of amenities, including a fully equipped fitness centre, yoga studio, outdoor pool, rooftop terrace with BBQs, party lounge, children's play area, and more. Ideally located at Sheppard Avenue East and Warden Avenue, you're just minutes from Fairview Mall, Scarborough Town Centre, grocery stores, restaurants, parks, schools, and Highways 401, 404, and 407, providing easy access across the GTA. An exceptional opportunity to lease a brand-new suite in a vibrant, well-connected community. (id:52560)
Location
1308 - 3260 SHEPPARD AVENUE E, Toronto (Tam O'Shanter-Sullivan), Ontario
Property Status
Similar properties

 |HOMELIFE/CIMERMAN REAL ESTATE LTD., Brokerage
The listing data is provided under copyright by the Toronto Regional Real Estate Board. The trademarks REALTOR®, REALTORS®, and the REALTOR® logo are controlled by REALTOR® Canada Inc. and identify real estate professionals who are members of The Canadian Real Estate Association (CREA). The trademarks MLS®, Multiple Listing Service® and the associated logos identify professional services rendered by members of CREA. Used under license.