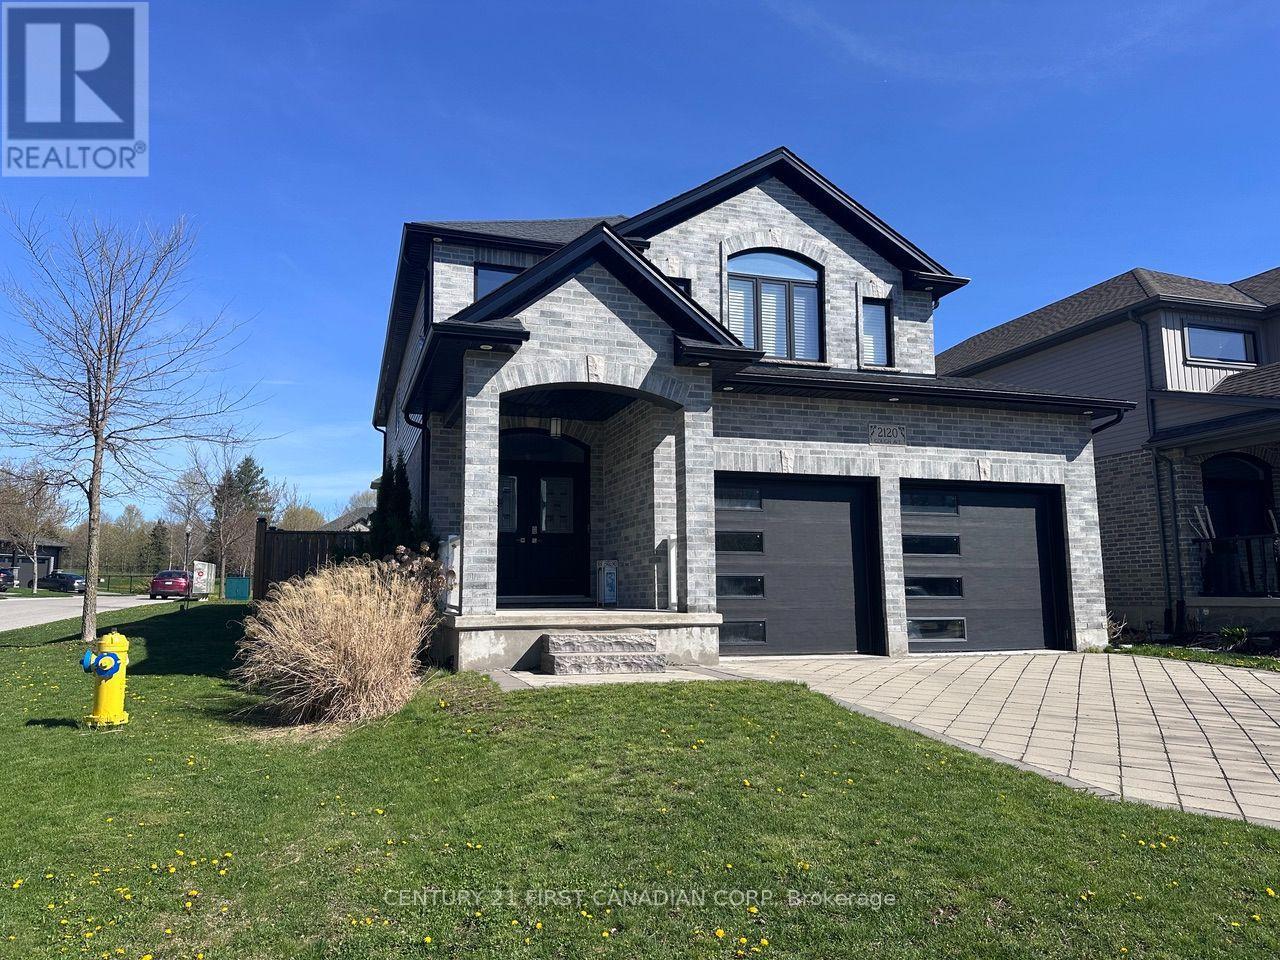
2120 GOUGH AVENUE
Amenities
Description
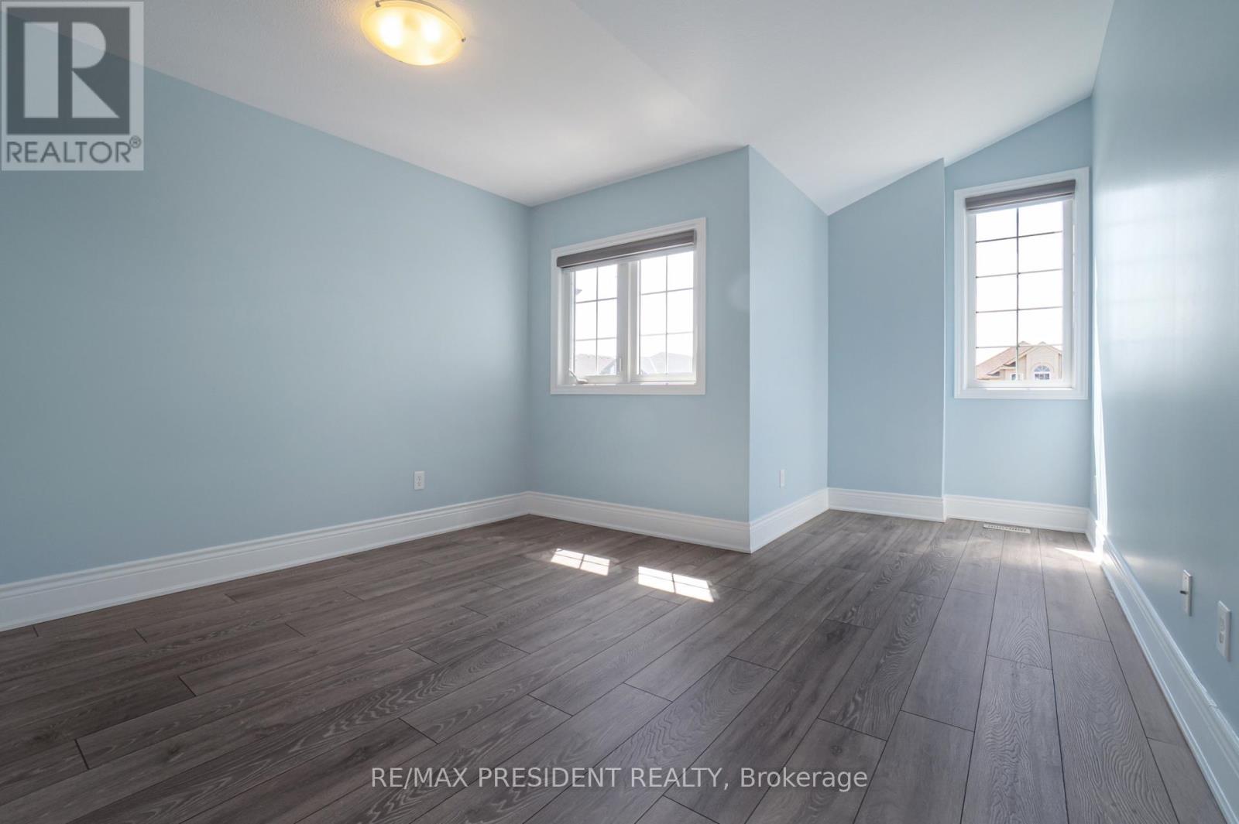
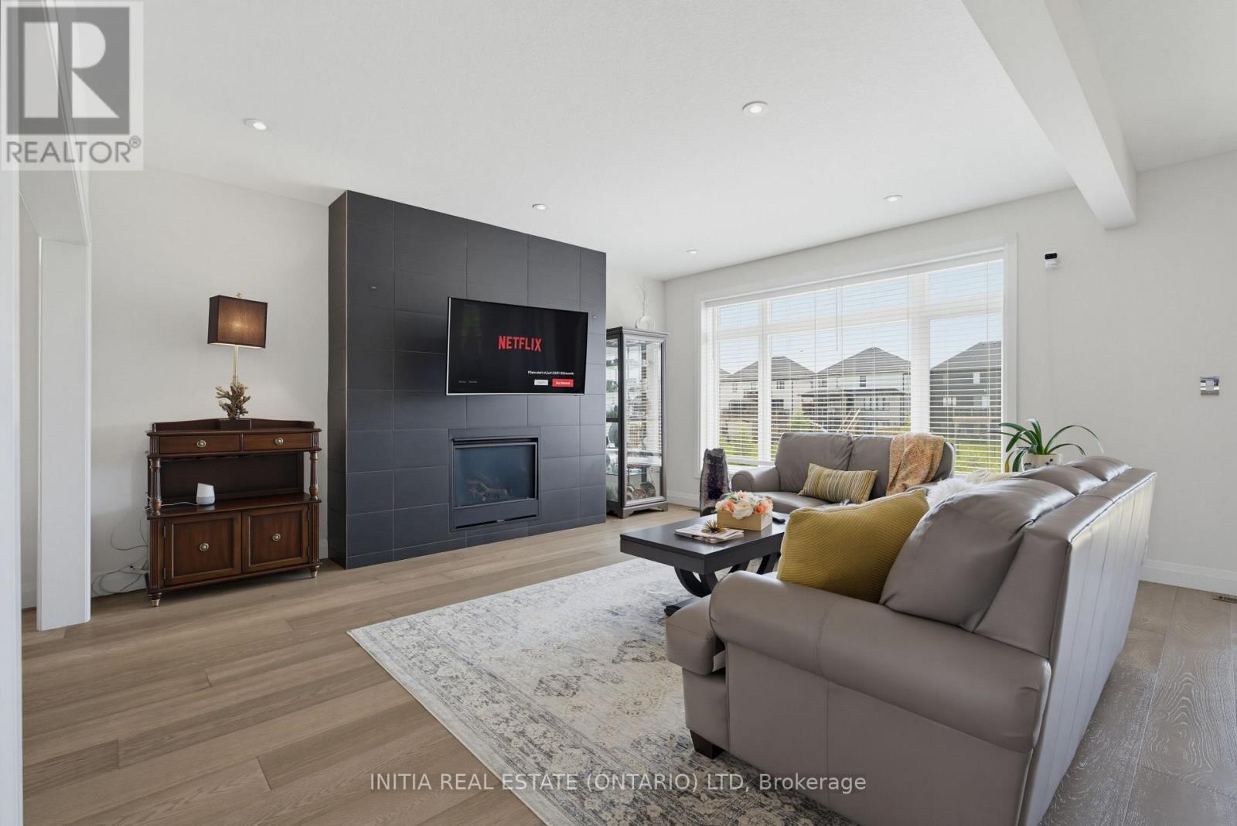
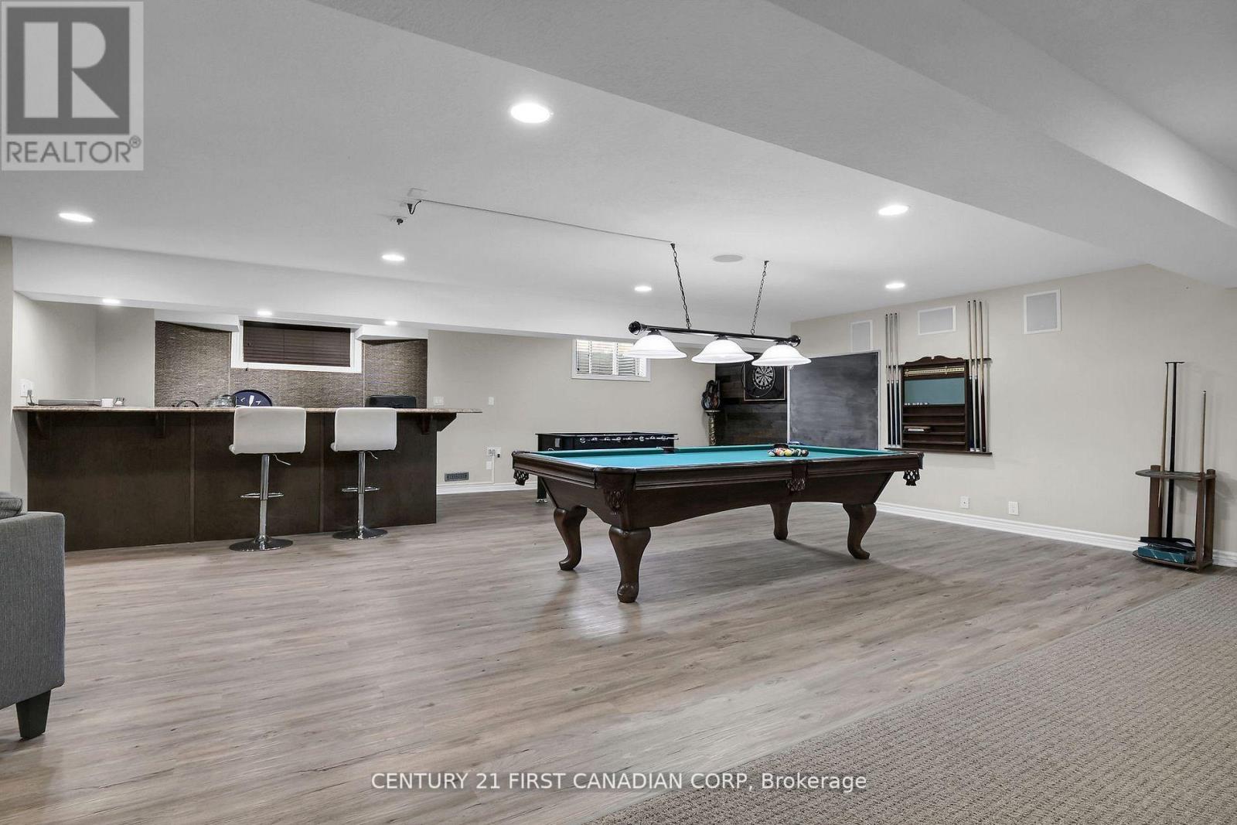
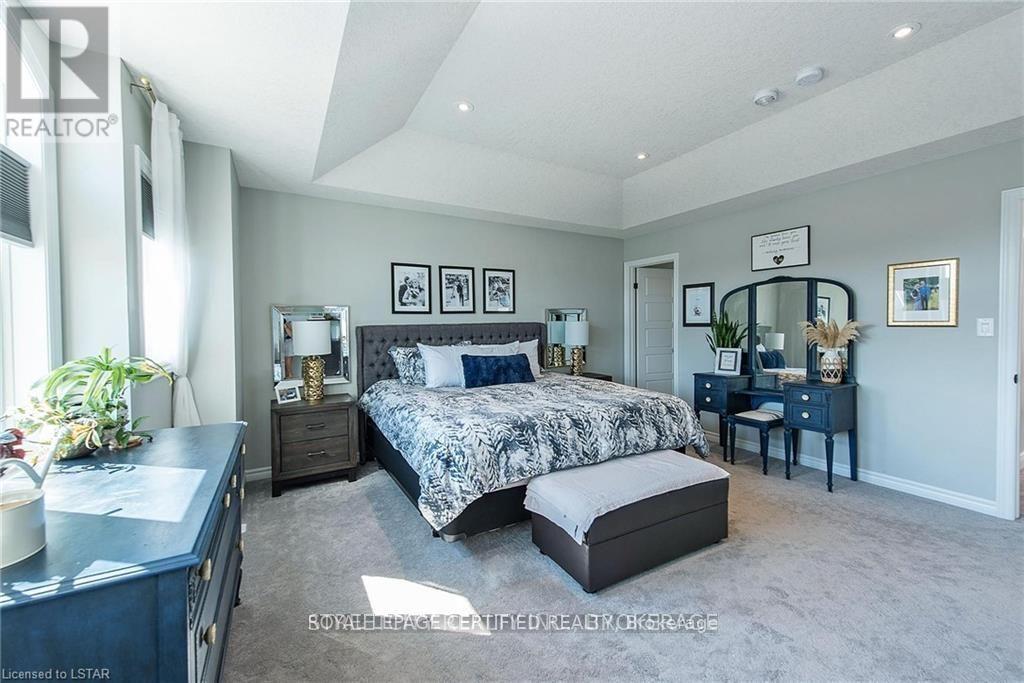
Stunning 2017-Built Family Home in North London!Located in one of the city's most desirable neighbourhoods, this beautifully upgraded home sits on a south-facing corner lot with no direct neighbours to the west-offering ultimate privacy and space for growing families.Main Level: Features a grand two-storey entrance, 9-ft ceilings, pot lights, hardwood floors, and a statement chandelier. The open-concept layout includes an upgraded kitchen with a large quartz island, modern backsplash, and a brand-new fridge, microwave, and induction cooktop. Upper Level: Offers 4 spacious bedrooms and 3 full bathrooms. The primary suite boasts a walk-in closet, spa-inspired ensuite, and beautiful golf-course-facing views. A second bedroom also features convenient semi-ensuite access.Finished Basement: Includes 2 additional bedrooms, a full bathroom, and flexible living space ideal for a rec room, home office, or guest suite.Exterior & Location: Enjoy a fully fenced backyard with a stamped concrete patio. Safely walk to the high school, YMCA, library, and trails. Just a short drive to Western University, University Hospital, shopping, golf, and Fanshawe College. (id:52560)
Location
2120 GOUGH AVENUE, London North (North C), Ontario
Property Status
Similar properties
 |HOMELIFE/CIMERMAN REAL ESTATE LTD., Brokerage
The listing data is provided under copyright by the Toronto Regional Real Estate Board. The trademarks REALTOR®, REALTORS®, and the REALTOR® logo are controlled by REALTOR® Canada Inc. and identify real estate professionals who are members of The Canadian Real Estate Association (CREA). The trademarks MLS®, Multiple Listing Service® and the associated logos identify professional services rendered by members of CREA. Used under license.