154 - 177 EDGE VALLEY ROAD
Amenities
Description
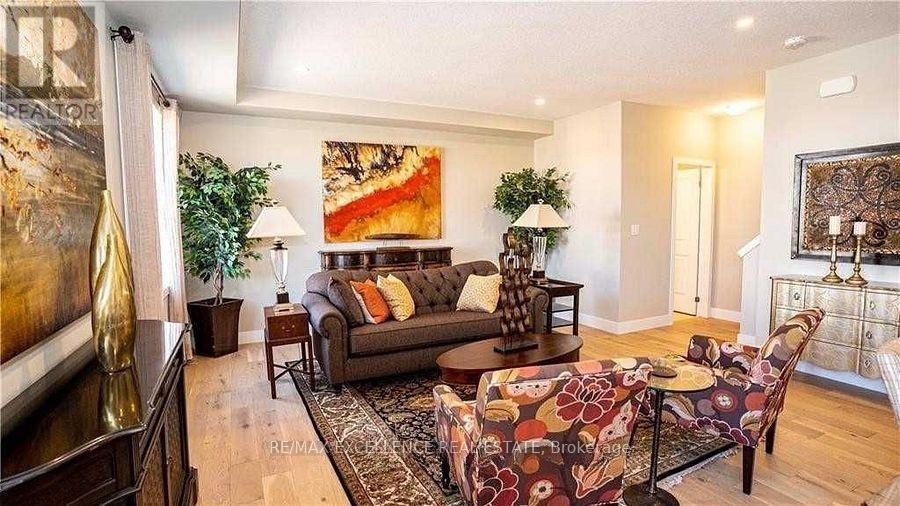
Welcome to this beautifully designed urban townhouse, offering the perfect combination of modern elegance, comfort, and everyday functionality. Featuring 3+1 spacious bedrooms, 4 well-appointed bathrooms, and a thoughtfully designed living space, this home is ideal for growing families, professionals, or those seeking flexible living arrangements. The main level welcomes you with a bright and functional layout, while the heart of the home features an inviting open-concept living and dining area that flows effortlessly into a stylish contemporary kitchen-perfect for both everyday living and entertaining. Large windows fill the space with natural light, creating a warm and inviting atmosphere throughout. The upper level offers a spacious primary retreat complete with a private ensuite bathroom, along with two additional generously sized bedrooms and well-appointed bathrooms to comfortably accommodate the whole family. The additional bedroom provides excellent flexibility and can easily serve as a guest suite, home office, recreation room, or private space for extended family. Complete with 2 parking spaces (including 1 garage and 1 driveway), this home delivers the convenience of low-maintenance living without compromising on space or style. Situated in a desirable neighbourhood close to parks, schools, shopping, dining, and everyday amenities, this exceptional townhouse presents an outstanding opportunity to enjoy modern living in a vibrant and family-friendly community. (id:52560)
Location
154 - 177 EDGE VALLEY ROAD, London East (East D), Ontario
Property Status
Similar properties
 |HOMELIFE/CIMERMAN REAL ESTATE LTD., Brokerage
The listing data is provided under copyright by the Toronto Regional Real Estate Board. The trademarks REALTOR®, REALTORS®, and the REALTOR® logo are controlled by REALTOR® Canada Inc. and identify real estate professionals who are members of The Canadian Real Estate Association (CREA). The trademarks MLS®, Multiple Listing Service® and the associated logos identify professional services rendered by members of CREA. Used under license.