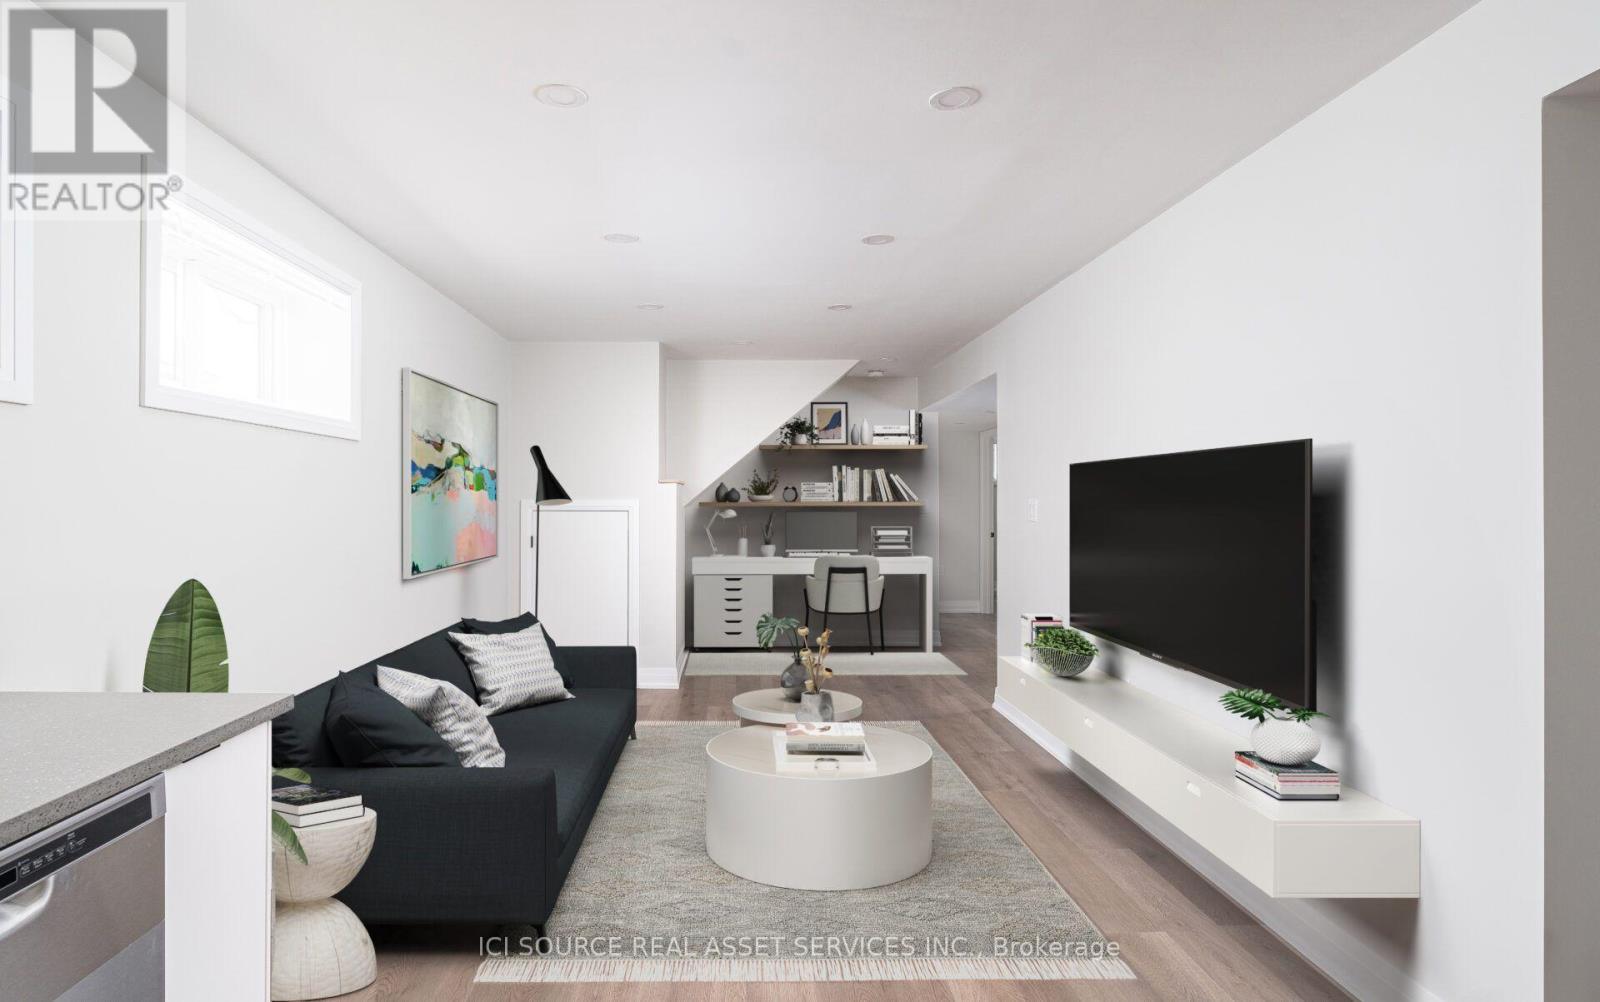
LOWER - 46 LOUISE LANE
Amenities
Description
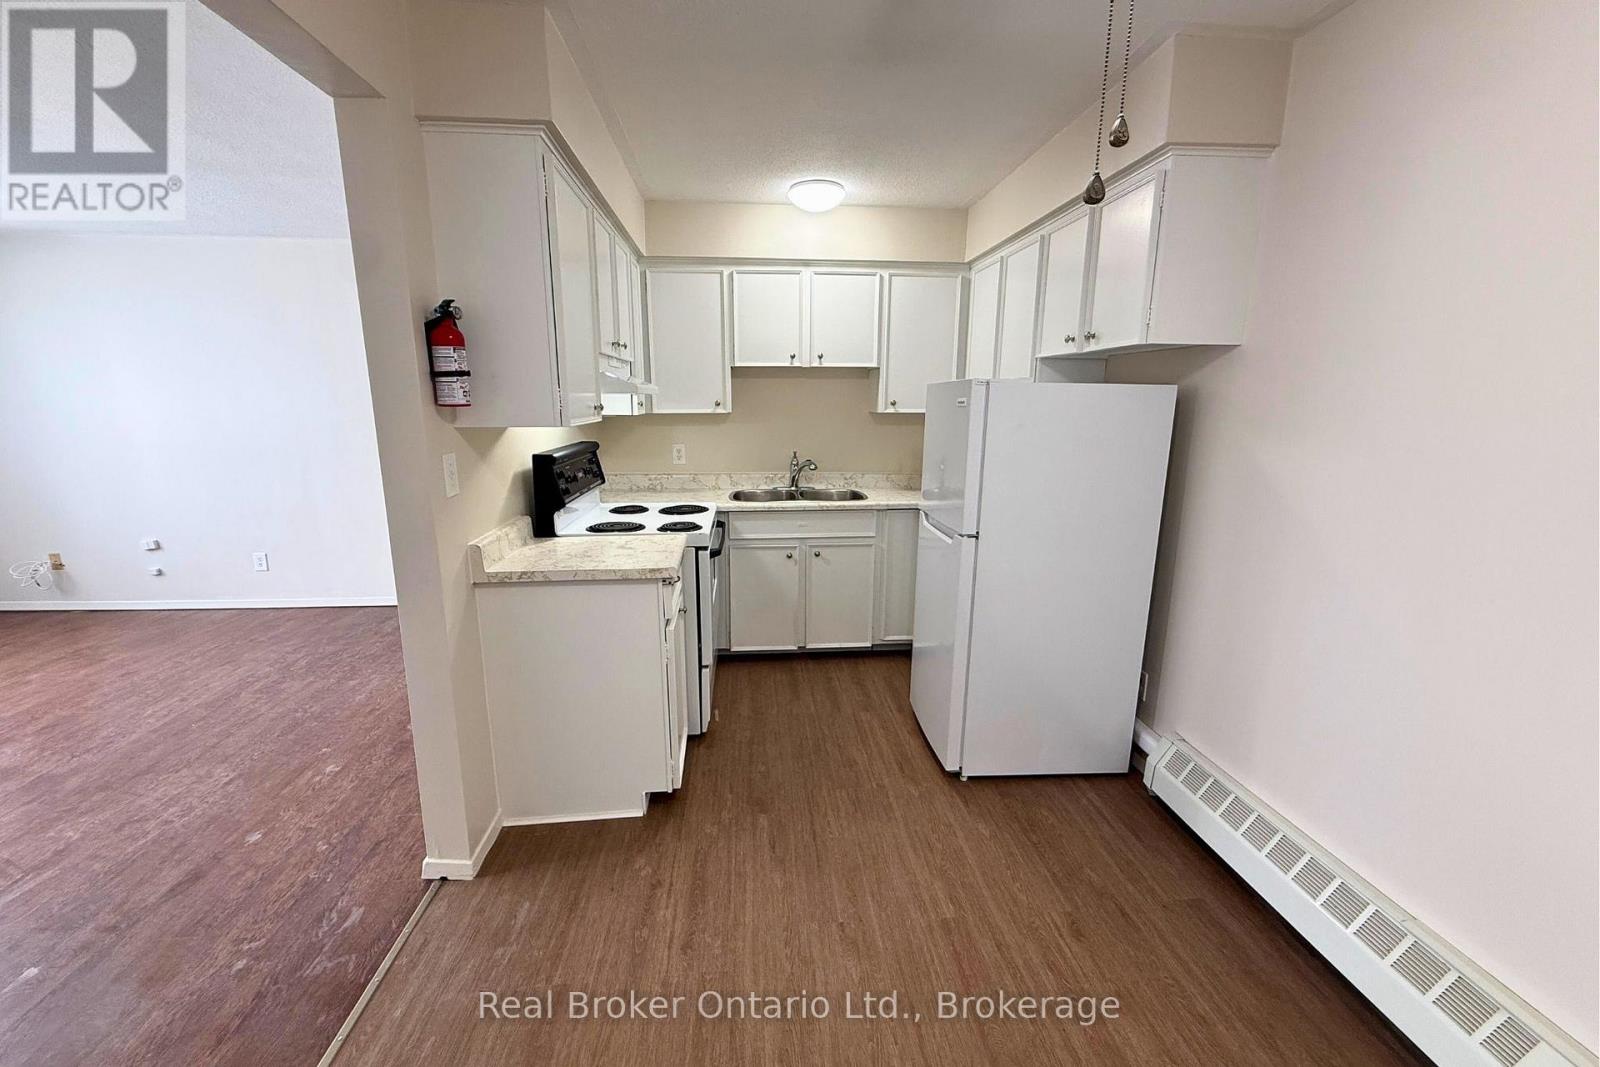
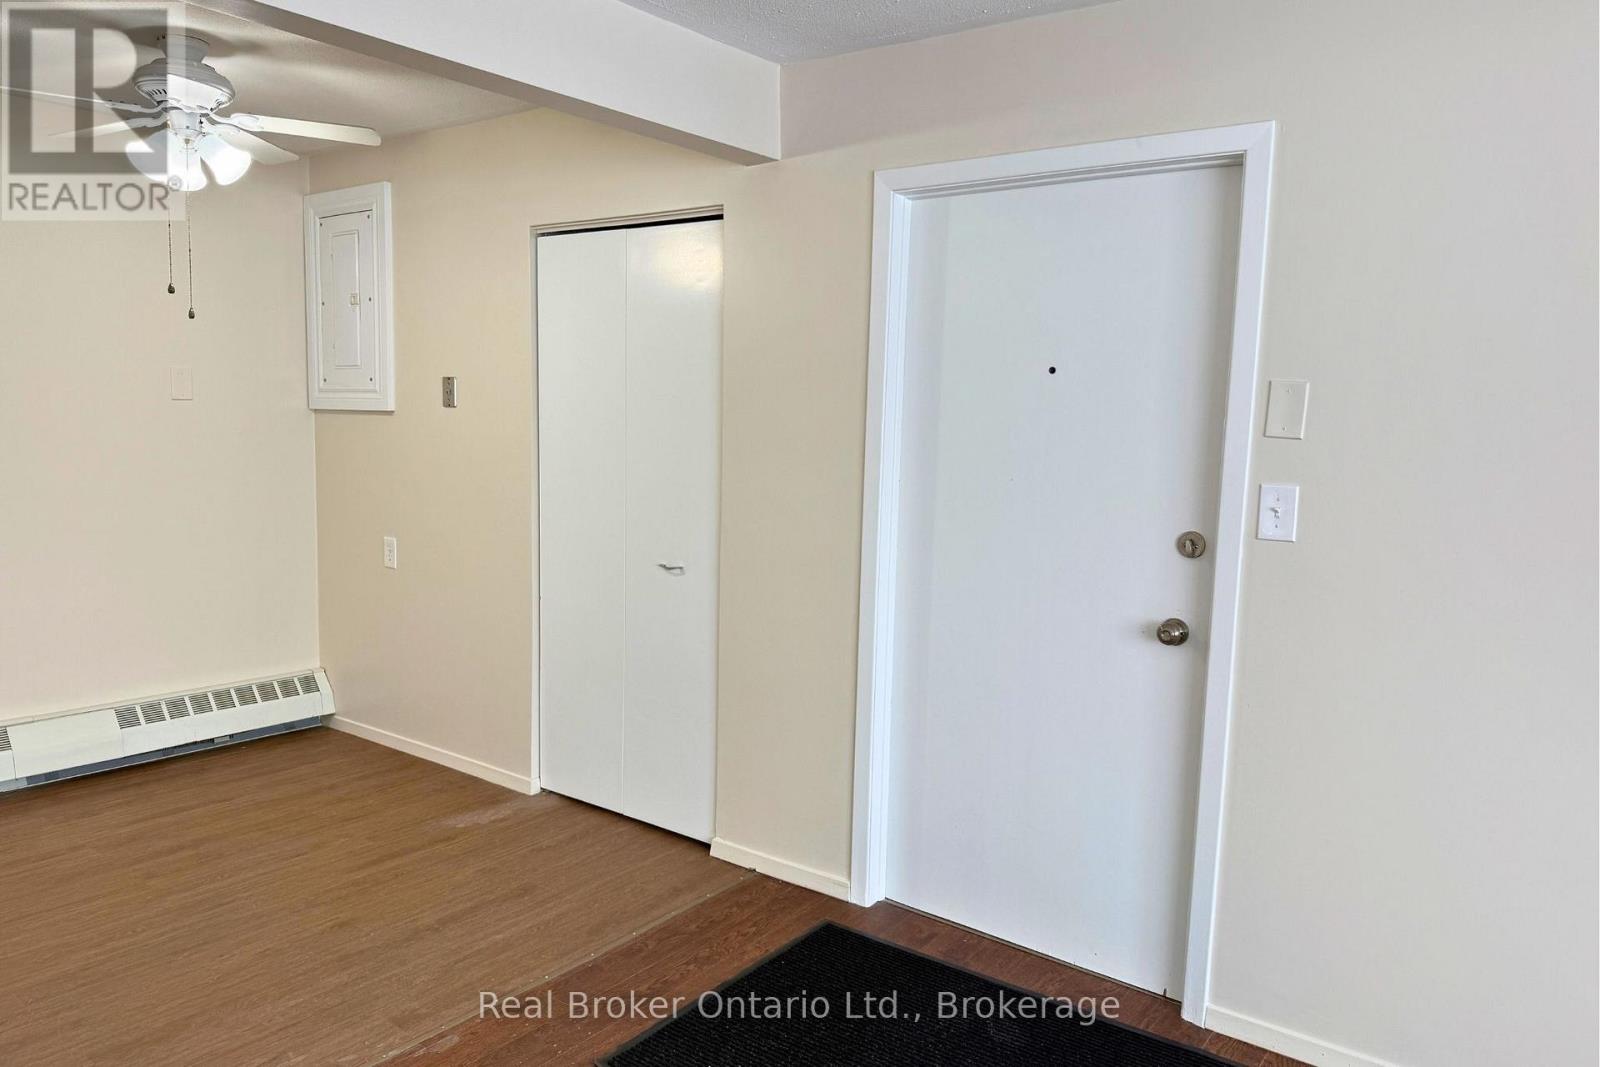
Thoughtful design, quiet comfort, and all the essentials - welcome to 46 Louise Lane.This professionally renovated, sun-filled south-facing unit is tucked away on a quiet cul-de-sac and feels more like a main-floor home with its 8' ceilings and oversized windows.Enjoy a stylish Canadian-made kitchen with quartz countertops, a deep sink, and energy-efficient Whirlpool appliances. New energy-efficient windows and in-suite laundry help keep utility costs low. Premium European vinyl flooring with cork underlay adds warmth underfoot, and soundproof insulation ensures comfort and privacy throughout.The layout offers two spacious bedrooms plus a den - 2nd bedroom perfect for a large home office, guest space, gym, or oversized walk-in closet. Reliable Bell Fibre internet is already on the street. Located close to groceries, pharmacy, Starbucks, and a short walk to downtown Orillia. Lovingly maintained and thoughtfully upgraded - this home blends function, charm, and peace of mind. Features: Pot lights throughout, window coverings, new windows, in-suite laundry, 1.5 Gbps Bell internet available, one parking space (with guest parking), and a large park nearby. *For Additional Property Details Click The Brochure Icon Below* ** This is a linked property.** (id:52560)
Location
LOWER - 46 LOUISE LANE, Orillia, Ontario
Property Status
Similar properties
 |HOMELIFE/CIMERMAN REAL ESTATE LTD., Brokerage
The listing data is provided under copyright by the Toronto Regional Real Estate Board. The trademarks REALTOR®, REALTORS®, and the REALTOR® logo are controlled by REALTOR® Canada Inc. and identify real estate professionals who are members of The Canadian Real Estate Association (CREA). The trademarks MLS®, Multiple Listing Service® and the associated logos identify professional services rendered by members of CREA. Used under license.