809 - 4010 EGLINTON AVENUE W
Amenities
Description
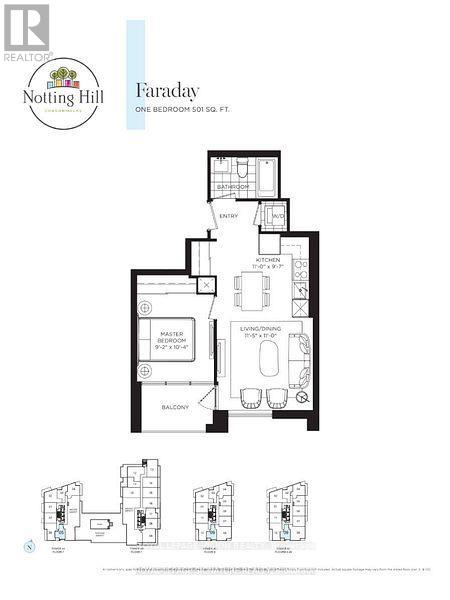
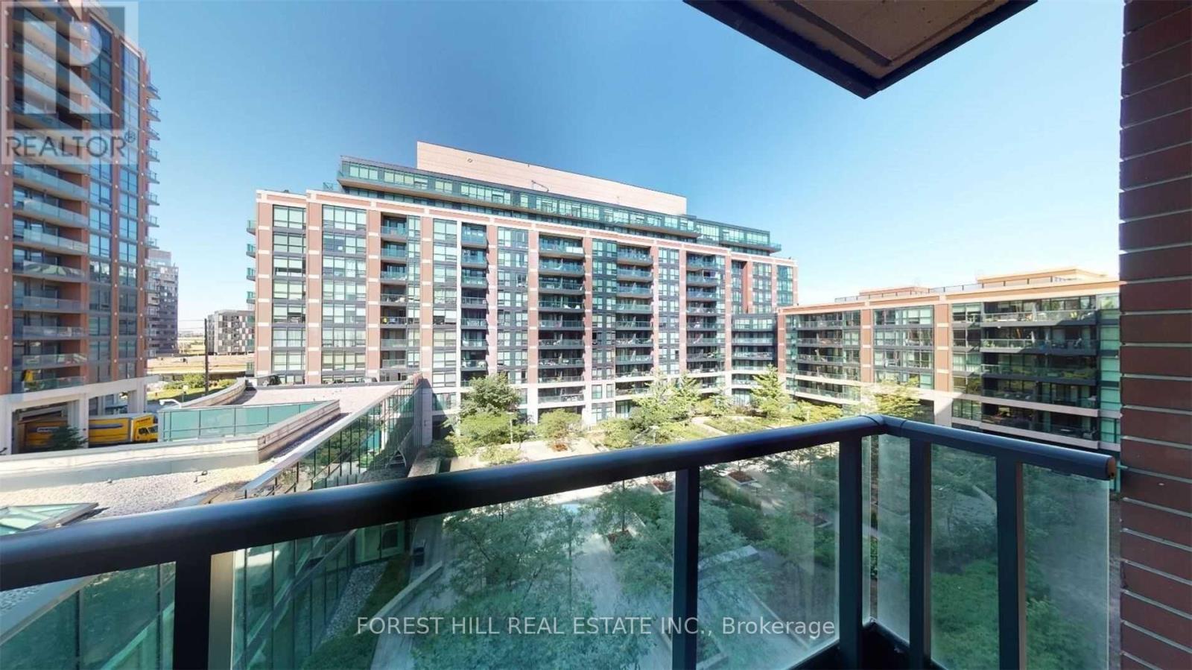
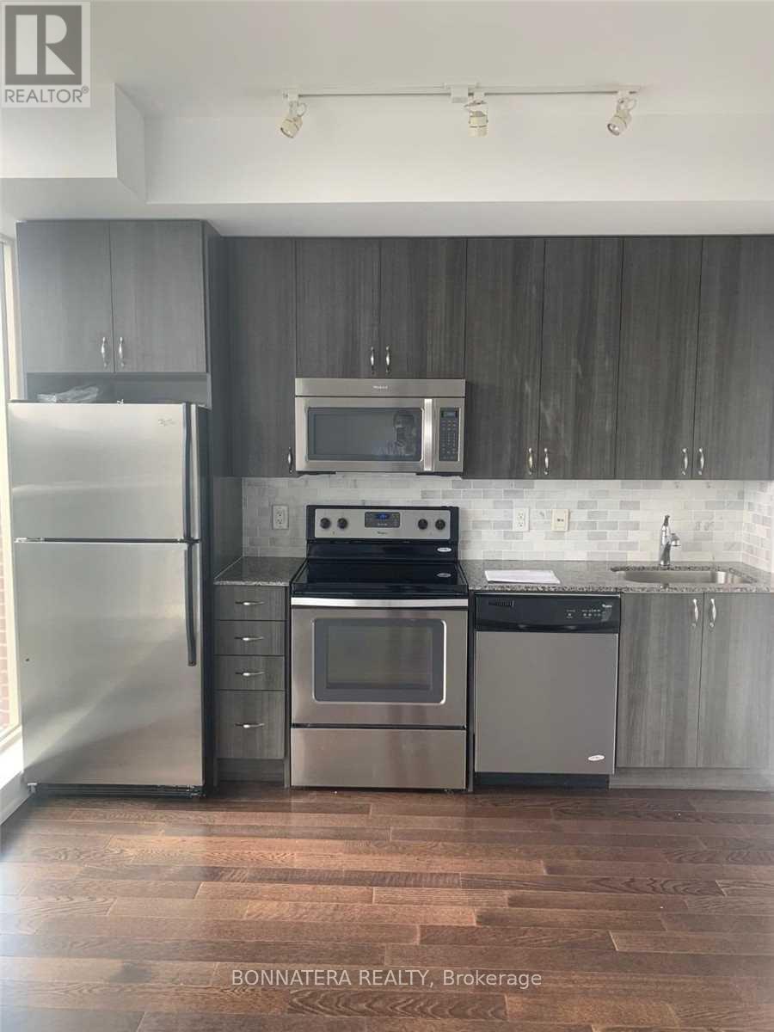
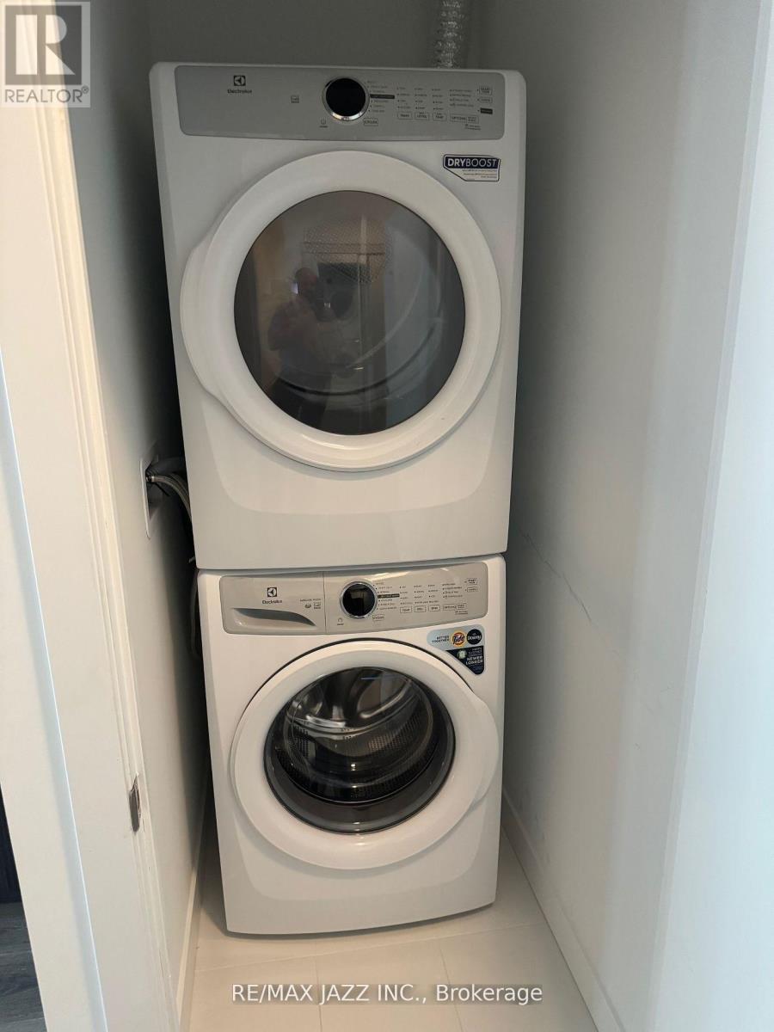
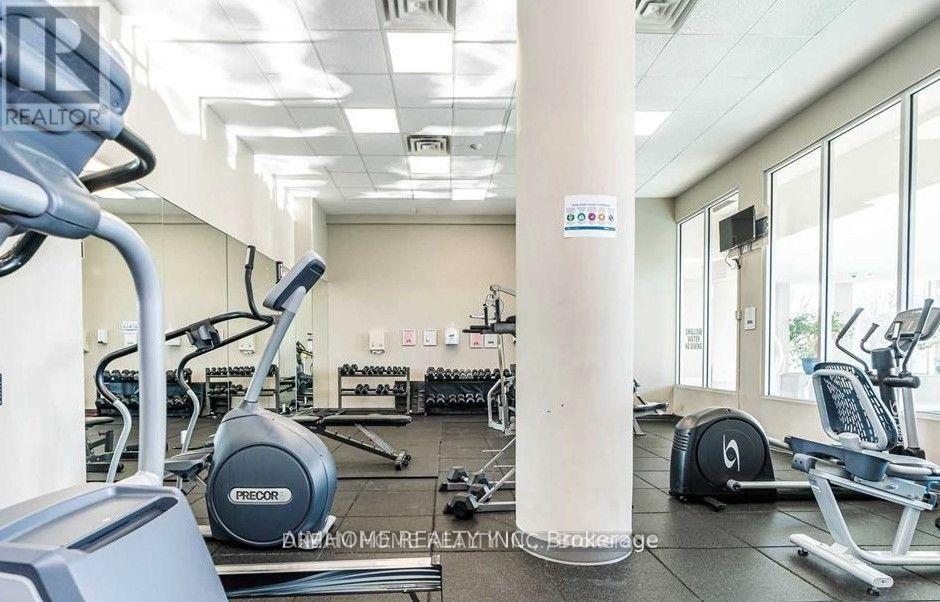
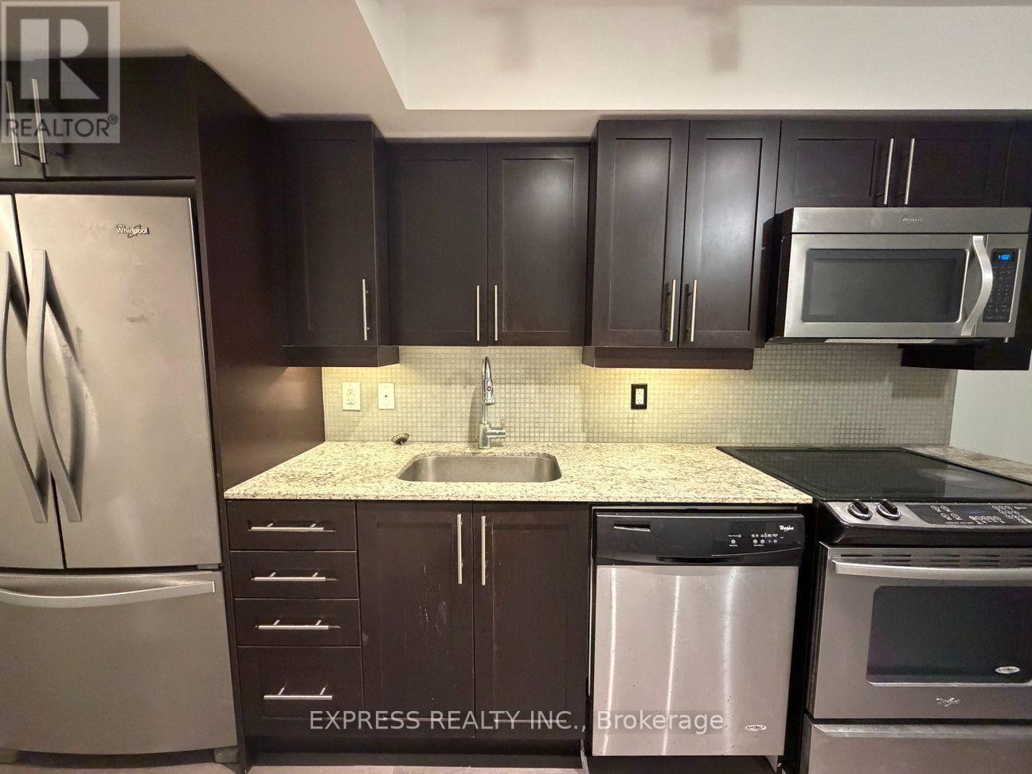
Rent from floorplan, 8th floor unit one flight of stairs down to the 7th floor outdoor swimming pool and lounge area ( when finished ) sunny south new never lived in no wasted space 501 sq ft per builders floorplan one bedroom with green golf course views in the distance when looking south from the balcony, one parking spot and one locker, under cabinet puck lighting in kitchen, modern kitchen with S/S appliances and granite tops, all wood / ceramic floors no carpet. Building and amenities under construction ( Attached builder renderings illustrates when site is complete in 2027 ), across from a park / Royal York rd TTC stop and future Royal York rd LRT stop ( LRT phase 2 ). Proposed park also on site and ground floor retail in 2028. Landlord will consider longer than 1 year term lease. (id:52560)
Location
809 - 4010 EGLINTON AVENUE W, Toronto (Humber Heights), Ontario
Property Status
Similar properties
 |HOMELIFE/CIMERMAN REAL ESTATE LTD., Brokerage
The listing data is provided under copyright by the Toronto Regional Real Estate Board. The trademarks REALTOR®, REALTORS®, and the REALTOR® logo are controlled by REALTOR® Canada Inc. and identify real estate professionals who are members of The Canadian Real Estate Association (CREA). The trademarks MLS®, Multiple Listing Service® and the associated logos identify professional services rendered by members of CREA. Used under license.