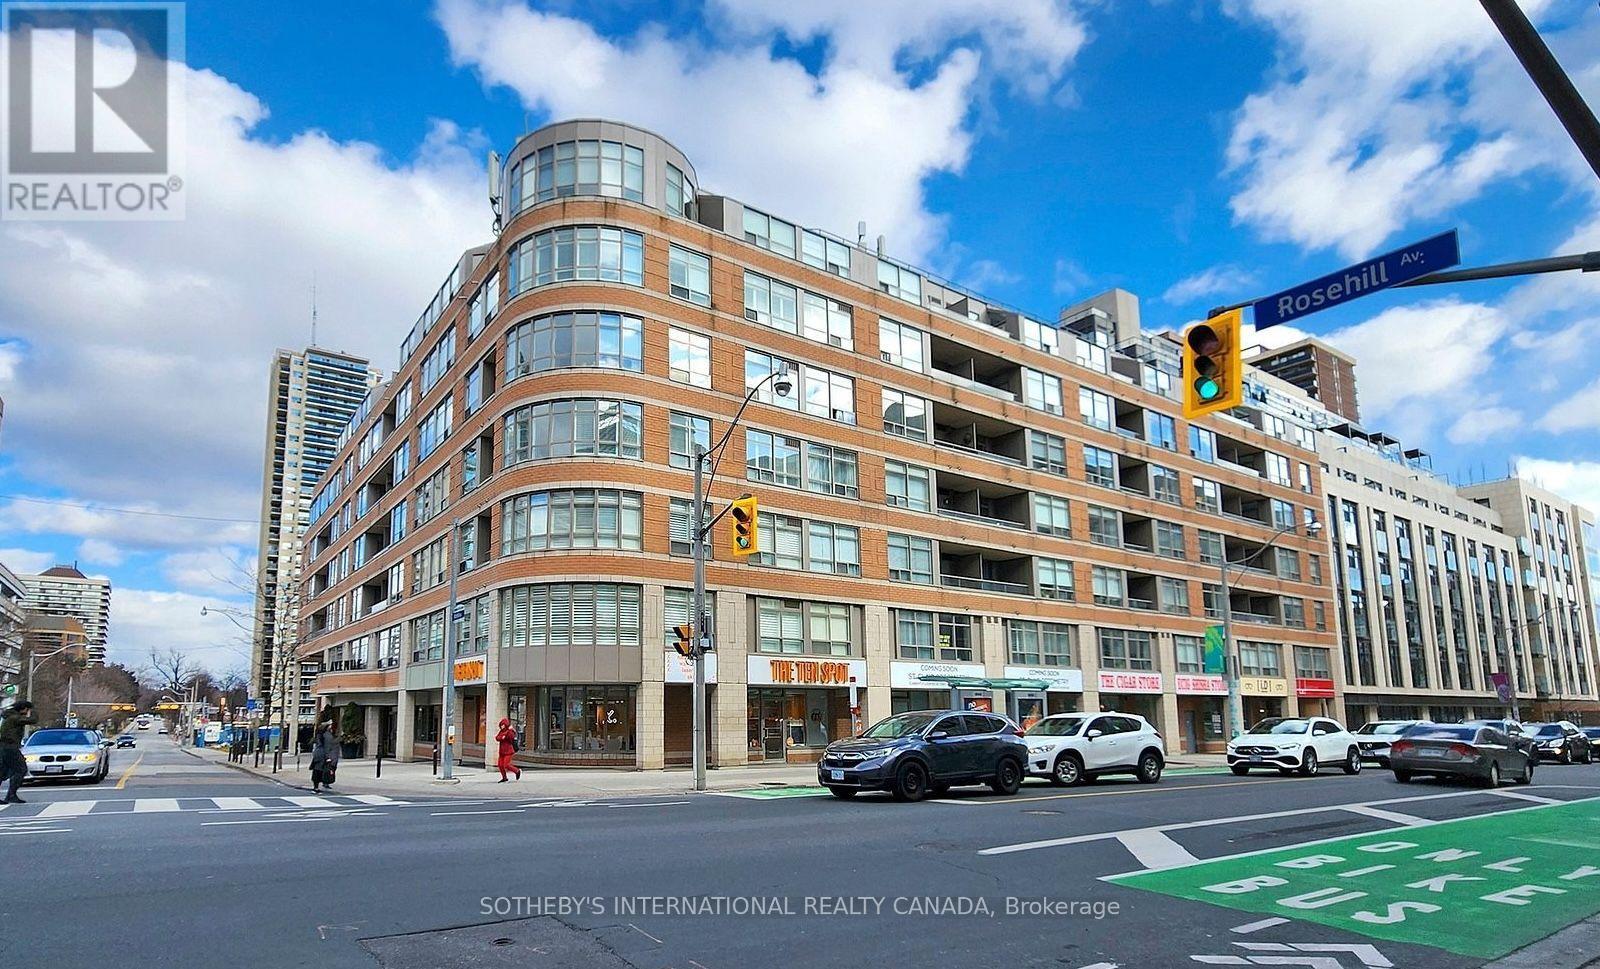
612 - 5 ROSEHILL AVENUE
Amenities
Description
Spacious, Light-Filled, 2 Bedroom, 2 Bathroom Split Floor Plan Condo In A Low Rise Boutique Building At Yonge & St Clair. Over 860 Square Feet Of Living Space. The Master Bedroom Comfortably Fits A King-Sized Bed And Features Walk-In Closet With Custom Built-Ins. Hardwood Flooring Throughout. Renovated Kitchen With Stainless Steel Appliances & Granite Countertops. Spacious Living/Dining Space. Large Second Bedroom Features Custom Built-Ins. (id:52560)
Location
612 - 5 ROSEHILL AVENUE, Toronto (Rosedale-Moore Park), Ontario
Property Status
Similar properties
 |HOMELIFE/CIMERMAN REAL ESTATE LTD., Brokerage
The listing data is provided under copyright by the Toronto Regional Real Estate Board. The trademarks REALTOR®, REALTORS®, and the REALTOR® logo are controlled by REALTOR® Canada Inc. and identify real estate professionals who are members of The Canadian Real Estate Association (CREA). The trademarks MLS®, Multiple Listing Service® and the associated logos identify professional services rendered by members of CREA. Used under license.