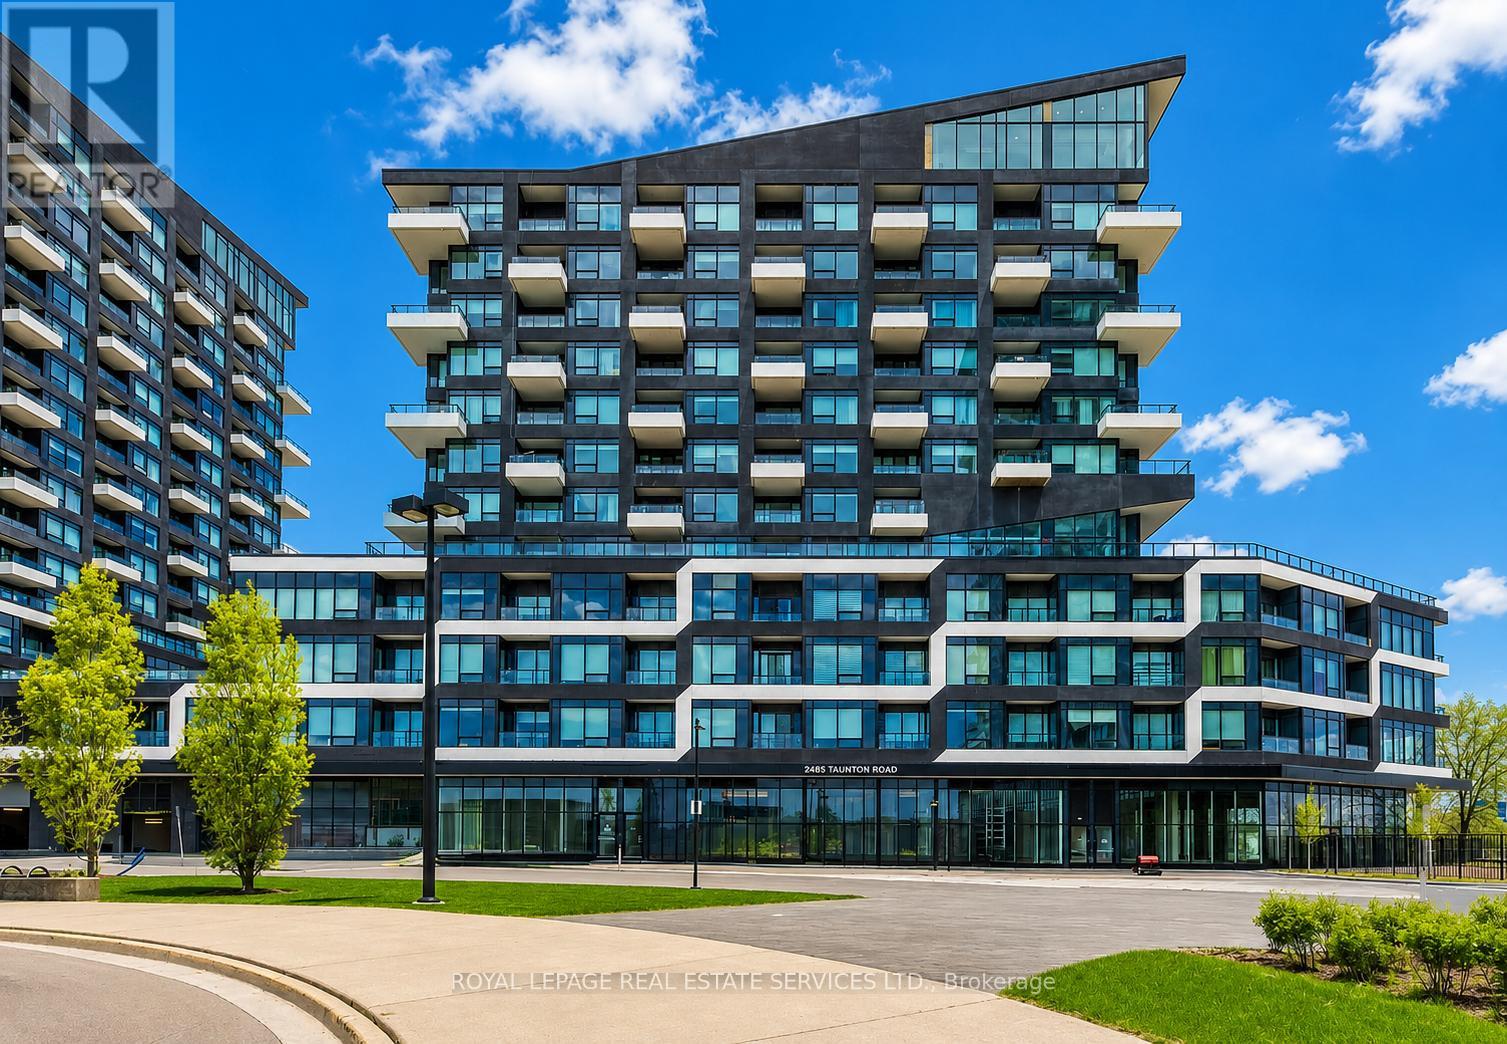
726 - 2485 TAUNTON ROAD
Amenities
Description
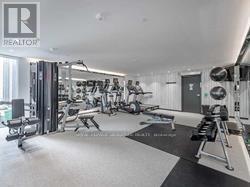
EXCEPTIONAL RENTAL OPPORTUNITY IN OAKVILLE'S SOUGHT-AFTER UPTOWN CORE! Experience luxury condominium living in one of Oakville's most desirable communities. This beautifully appointed one bedroom, one bathroom suite offers a sophisticated blend of style, comfort, and convenience. Designed with modern living in mind, the bright open concept layout features a spacious living room with a walkout to a private north-facing balcony and an upgraded gourmet kitchen showcasing quartz countertops, a designer backsplash, premium integrated built-in appliances, and a centre island with seating. The bedroom includes a walk-in closet with custom built-ins and is complemented by a spa-inspired four-piece bathroom. Additional features include in-suite laundry, one underground parking space, and a dedicated storage locker. Residents enjoy an impressive collection of resort-style amenities, including a 24-hour concierge, executive lounge, private dining and wine tasting room, state-of-the-art fitness centre, Pilates studio, outdoor pool, landscaped courtyard with gas BBQs and seating, and a spectacular rooftop terrace with panoramic views. Perfectly situated within walking distance of grocery stores, cafes, restaurants, parks, trails, and the Uptown Bus Terminal, this desirable location also offers easy access to major highways and the GO Train, making commuting effortless. Enjoy upscale urban living with outstanding amenities in the heart of Oakville's vibrant Uptown Core. (certain exterior images have been digitally enhanced) (id:52560)
Location
726 - 2485 TAUNTON ROAD, Oakville (RO River Oaks), Ontario
Property Status
Similar properties
 |HOMELIFE/CIMERMAN REAL ESTATE LTD., Brokerage
The listing data is provided under copyright by the Toronto Regional Real Estate Board. The trademarks REALTOR®, REALTORS®, and the REALTOR® logo are controlled by REALTOR® Canada Inc. and identify real estate professionals who are members of The Canadian Real Estate Association (CREA). The trademarks MLS®, Multiple Listing Service® and the associated logos identify professional services rendered by members of CREA. Used under license.