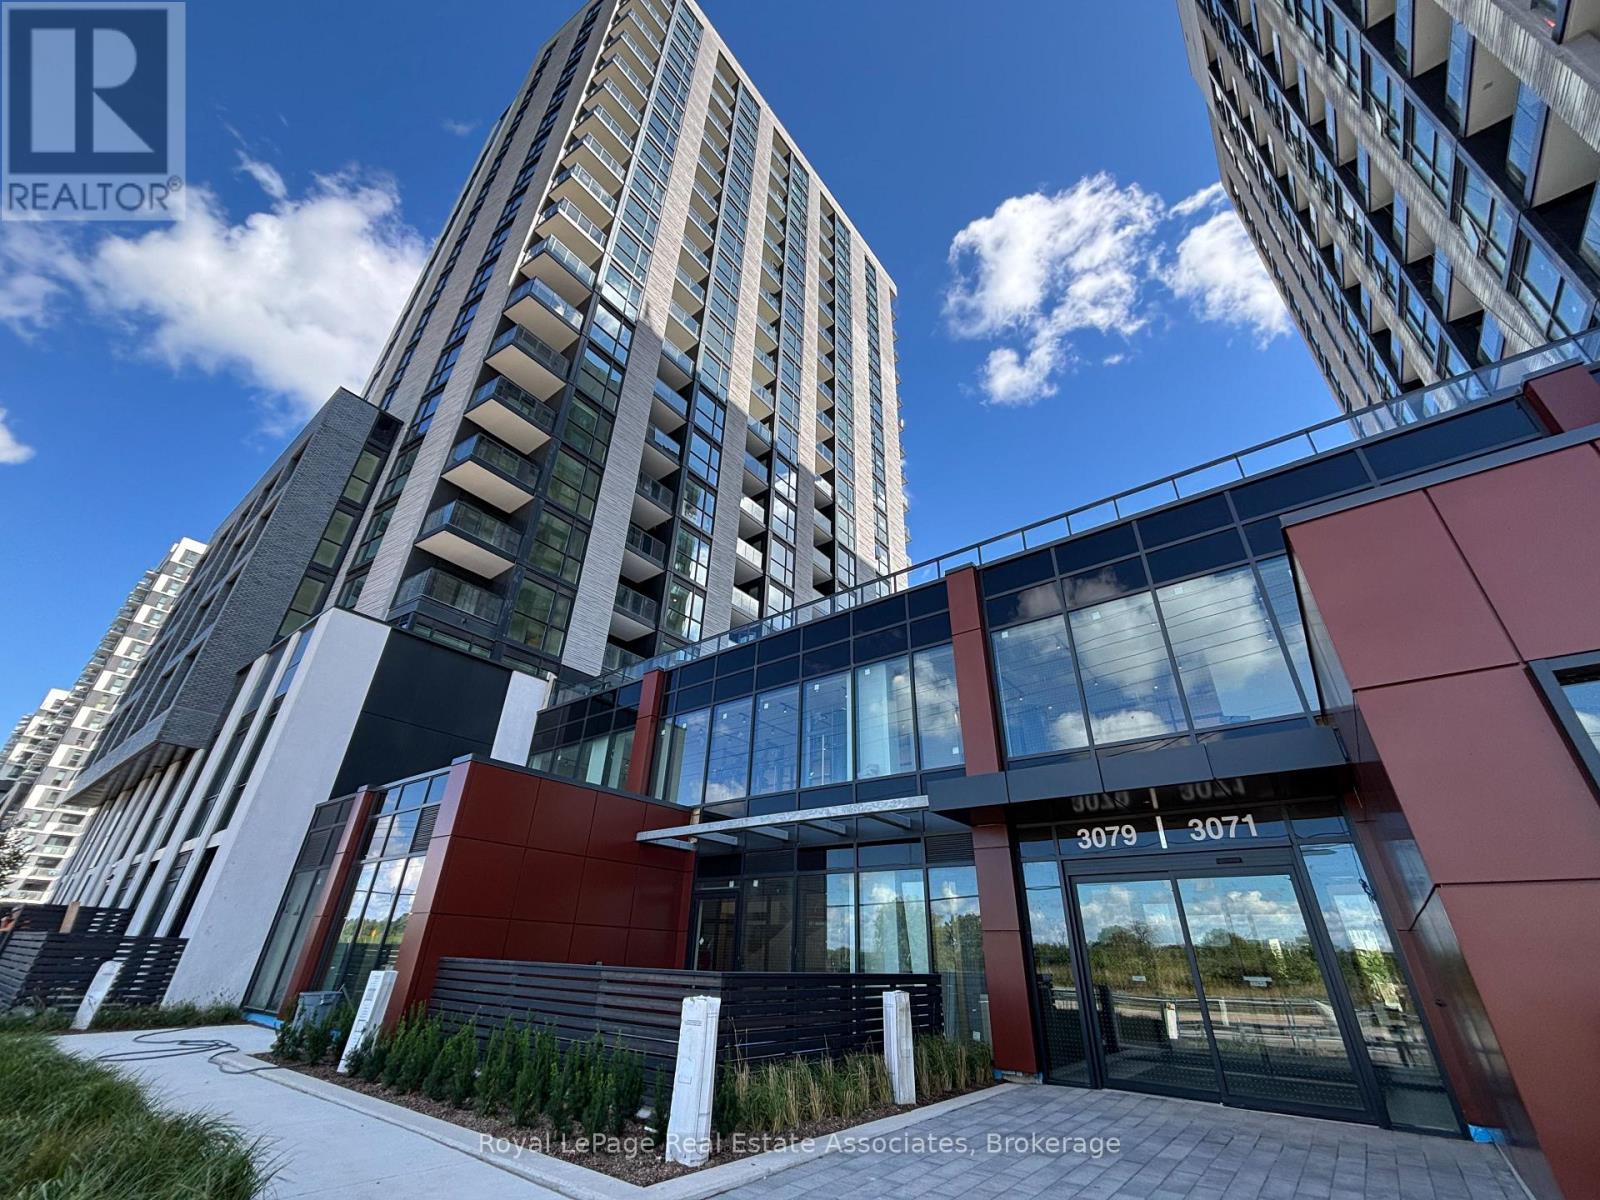
903 - 3079 TRAFALGAR ROAD
Amenities
Description
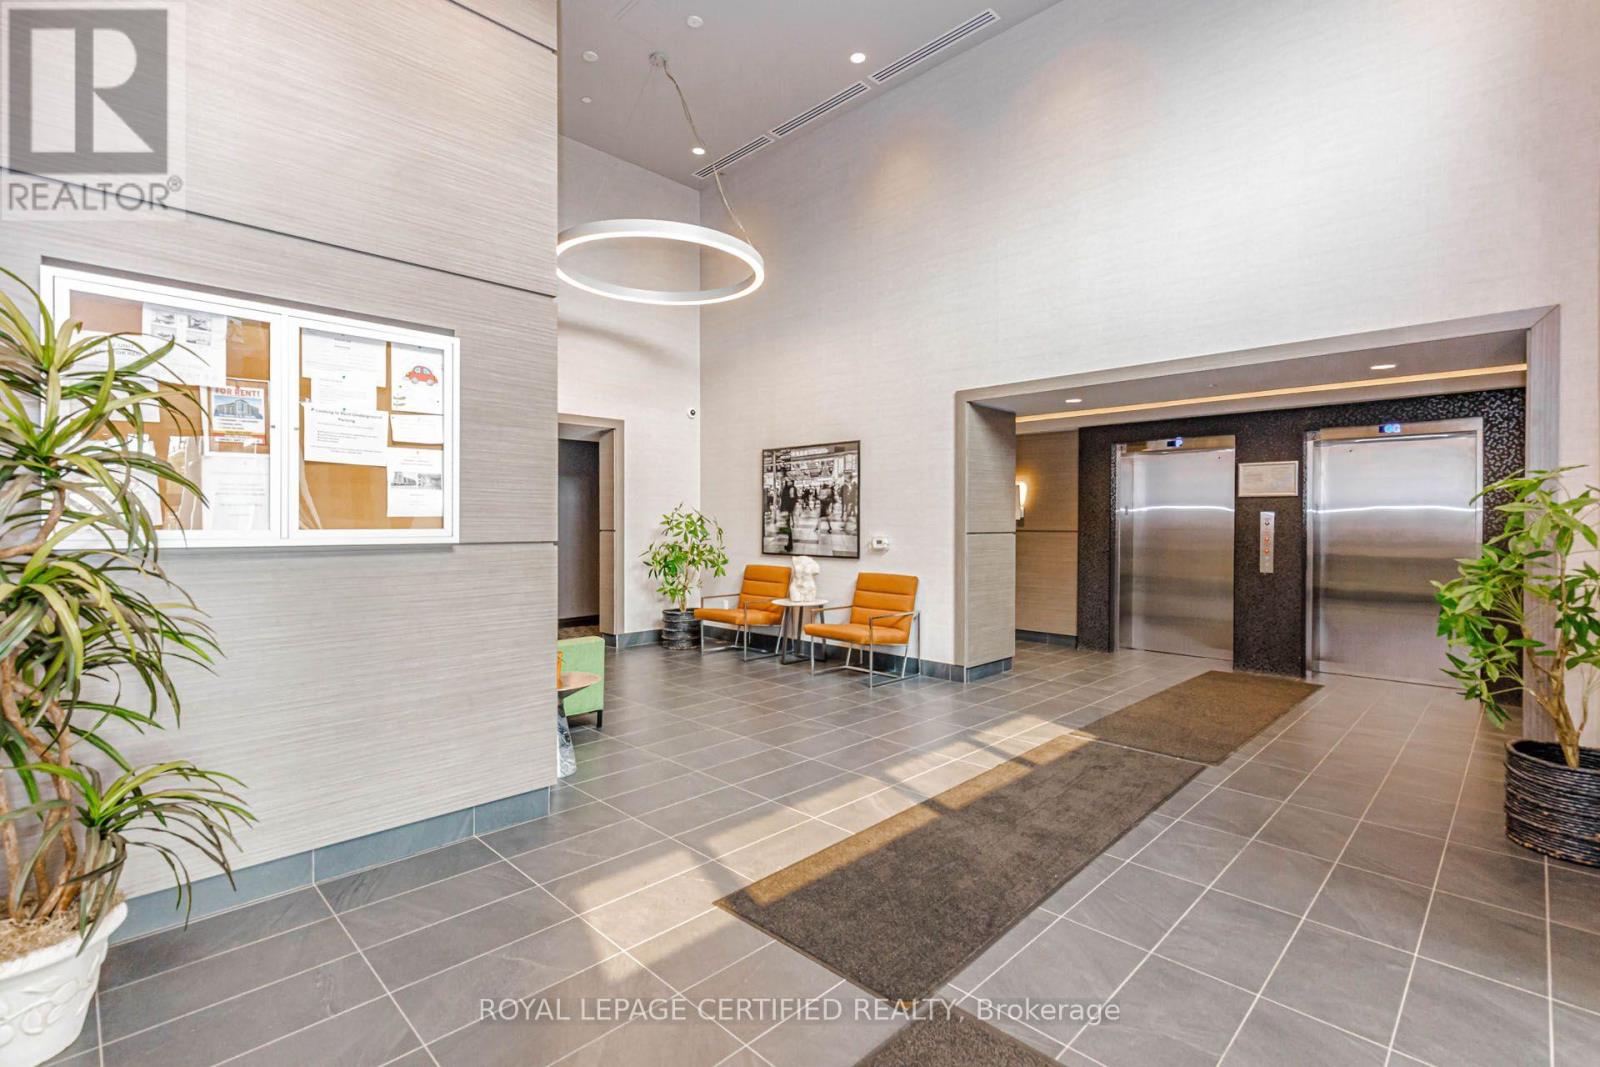
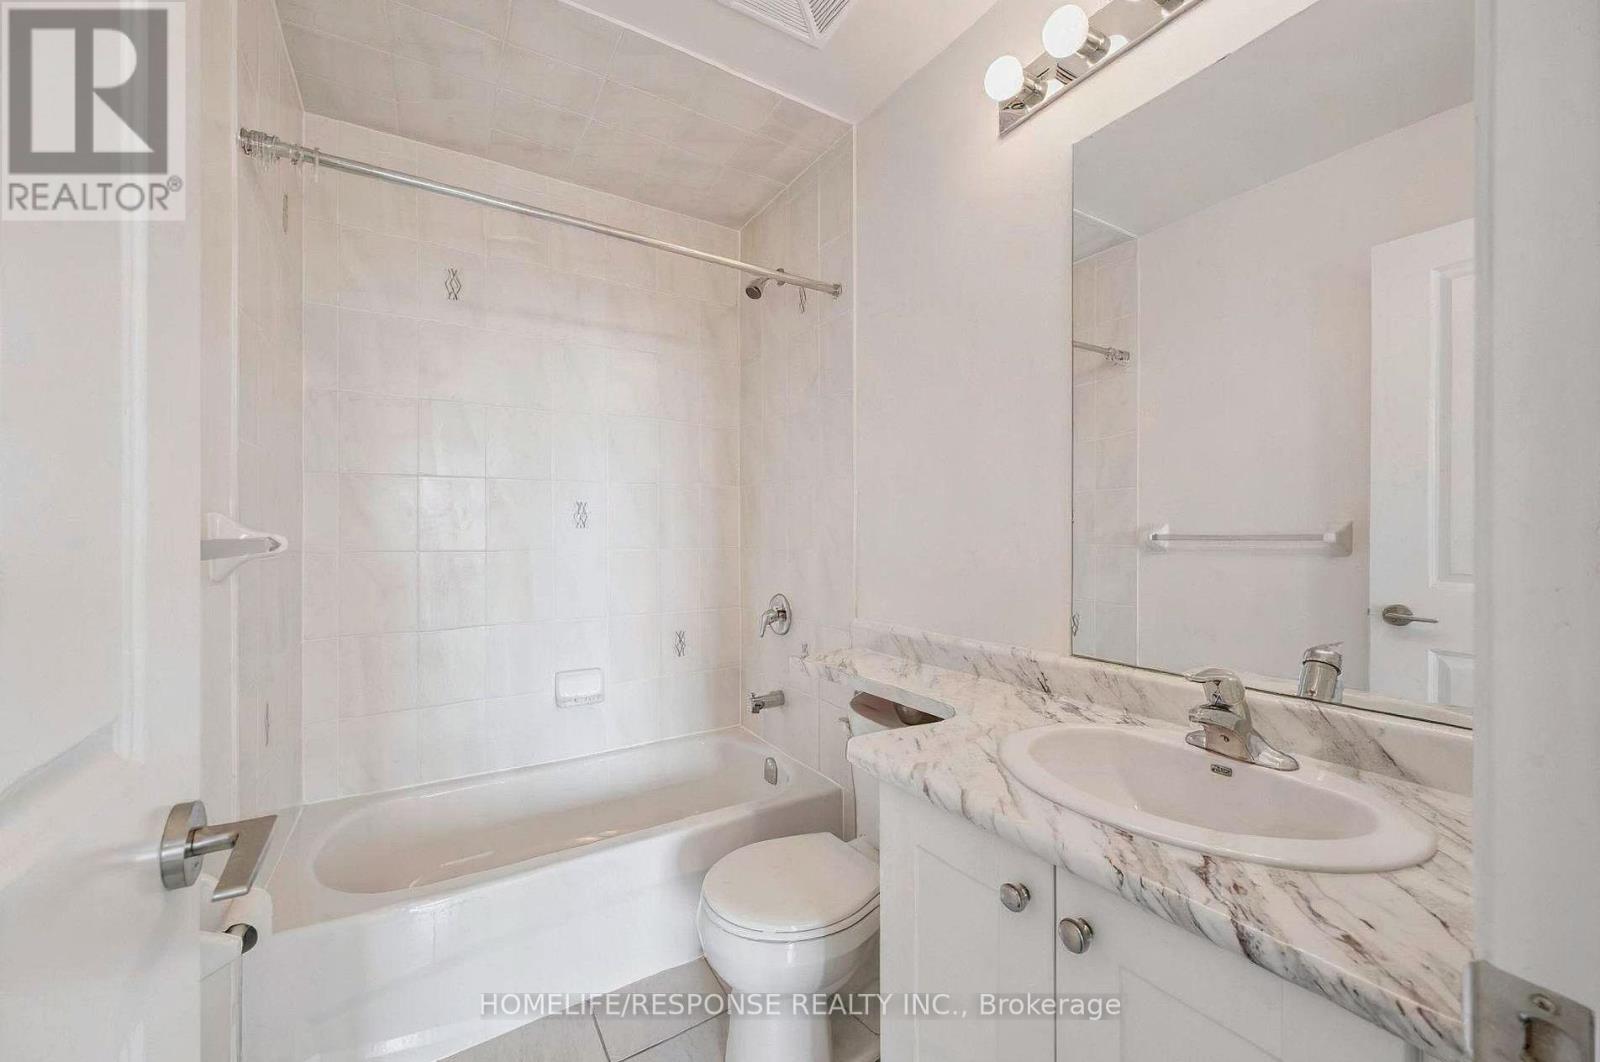
Experience modern living at North Oak by Minto, ideally located at Trafalgar & Dundas in the heart of Oakville. This newer 2-bedroom, 2-bath suite home offers a smart split-bedroom layout with 725 sq.ft. of interior living plus a 33 sq.ft. balcony. The open-concept kitchen, dining, and living area is framed by floor-to-ceiling windows, filling the space with natural light. A sleek modern kitchen showcases an oversized island with extra storage, stainless steel appliances, quartz countertops, and a quartz backsplash. The primary bedroom includes a private ensuite with an upgraded glass shower, while the second bedroom is perfectly situated near the main 4-piece bath. Additional conveniences include in-suite laundry, one underground parking space, and included utilities such as heating, air conditioning, and Internet. Residents will soon enjoy exceptional amenities (currently under construction), featuring a fully equipped fitness centre, yoga studio, co-working lounge, rooftop terrace, and 24-hour concierge. With quick access to Highways 403 & 407, Oakville GO, Sheridan College, Oakville Trafalgar Hospital, shopping, dining, and endless trails and parks, this location offers unmatched convenience. Don't miss the opportunity to lease this stylish and functional suite in one of Oakville's most sought-after communities! (id:52560)
Location
903 - 3079 TRAFALGAR ROAD, Oakville (JM Joshua Meadows), Ontario
Property Status
Similar properties
 |HOMELIFE/CIMERMAN REAL ESTATE LTD., Brokerage
The listing data is provided under copyright by the Toronto Regional Real Estate Board. The trademarks REALTOR®, REALTORS®, and the REALTOR® logo are controlled by REALTOR® Canada Inc. and identify real estate professionals who are members of The Canadian Real Estate Association (CREA). The trademarks MLS®, Multiple Listing Service® and the associated logos identify professional services rendered by members of CREA. Used under license.