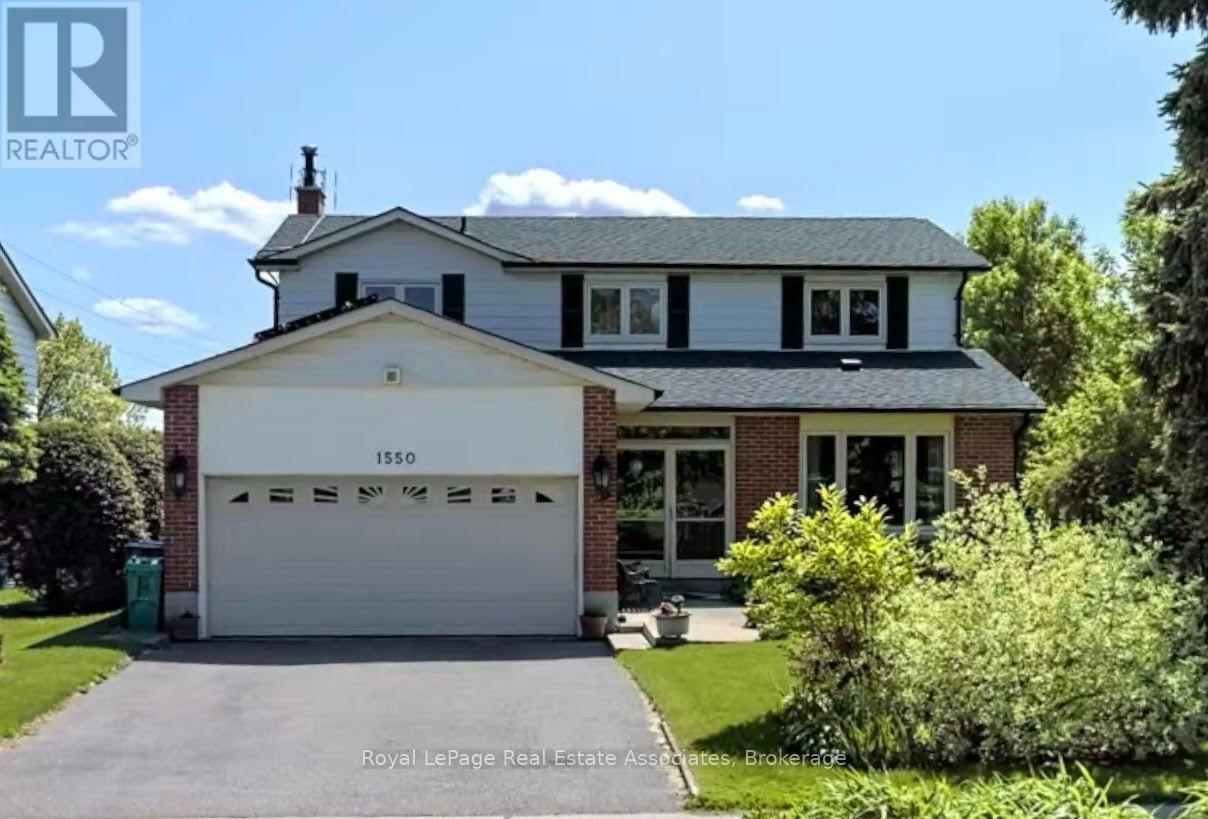
UPPER - 1550 WOODEDEN DRIVE
Amenities
Description
Welcome to this exceptional main and upper-level lease in the heart of sought-after Lorne Park. Nestled on a quiet, tree-lined street and backing onto a park, this beautifully maintained home offers privacy, space, and picturesque natural surroundings. The thoughtfully updated interior features spacious principal rooms, a bright open-concept main floor, and large windows that flood the home with natural light. Offering four generously sized bedrooms and three bathrooms, the home showcases hardwood flooring, an upgraded kitchen, spa-inspired bathrooms, and elegant finishes throughout. Enjoy exclusive use of the private backyard with a spacious deck and mature landscaping, perfect for relaxing or entertaining. Ideally located within walking distance to top-rated schools, parks, shopping, and everyday amenities, and just minutes from Mississauga Golf & Country Club, Port Credit Village, waterfront trails, transit, and major highways, with downtown Toronto approximately 30 minutes away. Basement is not included in the lease. (id:52560)
Location
UPPER - 1550 WOODEDEN DRIVE, Mississauga (Lorne Park), Ontario
Property Status
Similar properties
 |HOMELIFE/CIMERMAN REAL ESTATE LTD., Brokerage
The listing data is provided under copyright by the Toronto Regional Real Estate Board. The trademarks REALTOR®, REALTORS®, and the REALTOR® logo are controlled by REALTOR® Canada Inc. and identify real estate professionals who are members of The Canadian Real Estate Association (CREA). The trademarks MLS®, Multiple Listing Service® and the associated logos identify professional services rendered by members of CREA. Used under license.