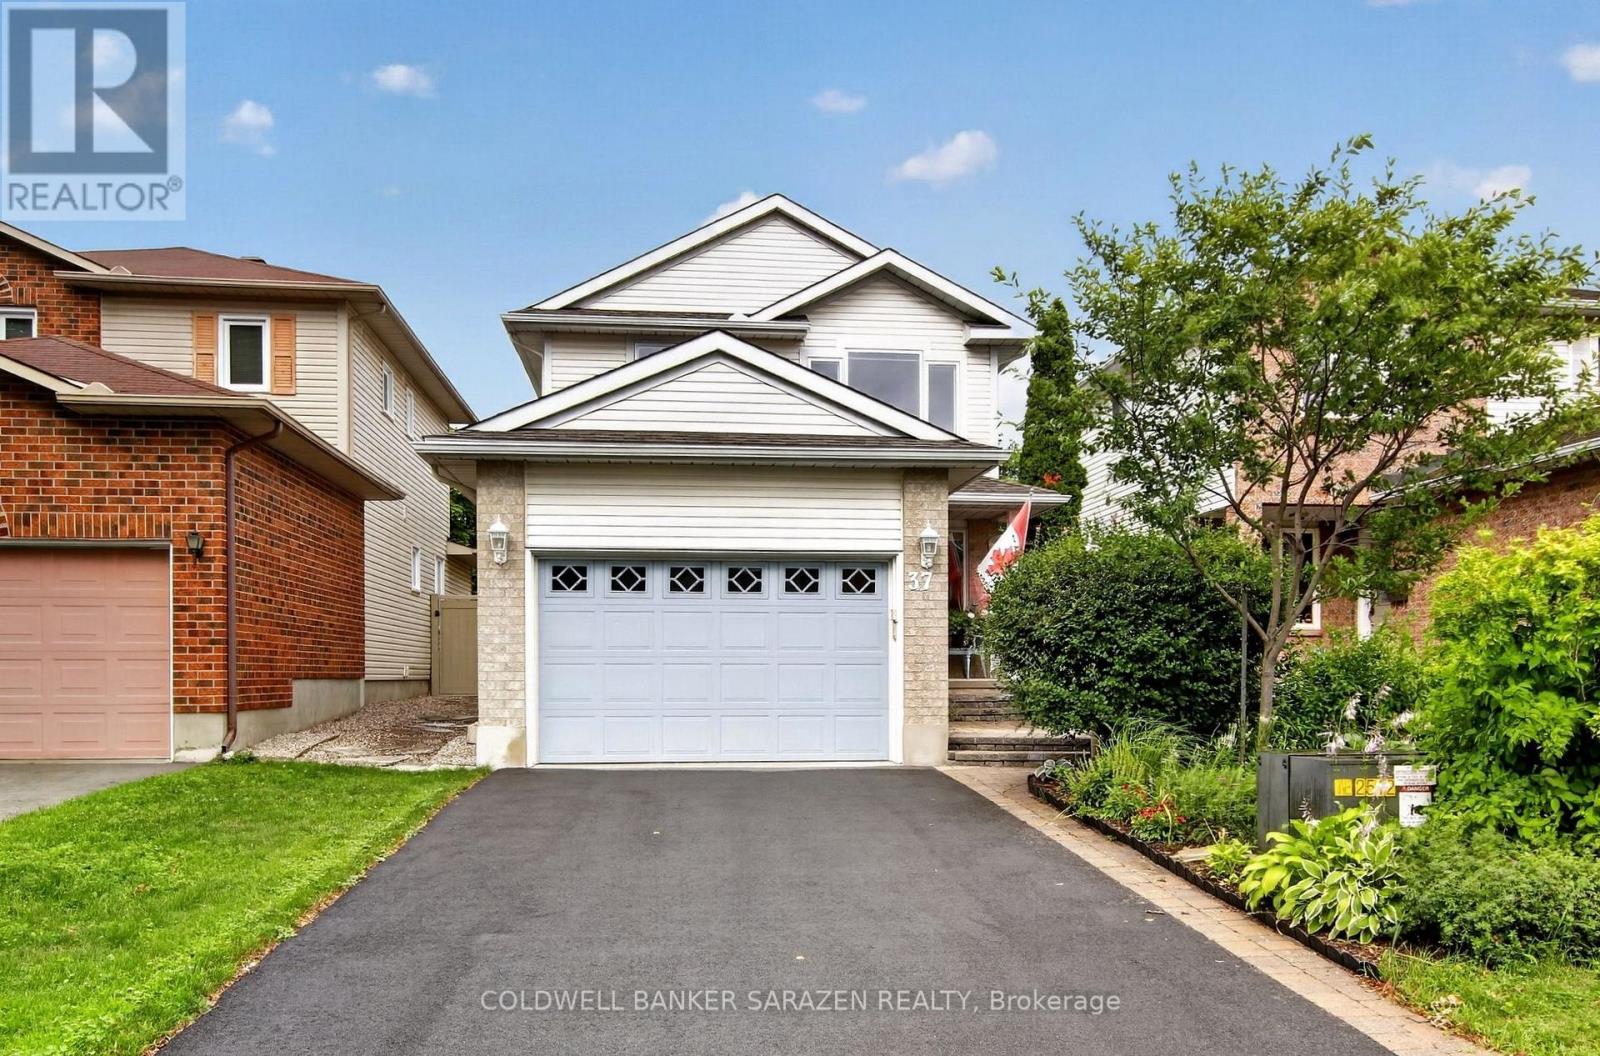
37 SHANDON AVENUE
Description
37 Shandon Avenue is a lovely 3-bedroom, 4-bath (3 full, 1 powder) home nestled on a manicured lot in an established community, mere minutes from all the fantastic Barrhaven amenities. Extensively upgraded over the years, this home features a custom Laurysen kitchen with quartz counters, quality appliances, and a cozy eating area for informal meals. The formal living room and adjacent dining room are perfect for more formal entertaining. The main-level family room is a comfortable gathering spot for daily family living and features a cozy gas fireplace and stunning backyard views of the beautiful gardens and patio. The spacious primary bedroom features a large walk-in closet and private ensuite, while the bright and functional layout offers generous living spaces filled with natural light throughout. Updated windows and patio door in 2021 help reduce utility bills. You will also enjoy the renovated bathrooms, updated HVAC, newer PVC fence, and a new driveway (2025). This home is move-in ready, well-maintained, and offers a hassle-free living experience. Walking distance to Fallowfield Station, Farm Boy, and close to transit, parks, and dining. Don't miss this opportunity to settle into a spotless, upgraded home in a fantastic Barrhaven community. (id:52560)
Location
37 SHANDON AVENUE, Ottawa, Ontario
Property Status
Similar properties
 |HOMELIFE/CIMERMAN REAL ESTATE LTD., Brokerage
The listing data is provided under copyright by the Toronto Regional Real Estate Board. The trademarks REALTOR®, REALTORS®, and the REALTOR® logo are controlled by REALTOR® Canada Inc. and identify real estate professionals who are members of The Canadian Real Estate Association (CREA). The trademarks MLS®, Multiple Listing Service® and the associated logos identify professional services rendered by members of CREA. Used under license.