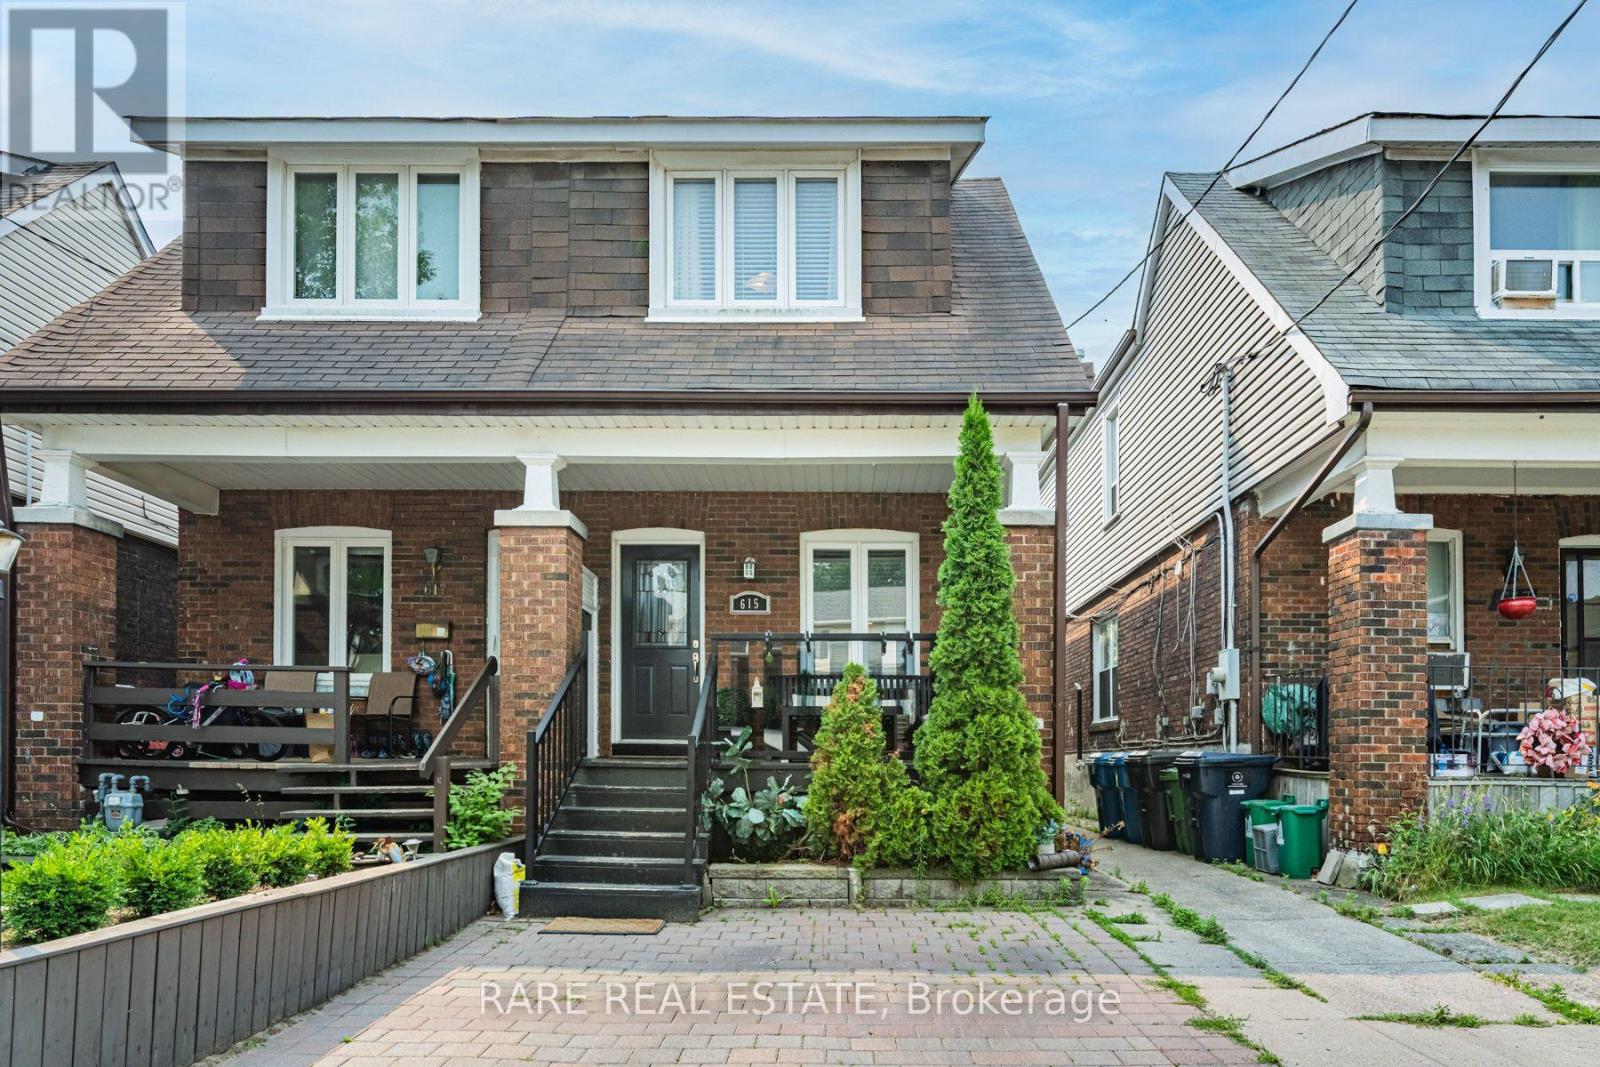
615 MIVERTON BOULEVARD
Amenities
Description
Beautifully Renovated & Exceptionally Spacious 3 Bedroom Home In The Heart Of Danforth/Woodbine! Bright & Inviting With Generous Living Space Across 3 Finished Levels. Expansive Open Concept Living/Dining With Hardwood Floors, Crown Moulding & Pot Lights. Modern Kitchen With Quartz Counters, Ample Cabinetry & Excellent Workspace. Rear Extension Offers Additional Flexible Living Space With Walkout To Deck. Upper Level Features 3 Bedrooms, With The Third Perfect As A Home Office, Nursery Or Guest Room. Large Primary With Excellent Closet Space. Fully Finished Lower Level Offers An Oversized Family/Rec Room, Renovated 4 Pc Bath & Laundry room, Ideal For A Media Room, Gym, Playroom, Additional Bdrm, Or Workspace. 3 Bathrooms, Parking, Outdoor Space & Large Garage in Rear. Located On A Quiet Residential Street Steps To Woodbine Subway, Danforth Shops, Restaurants, Cafés, Parks & Amenities With Easy Access To Downtown & DVP. A Rare Opportunity To Lease A Full Home Offering Exceptional Space In One Of Toronto's Most Convenient East End Neighbourhoods. (id:52560)
Location
615 MIVERTON BOULEVARD, Toronto (Danforth), Ontario
Property Status
Similar properties
 |HOMELIFE/CIMERMAN REAL ESTATE LTD., Brokerage
The listing data is provided under copyright by the Toronto Regional Real Estate Board. The trademarks REALTOR®, REALTORS®, and the REALTOR® logo are controlled by REALTOR® Canada Inc. and identify real estate professionals who are members of The Canadian Real Estate Association (CREA). The trademarks MLS®, Multiple Listing Service® and the associated logos identify professional services rendered by members of CREA. Used under license.