2104 - 10 FLAVELLE TRAIL
Amenities
Description
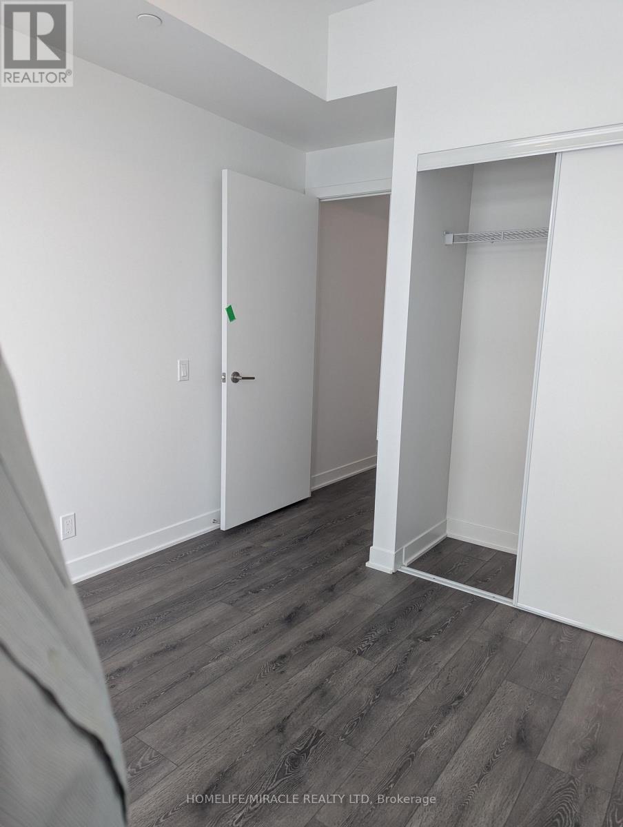
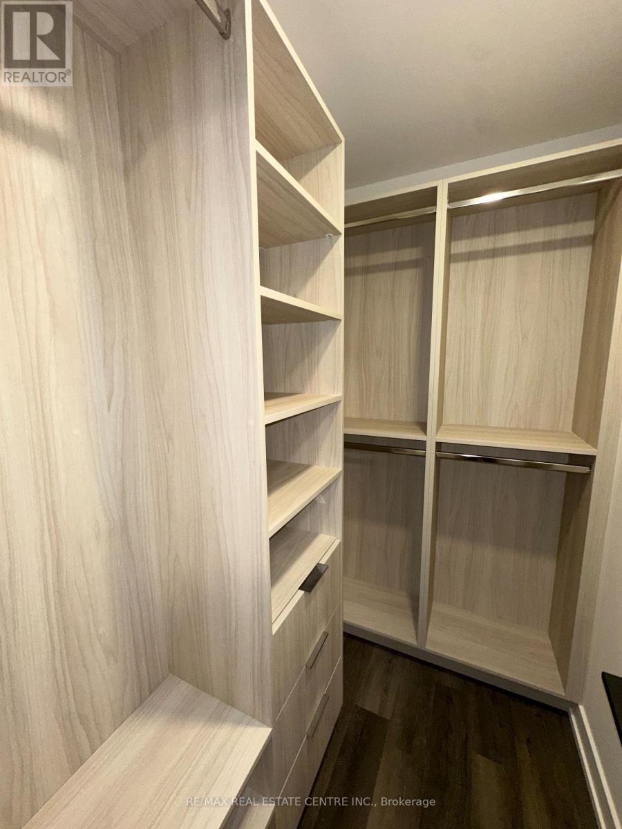
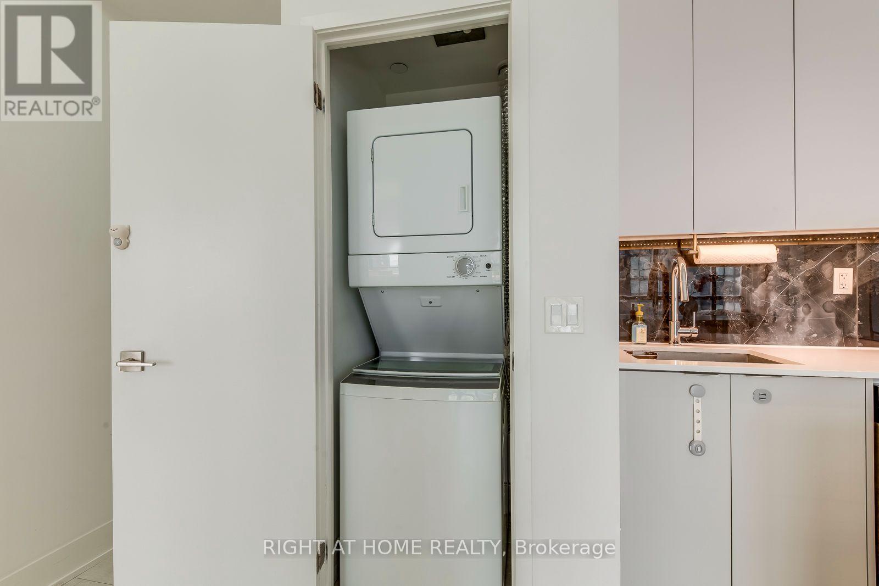
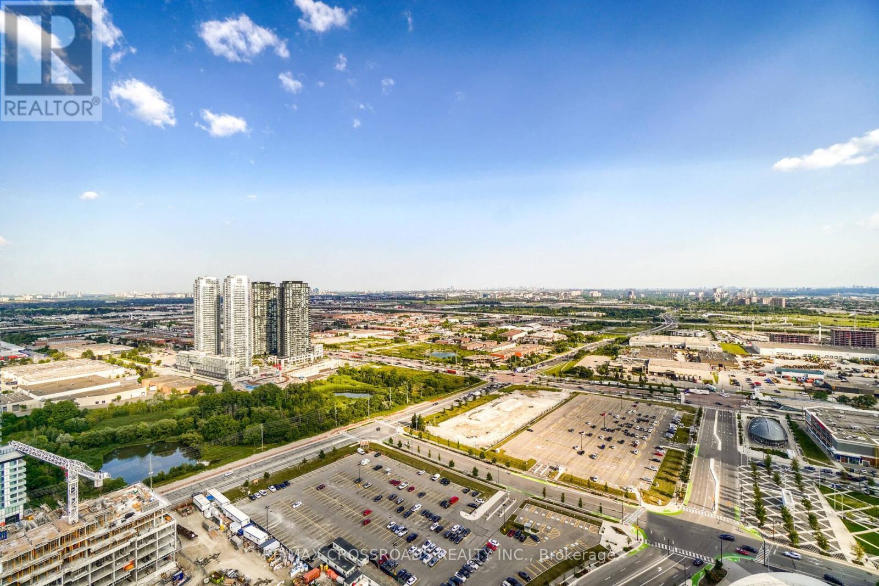
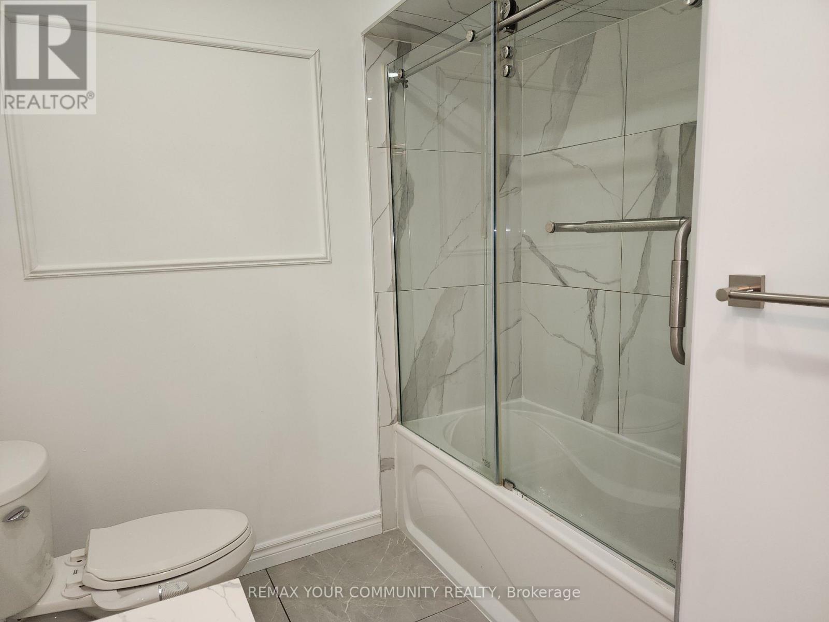
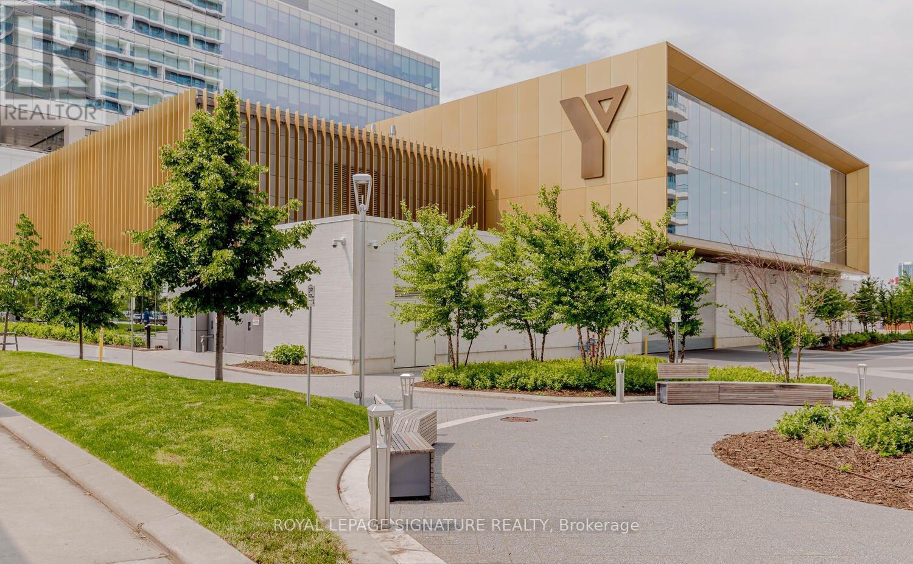
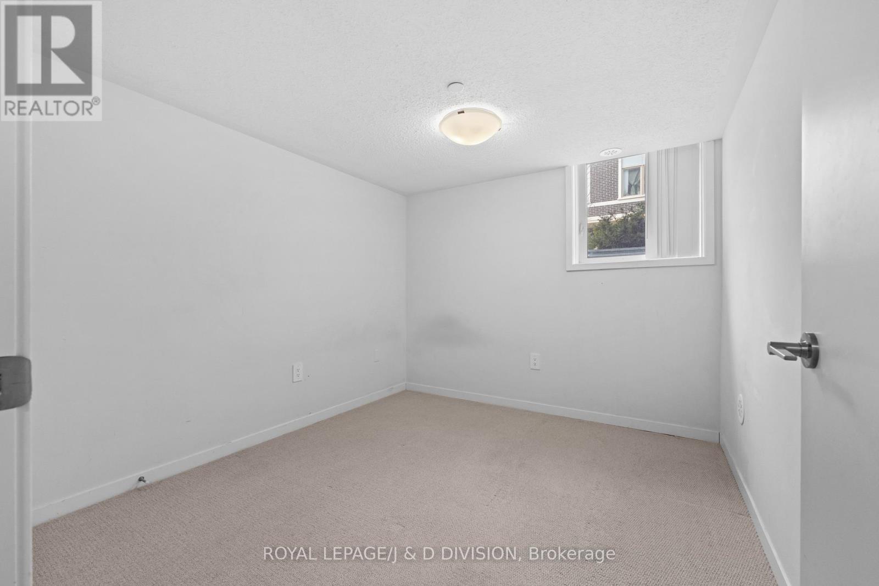
Move-In Ready Brand-new SXSW Condos in Woodbridge! This stunning 2-bedroom, 2-bathroom Corner suite offers perfect blend of modern luxury and exceptional convenience. Featuring approx. 807 SQFT of living space, this bright and spacious unit boasts floor-to-ceiling windows, an open-concept layout with a private balcony. The contemporary kitchen is equipped with quartz countertops, sleek cabinetry and built-in stainless steel appliances. The primary bedroom is spacious with private ensuite, and second bedroom offers flexibility for guests, a home office, or family living. Additional features include in-suite laundry, one underground parking space, and one locker for your convenience. Residents will have an impressive resort-style amenities, including a state-of-the-art fitness center, yoga studio, an outdoor pool, spa, party room, sports courts, concierge service and beautiful landscaped outdoor spaces. Located just minutes from Highways 400, 407 and 427, with public transit at the door and nearby shopping, dining, York University, and a wide range of everyday amenities. There is a Planned Resident Shuttle Service To Vaughan Metropolitan Centre Subway Station & York University. (id:52560)
Location
2104 - 10 FLAVELLE TRAIL, Vaughan (Steeles West Industrial), Ontario
Property Status
Similar properties
 |HOMELIFE/CIMERMAN REAL ESTATE LTD., Brokerage
The listing data is provided under copyright by the Toronto Regional Real Estate Board. The trademarks REALTOR®, REALTORS®, and the REALTOR® logo are controlled by REALTOR® Canada Inc. and identify real estate professionals who are members of The Canadian Real Estate Association (CREA). The trademarks MLS®, Multiple Listing Service® and the associated logos identify professional services rendered by members of CREA. Used under license.