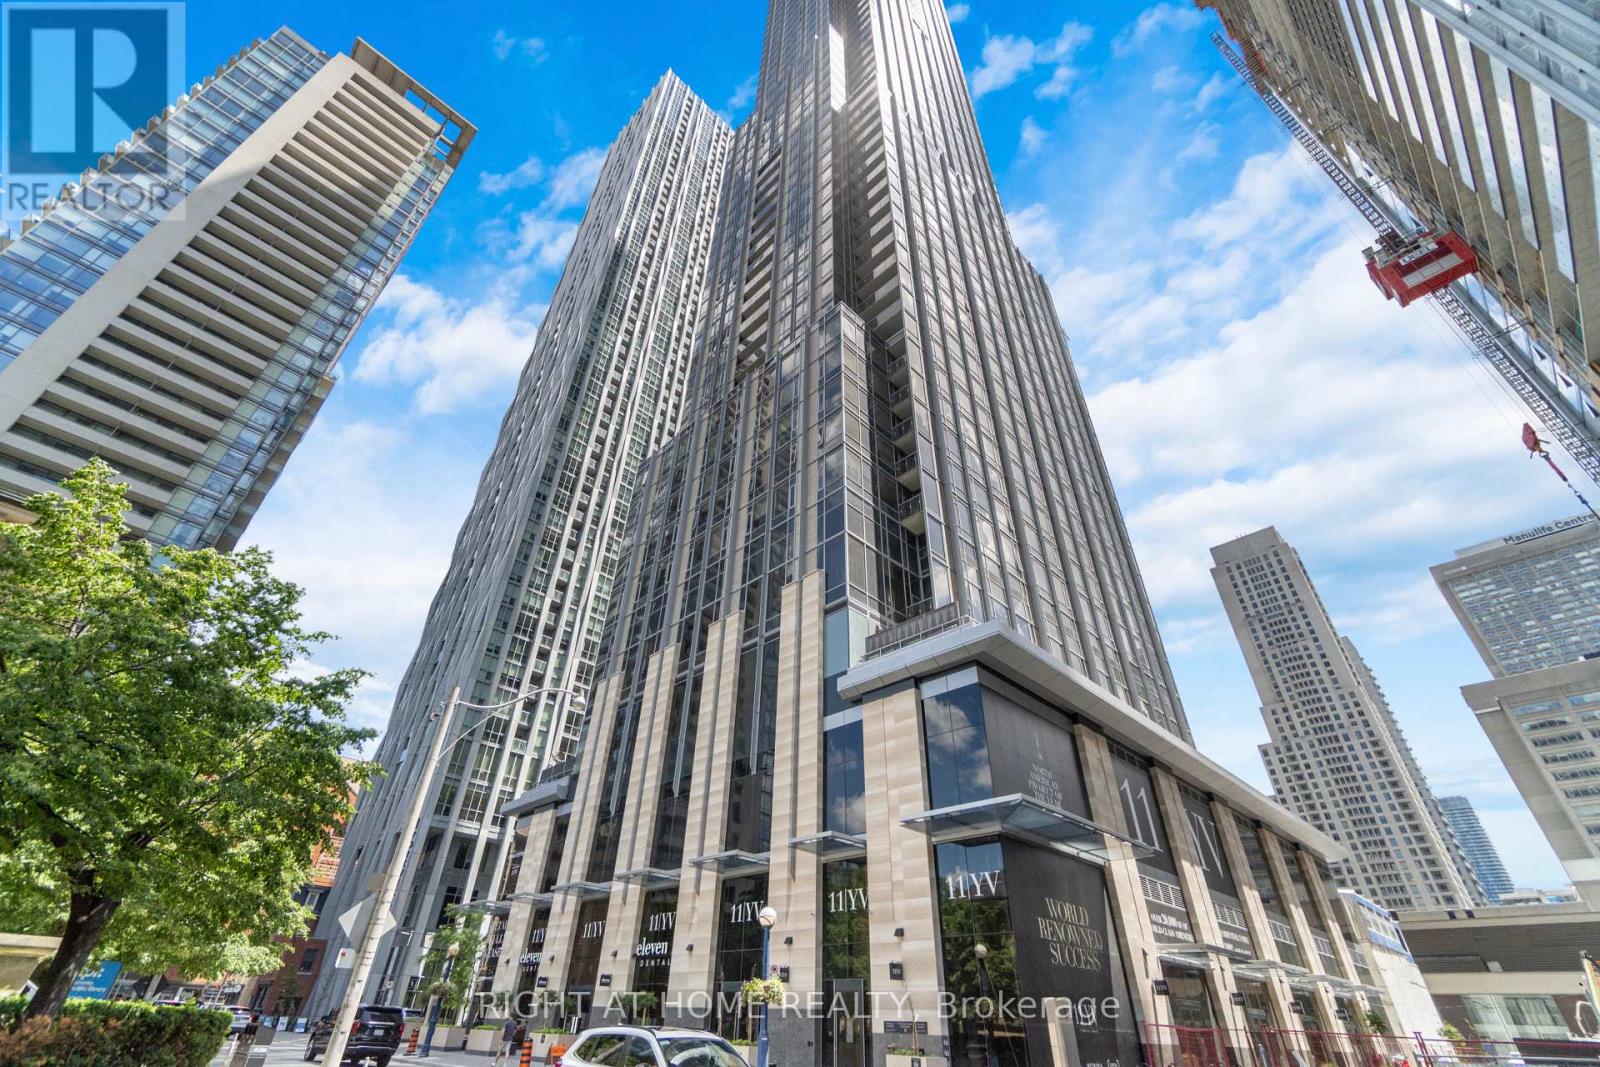
2113 - 11 YORKVILLE AVENUE
Amenities
Description
**Fully Furnished and Equipped** Turnkey opportunity - spacious brand new never lived in 1bedroom suite. Luxury living at 11 Yorkville, a 62-storey architectural landmark in heart of Yorkville. Suite features an open concept kitchen with premium Miele appliances, two-level marble island with built-in wine fridge and chiller sink. Exquisite upgraded finishes, 9-foot ceilings, floor to ceiling windows, blinds, spacious bedroom with large closet. Situated across from Four Seasons in the heart of Yorkville, one of the world's most exclusive luxury districts. Residents are welcomed by a grand double-height lobby with a 24-hour concierge. 11 Yorkville offers a collection of state-of-the-art amenities including an infinity-edge indoor/outdoor pool, a rooftop Zen garden with a barbecue lounge, and an elite fitness centre complete with men's and women's spa facilities. Social and entertainment spaces include an intimate piano lounge, a dramatic private wine dining room, and the breathtaking Bordeaux lounge, designed to impress and inspire. Located directly across from the Four Seasons Hotel,11 Yorkville is at the epicentre of Toronto's finest shopping, dining, cultural experiences and nightlife. Steps from Bloor-Yonge Subway Station, this prime location offers seamless access to public transit. The University of Toronto also just steps away, making this the perfect location for those seeking the vibrancy of Toronto's academic community. World-class luxury and amenities await you! (id:52560)
Location
2113 - 11 YORKVILLE AVENUE, Toronto (Annex), Ontario
Property Status
Similar properties
 |HOMELIFE/CIMERMAN REAL ESTATE LTD., Brokerage
The listing data is provided under copyright by the Toronto Regional Real Estate Board. The trademarks REALTOR®, REALTORS®, and the REALTOR® logo are controlled by REALTOR® Canada Inc. and identify real estate professionals who are members of The Canadian Real Estate Association (CREA). The trademarks MLS®, Multiple Listing Service® and the associated logos identify professional services rendered by members of CREA. Used under license.