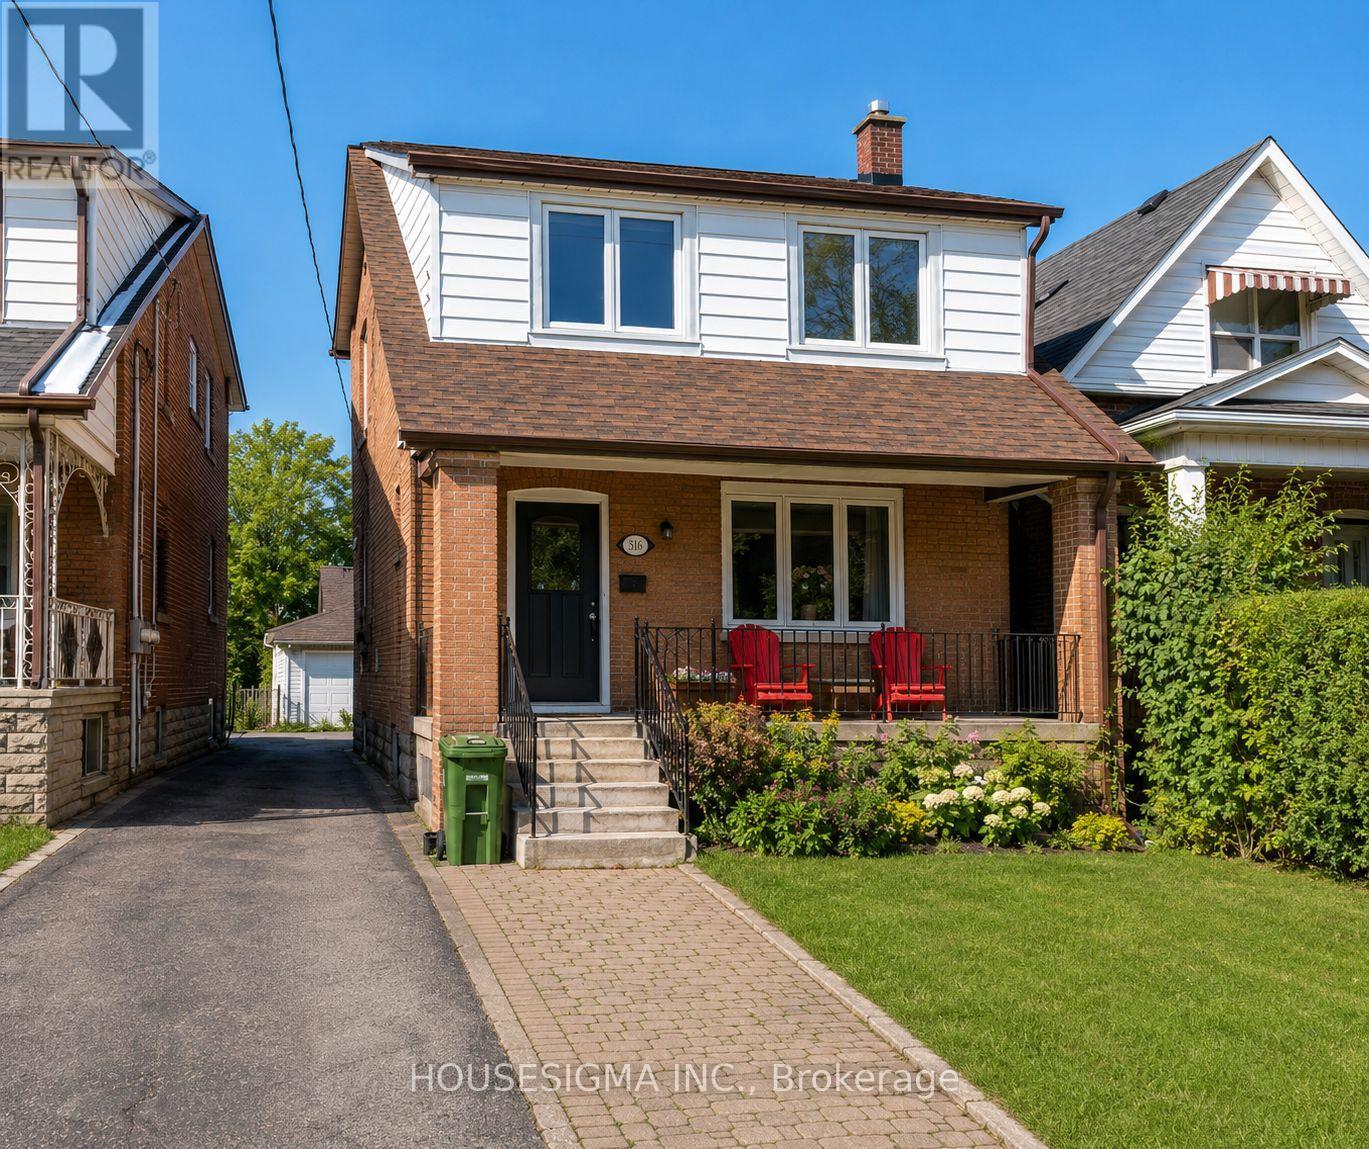
MAIN, 2ND FLOOR - 516 LAUDER AVENUE W
Amenities
Description
Welcome to this beautifully maintained detached brick family home offering 3 spacious bedrooms and 1 bathrooms. This charming two-storey home has been tastefully renovated and meticulously cared for over the years. Features include updated windows, gleaming hardwood floors, a modern kitchen with Corian countertops and stainless steel appliances, and the convenience of main floor ensuite laundry. Re-insulated attic for improved energy efficiency. A 2.5-car detached brick garage with remote access provides ample parking and storage, and asphalt backyard can be used as a extra parking spot. Backyard covered BBQ area. Ideally located within walking distance to schools, parks, shops, restaurants, and public transit, with easy access to Subway Line 1 and Eglinton LRT line, 5 minutes to Yorkdale Mall and approximately 15 minutes to downtown Toronto. The current tenant is in the process of moving out. The property will be professionally cleaned prior to the new tenant's occupancy. Utilities for main floor is 2/3 of the cost. Tenant needs to take care of the front lawn maintenance, snow removal. The basement is rented separately to a single male tenant. (id:52560)
Location
MAIN, 2ND FLOOR - 516 LAUDER AVENUE W, Toronto (Oakwood Village), Ontario
Property Status
Similar properties
 |HOMELIFE/CIMERMAN REAL ESTATE LTD., Brokerage
The listing data is provided under copyright by the Toronto Regional Real Estate Board. The trademarks REALTOR®, REALTORS®, and the REALTOR® logo are controlled by REALTOR® Canada Inc. and identify real estate professionals who are members of The Canadian Real Estate Association (CREA). The trademarks MLS®, Multiple Listing Service® and the associated logos identify professional services rendered by members of CREA. Used under license.