7 - 19 WEST STREET
Amenities
Description
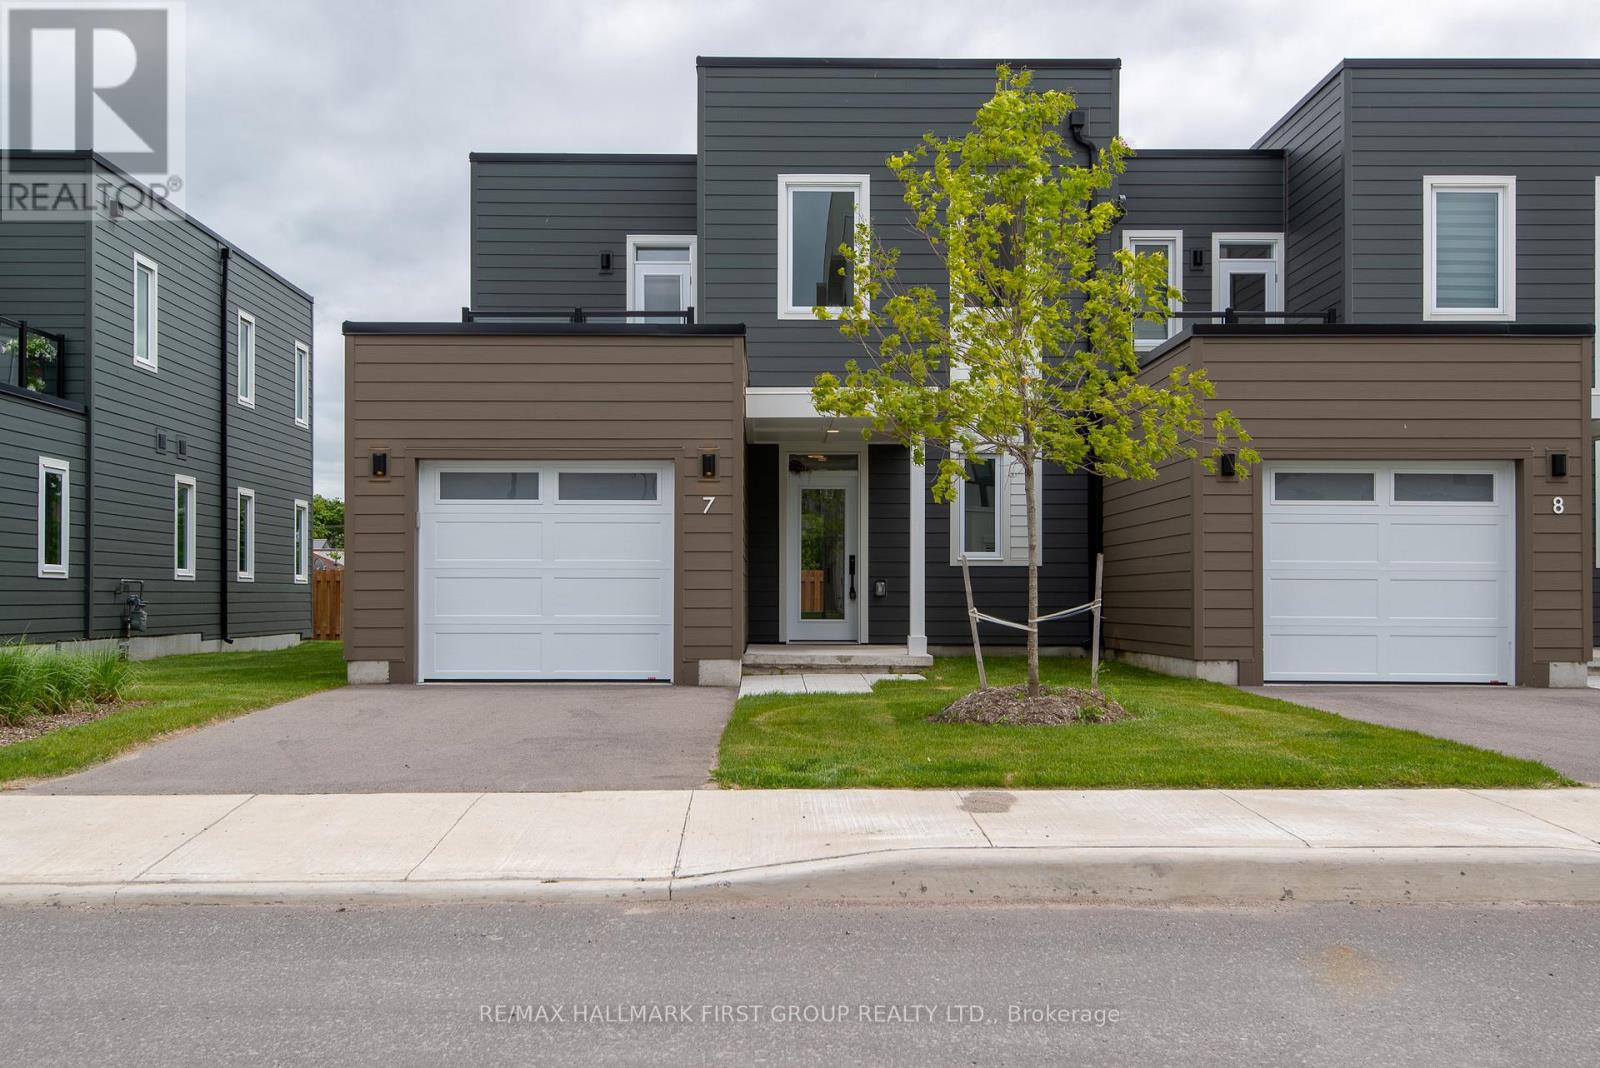
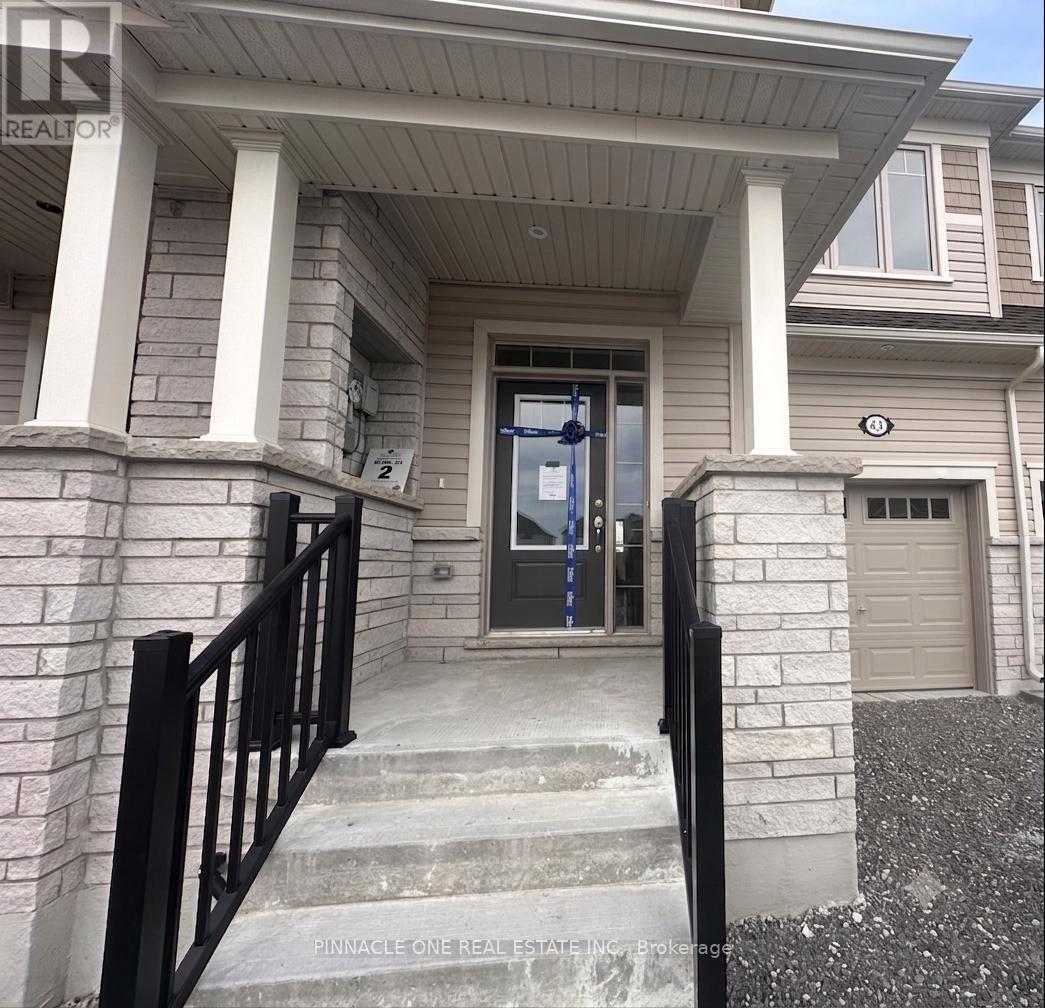
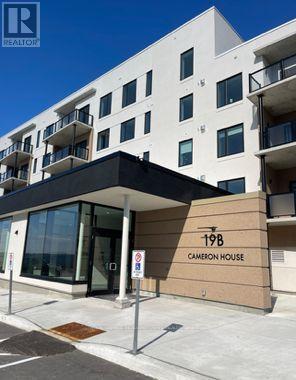
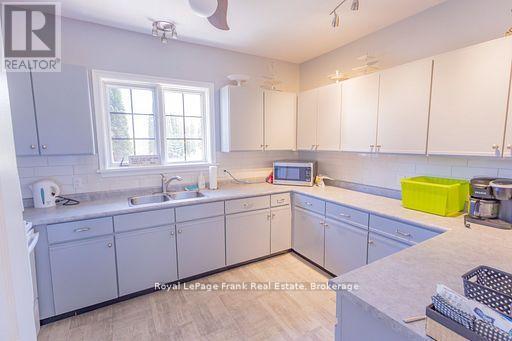
Welcome to Fenelon Lakes Club, where you can enjoy the best of waterfront living without the maintenance. This spacious townhome offers over 1,500 sq. ft. of bright, open-concept living space, thoughtfully designed with stylish finishes and modern comforts throughout. The main floor features a beautifully appointed kitchen complete with quartz countertops, a gas range, stainless steel appliances, and a peninsula breakfast bar with seating for three. The adjoining dining and living area showcases soaring ceilings, expansive windows, and a cozy gas fireplace, creating the perfect space for everyday living or entertaining. The main-level primary bedroom includes a generous closet and a private 4-piece ensuite. you'll also appreciate the convenience of main-floor laundry, direct access to the attached garage and a walkout to your private patio for relaxing outdoors. Upstairs, you'll find a spacious second bedroom, a versatile den that's ideal for a home office or guest space, a full 4-piece bathroom a large storage closet and a private balcony overlooking the community. Luxury vinyl plank flooring extends throughout the home, offering both durability and contemporary style. Residents enjoy access to exceptional resort-style amenities, including a clubhouse with a fitness centre and social lounge, an in-ground pool, tennis and pickleball courts, an an exclusive waterfront area on Cameron Lake - perfect for swimming, relaxing, and taking in stunning sunset views. (id:52560)
Location
7 - 19 WEST STREET, Kawartha Lakes (Fenelon Falls), Ontario
Property Status
Similar properties
 |HOMELIFE/CIMERMAN REAL ESTATE LTD., Brokerage
The listing data is provided under copyright by the Toronto Regional Real Estate Board. The trademarks REALTOR®, REALTORS®, and the REALTOR® logo are controlled by REALTOR® Canada Inc. and identify real estate professionals who are members of The Canadian Real Estate Association (CREA). The trademarks MLS®, Multiple Listing Service® and the associated logos identify professional services rendered by members of CREA. Used under license.