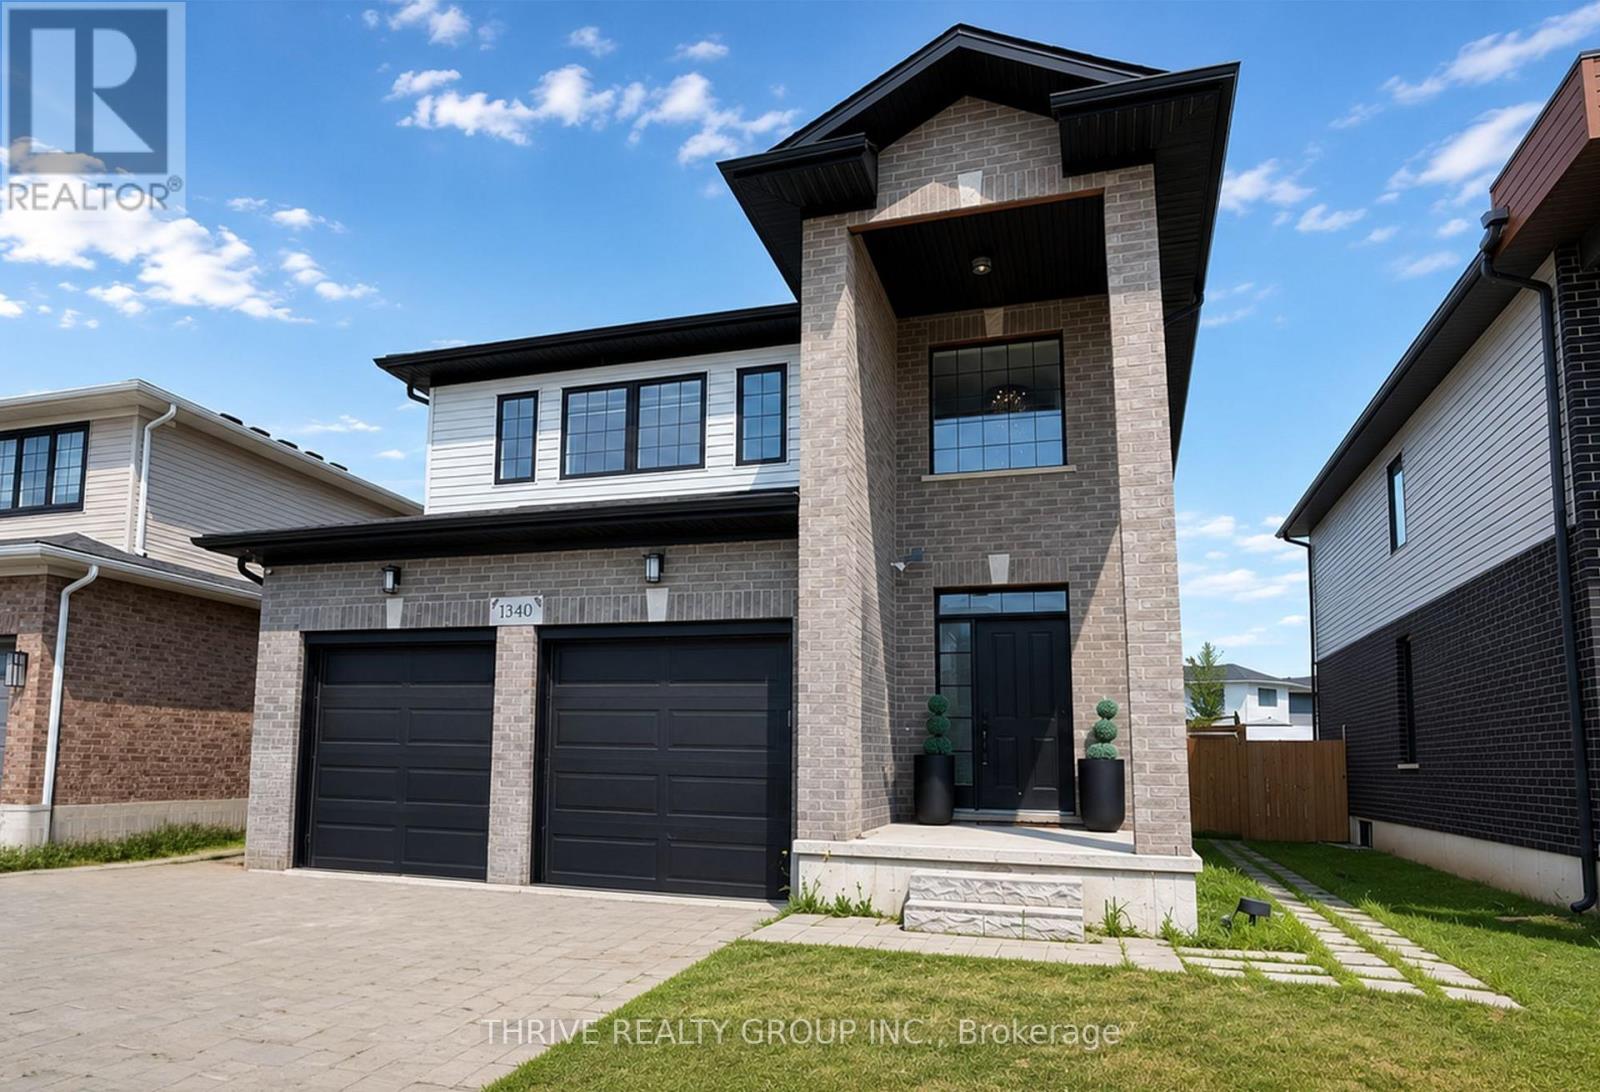
1340 JOHN KENNEY DRIVE
Amenities
Description
Welcome to 1340 John Kenney Drive upper suite, a beautifully upgraded 4-bedroom, 2.5-bathroom home located in a desirable family-friendly neighbourhood. This spacious home features a double-car garage, multiple driveway parking spaces, and an open-concept layout with an oversized living room, dining area, and a stunning kitchen complete with a large island, premium appliances, and a walk-in pantry. Sliding glass doors lead to a private backyard with a poured concrete patio, perfect for entertaining, along with a grassy area for outdoor enjoyment. The main floor also offers a convenient 2-piece powder room and direct access to the home from the garage. Upstairs, you'll find four generous bedrooms, including a spacious primary suite with a walk-in closet and private 4-piece ensuite. An additional 5-piece bathroom and second-floor laundry provide added convenience. The basement is a separate unit and is currently used by the landlord for storage. Tenants are responsible for all utilities and exterior property maintenance, with the landlord providing the lawn mower. Ideally located close to schools, parks, grocery stores, restaurants, gyms, and all major amenities, this home offers comfortable living in one of the Londons most sought-after communities. (id:52560)
Location
1340 JOHN KENNEY DRIVE, London North (North S), Ontario
Property Status
Similar properties
 |HOMELIFE/CIMERMAN REAL ESTATE LTD., Brokerage
The listing data is provided under copyright by the Toronto Regional Real Estate Board. The trademarks REALTOR®, REALTORS®, and the REALTOR® logo are controlled by REALTOR® Canada Inc. and identify real estate professionals who are members of The Canadian Real Estate Association (CREA). The trademarks MLS®, Multiple Listing Service® and the associated logos identify professional services rendered by members of CREA. Used under license.