111 ANNA RUSSELL WAY
Amenities
Description
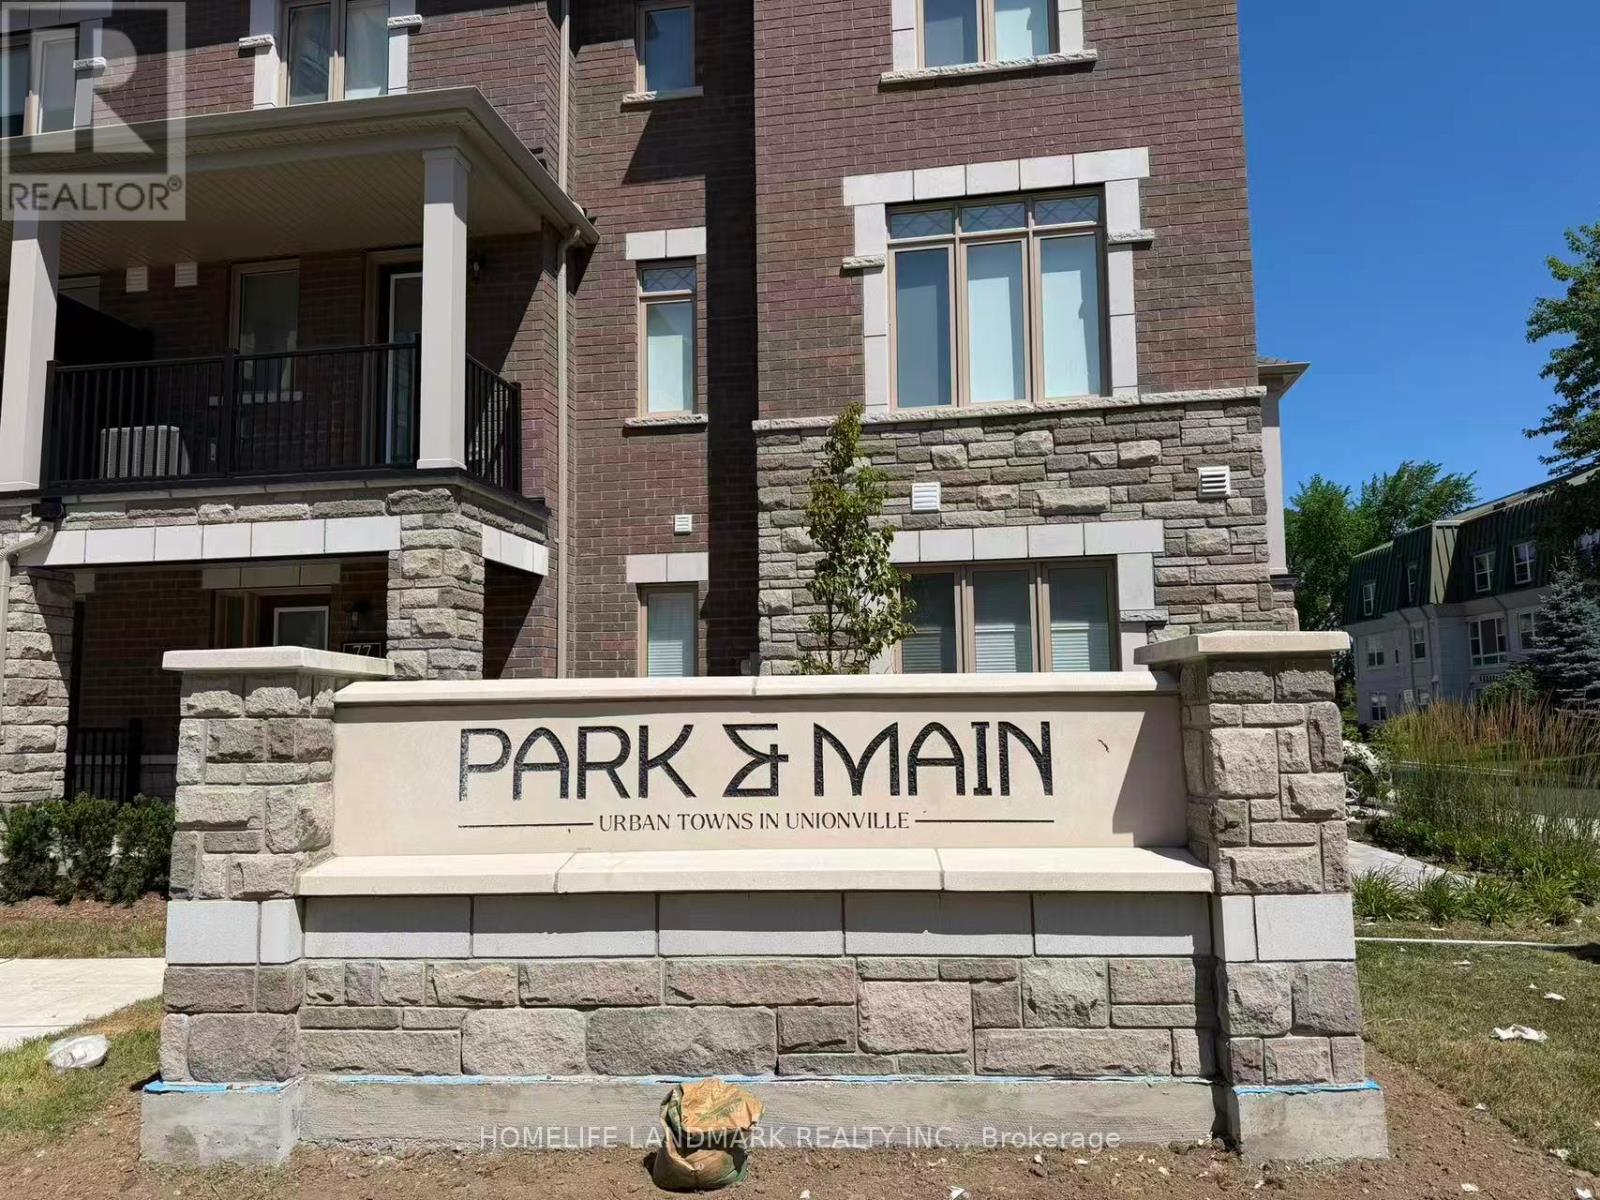
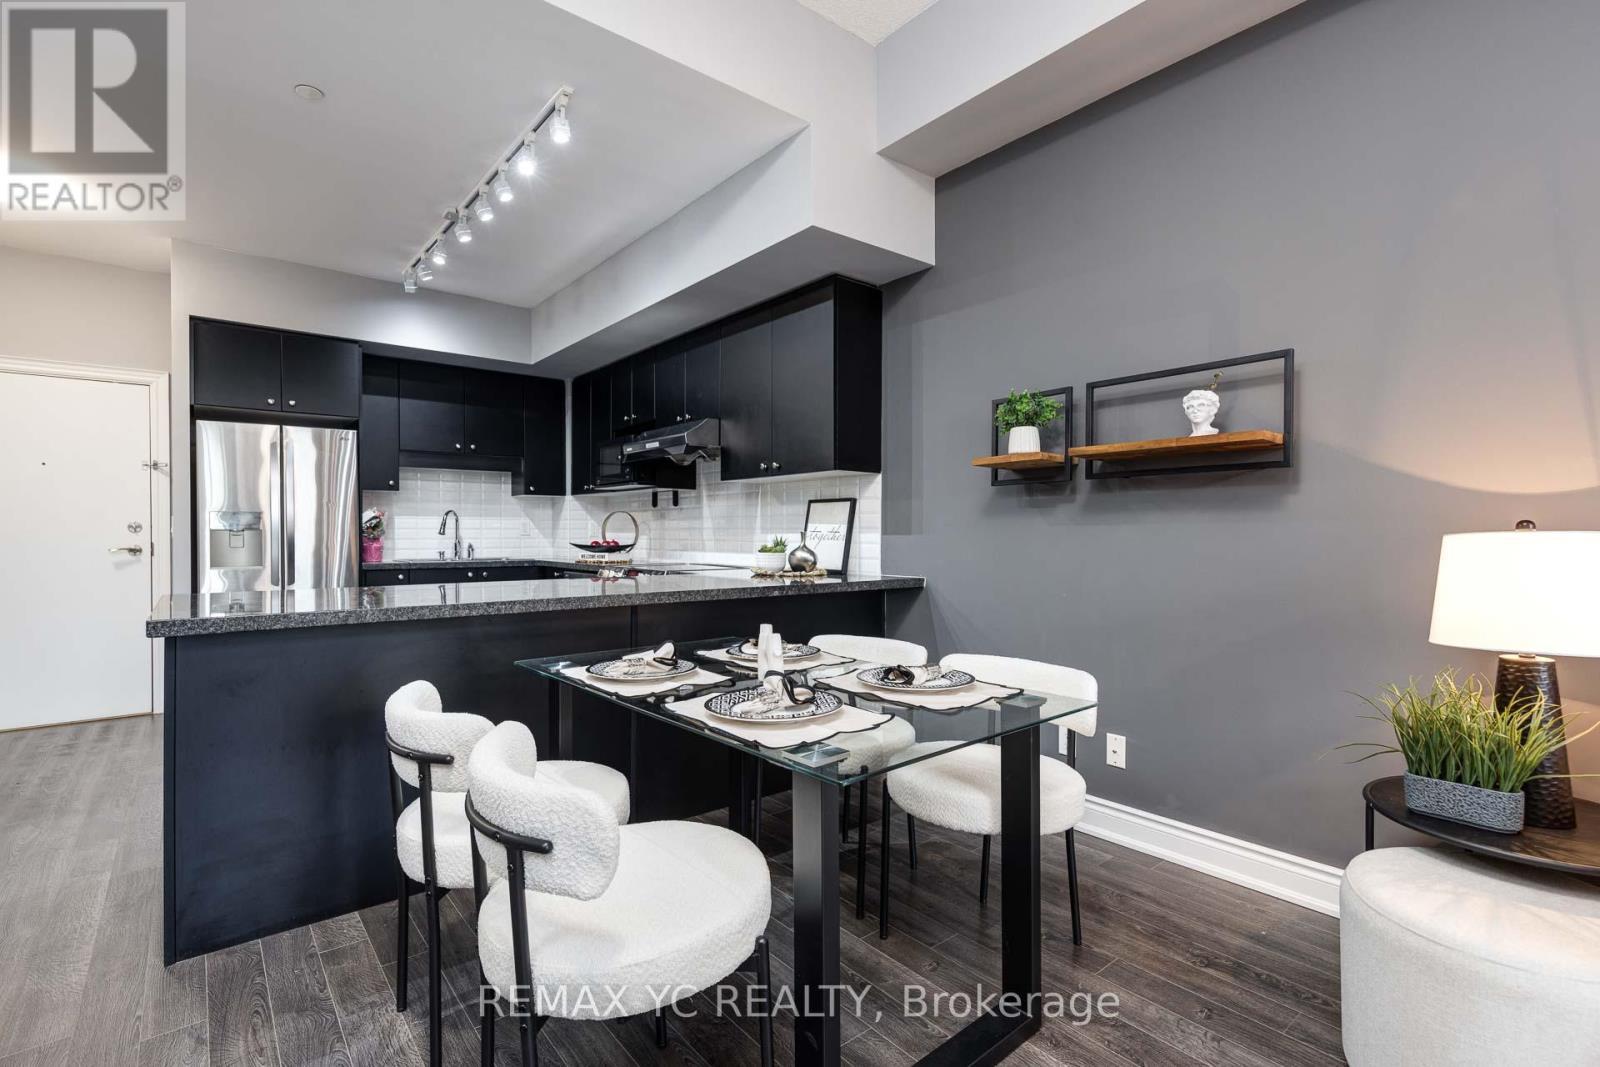
Rare Park-Facing Brand-New Minto Executive Townhome In The Heart Of Unionville! Never Lived In And Offering 1,547 Sq. Ft. Of Bright, Functional Living Space With 3 Bedrooms And 3 Bathrooms. One Of The Best Locations In The Community-Directly Facing The Park With Beautiful Open Views And No Homes In Front! Visitor Parking Is Conveniently Located Right Across The Street, Making It Exceptionally Easy For Family And Guests. The Modern Open-Concept Layout Features Premium Hardwood Flooring Throughout (Except Bedrooms) A Stylish Gourmet Kitchen With Brand-New Stainless Steel Appliances, And An Oversized Centre Island With Double Sinks-Perfect For Everyday Living And Entertaining. The Spacious Living Area Walks Out To A Private Terrace With A Gas BBQ Hookup. Proudly Located Within The Highly Sought-After Unionville High School Boundary! Steps To Historic Main Street Unionville, Toogood Pond, Scenic Trails, Whole Foods, T&T Supermarket, Markham Pan Am Centre, Public Library And York University Markham Campus. Easy Access To VIVA Transit, Unionville GO Station, Highway 7 And Highway 407. A Rare Opportunity To Enjoy Brand-New Luxury Living, Park Views And Exceptional Convenience In One Of Markham's Most Desirable Communities! (id:52560)
Location
111 ANNA RUSSELL WAY, Markham (Unionville), Ontario
Property Status
Similar properties
 |HOMELIFE/CIMERMAN REAL ESTATE LTD., Brokerage
The listing data is provided under copyright by the Toronto Regional Real Estate Board. The trademarks REALTOR®, REALTORS®, and the REALTOR® logo are controlled by REALTOR® Canada Inc. and identify real estate professionals who are members of The Canadian Real Estate Association (CREA). The trademarks MLS®, Multiple Listing Service® and the associated logos identify professional services rendered by members of CREA. Used under license.