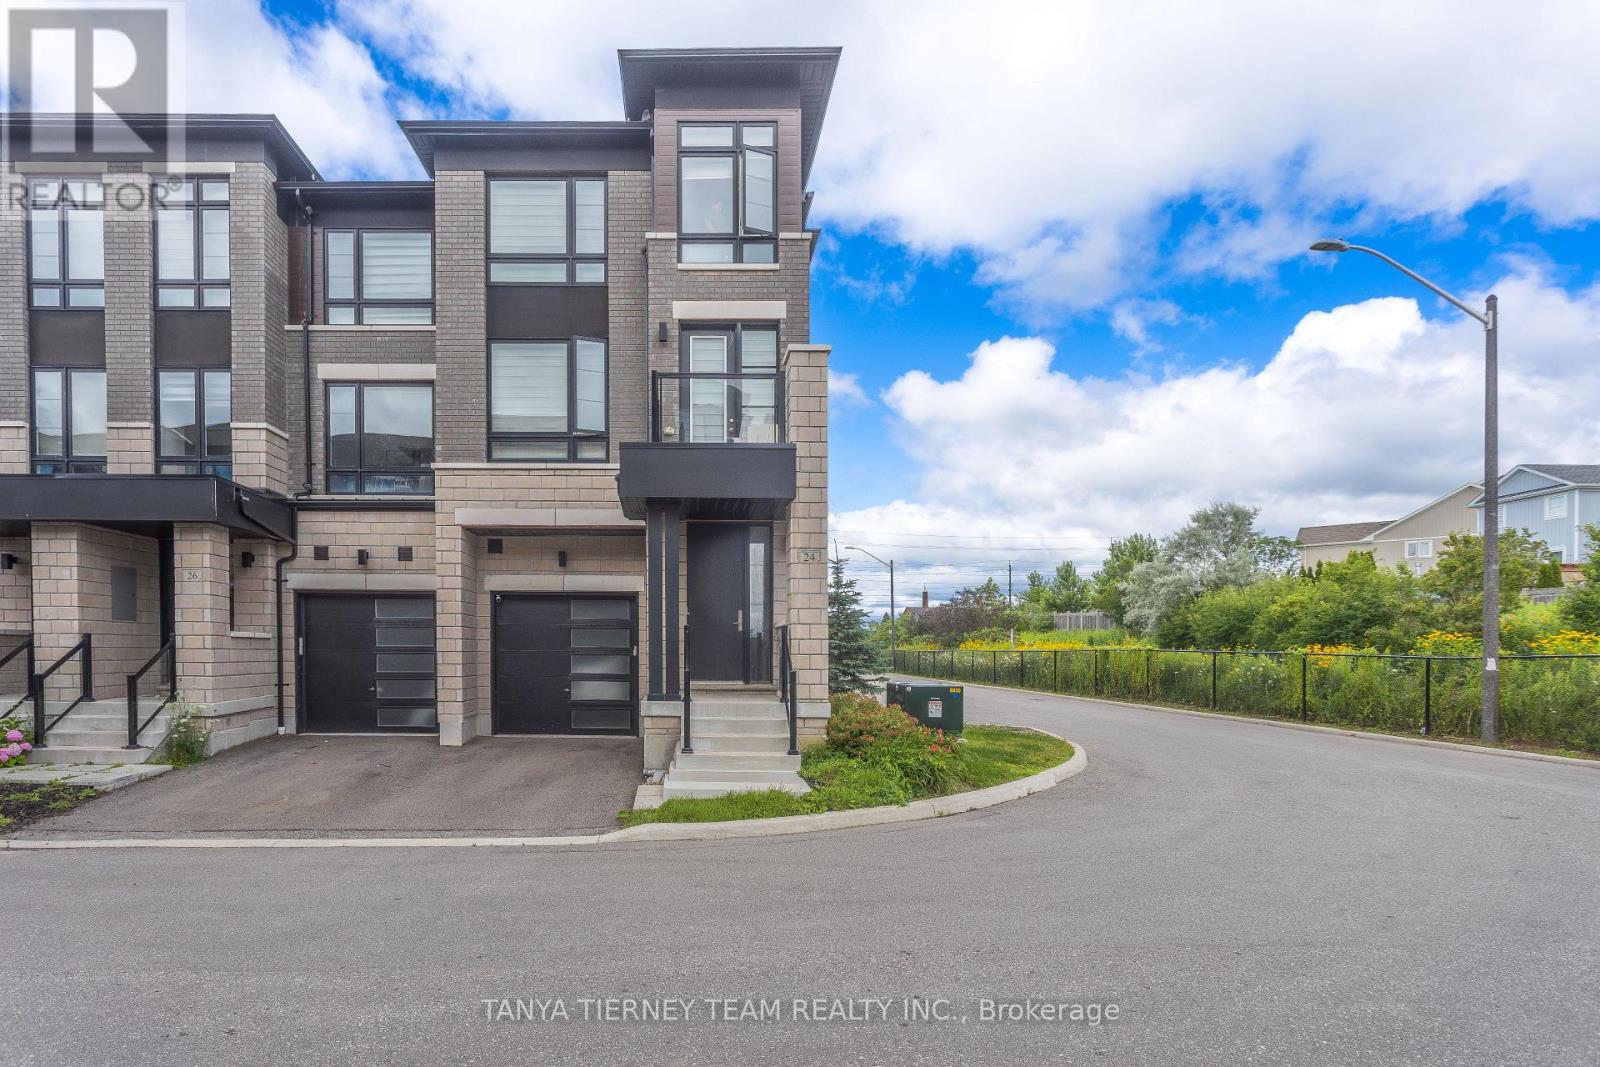
24 LAKE TRAIL WAY
Amenities
Description
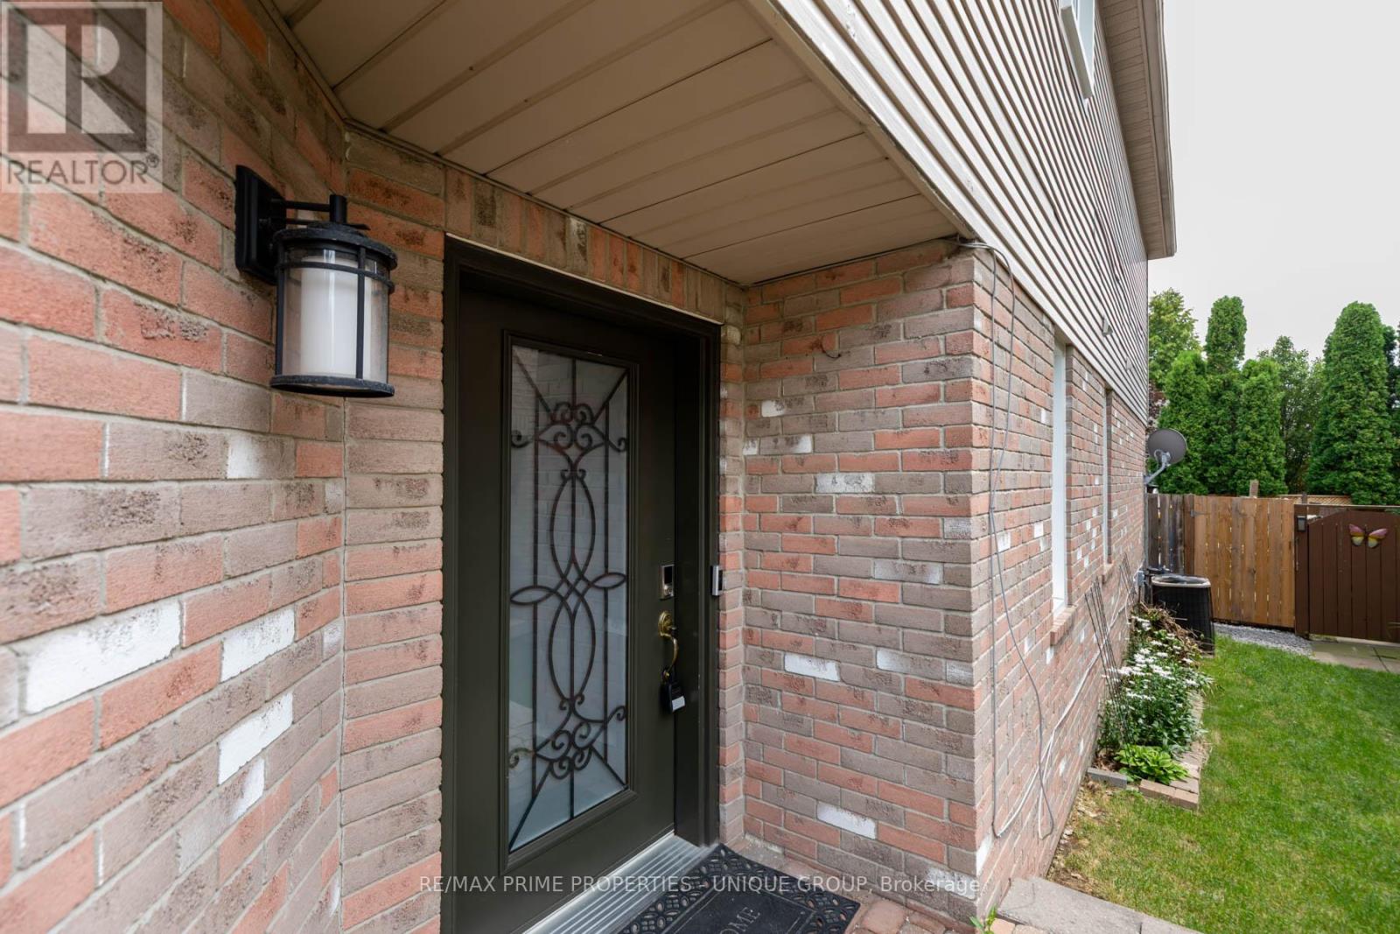
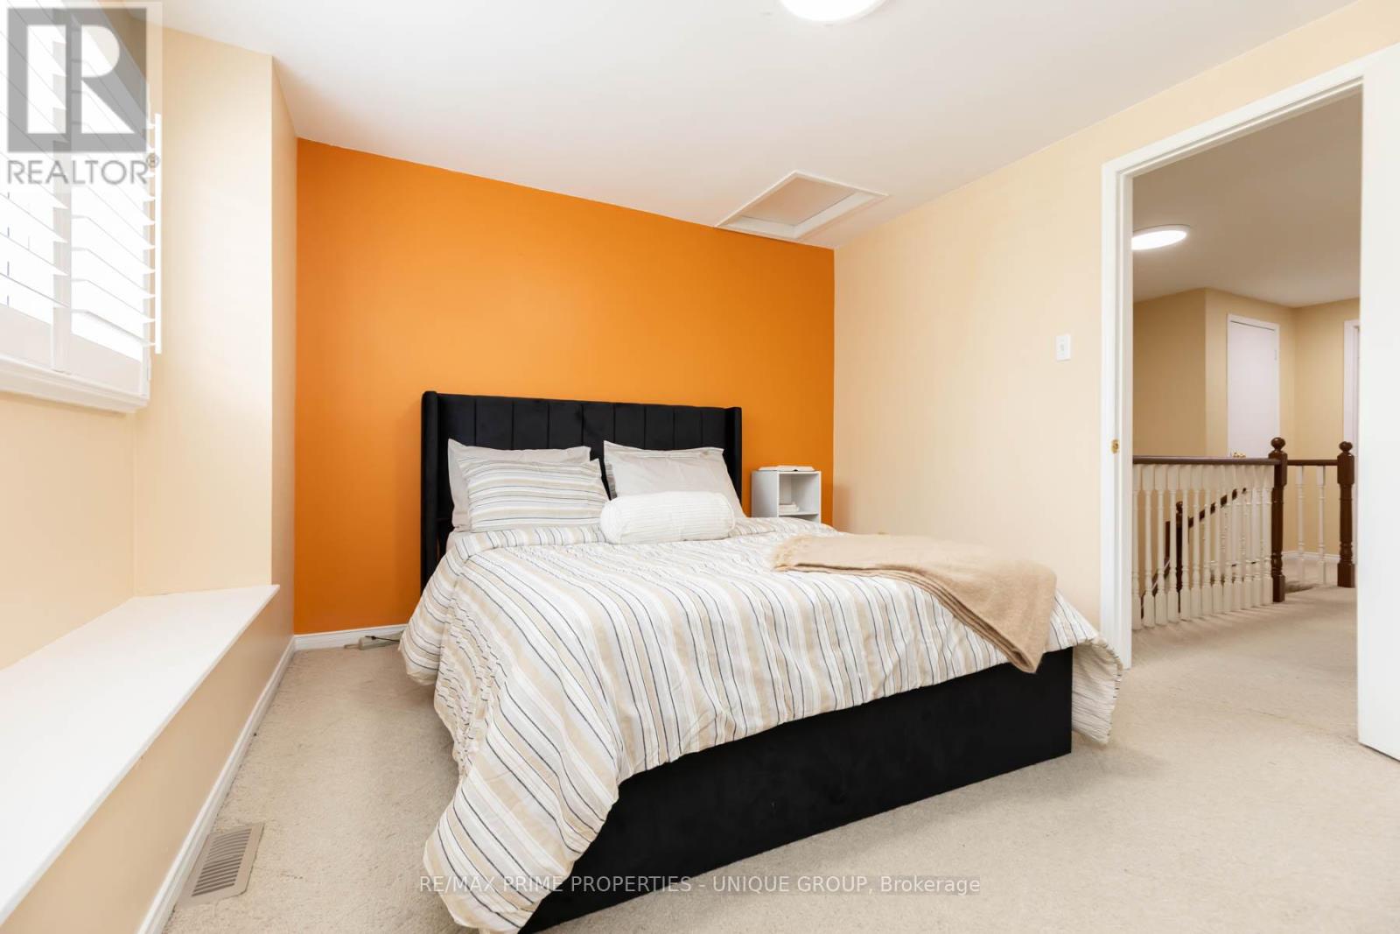
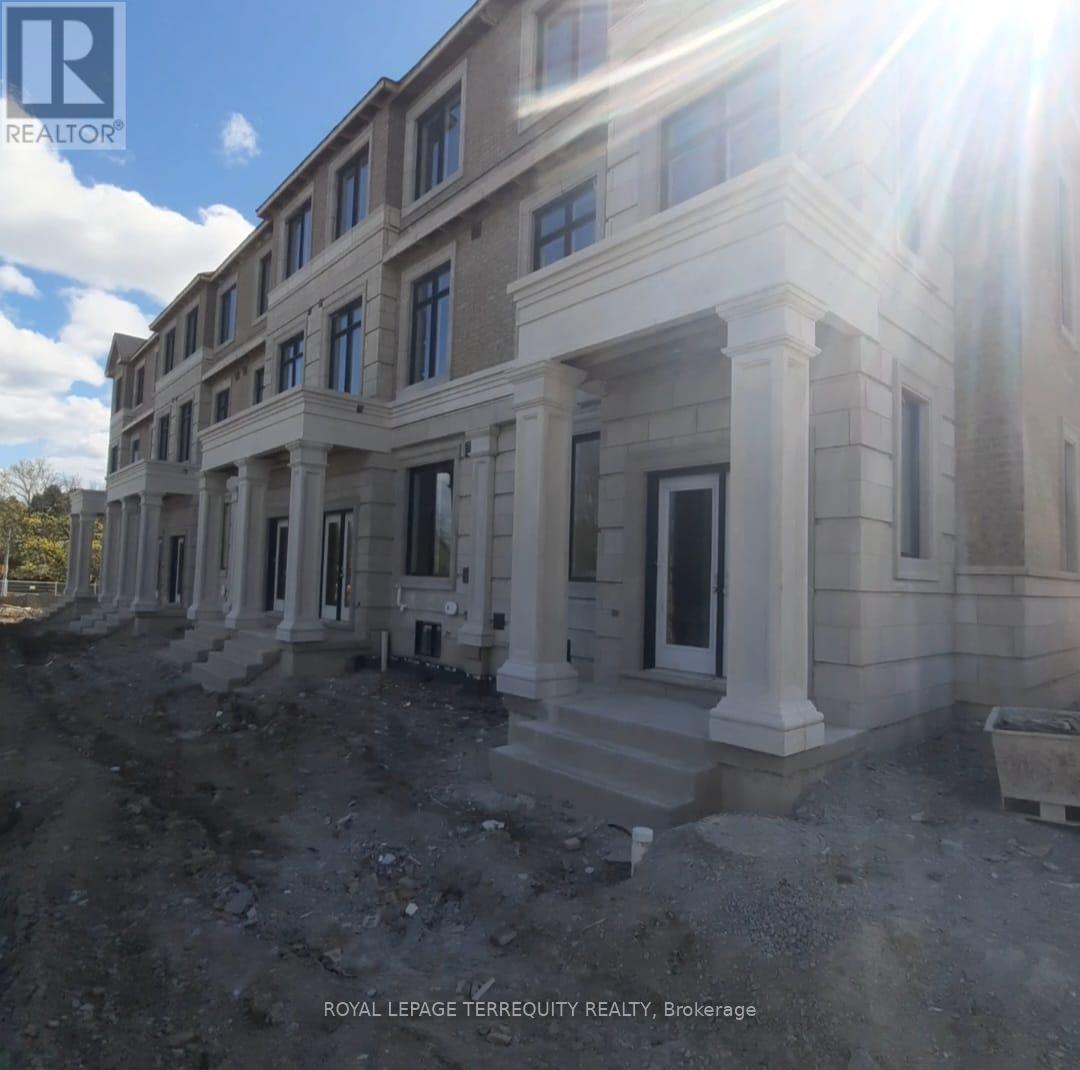
Welcome to this spectacular end-unit townhouse offering 2,351 sq. ft. of stylish, functional living in the heart of desirable Brooklin. Featuring 3 spacious bedrooms and 4 bathrooms, this modern home showcases 9-ft ceilings, hardwood flooring throughout the main and second floors, hardwood staircases with elegant wrought iron spindles, and zebra blinds throughout.The ground level offers a welcoming foyer, convenient laundry/mudroom with direct garage access (garage door opener and remotes included), a powder room, and a large recreation room with a walk-out to the backyard. The open-concept second floor is filled with natural light and is perfect for entertaining, featuring a contemporary kitchen with quartz countertops, stainless steel appliances, a large breakfast bar, double sink, and walk-out to a balcony from the dining area. The spacious living room opens to a second balcony, providing even more outdoor living space.The third floor features three generously sized bedrooms, including a private primary retreat with a walk-in closet, luxurious 5-piece ensuite, and its own balcony.Enjoy low-maintenance living with snow removal, lawn care, and common area maintenance included. Ideally located just steps to Pinecone Park, top-rated schools including Brooklin Village P.S., St. John Paul II C.S., and Brooklin High School, plus shopping, everyday amenities, and easy access to Highway 407! (id:52560)
Location
24 LAKE TRAIL WAY, Whitby (Brooklin), Ontario
Property Status
Similar properties
 |HOMELIFE/CIMERMAN REAL ESTATE LTD., Brokerage
The listing data is provided under copyright by the Toronto Regional Real Estate Board. The trademarks REALTOR®, REALTORS®, and the REALTOR® logo are controlled by REALTOR® Canada Inc. and identify real estate professionals who are members of The Canadian Real Estate Association (CREA). The trademarks MLS®, Multiple Listing Service® and the associated logos identify professional services rendered by members of CREA. Used under license.