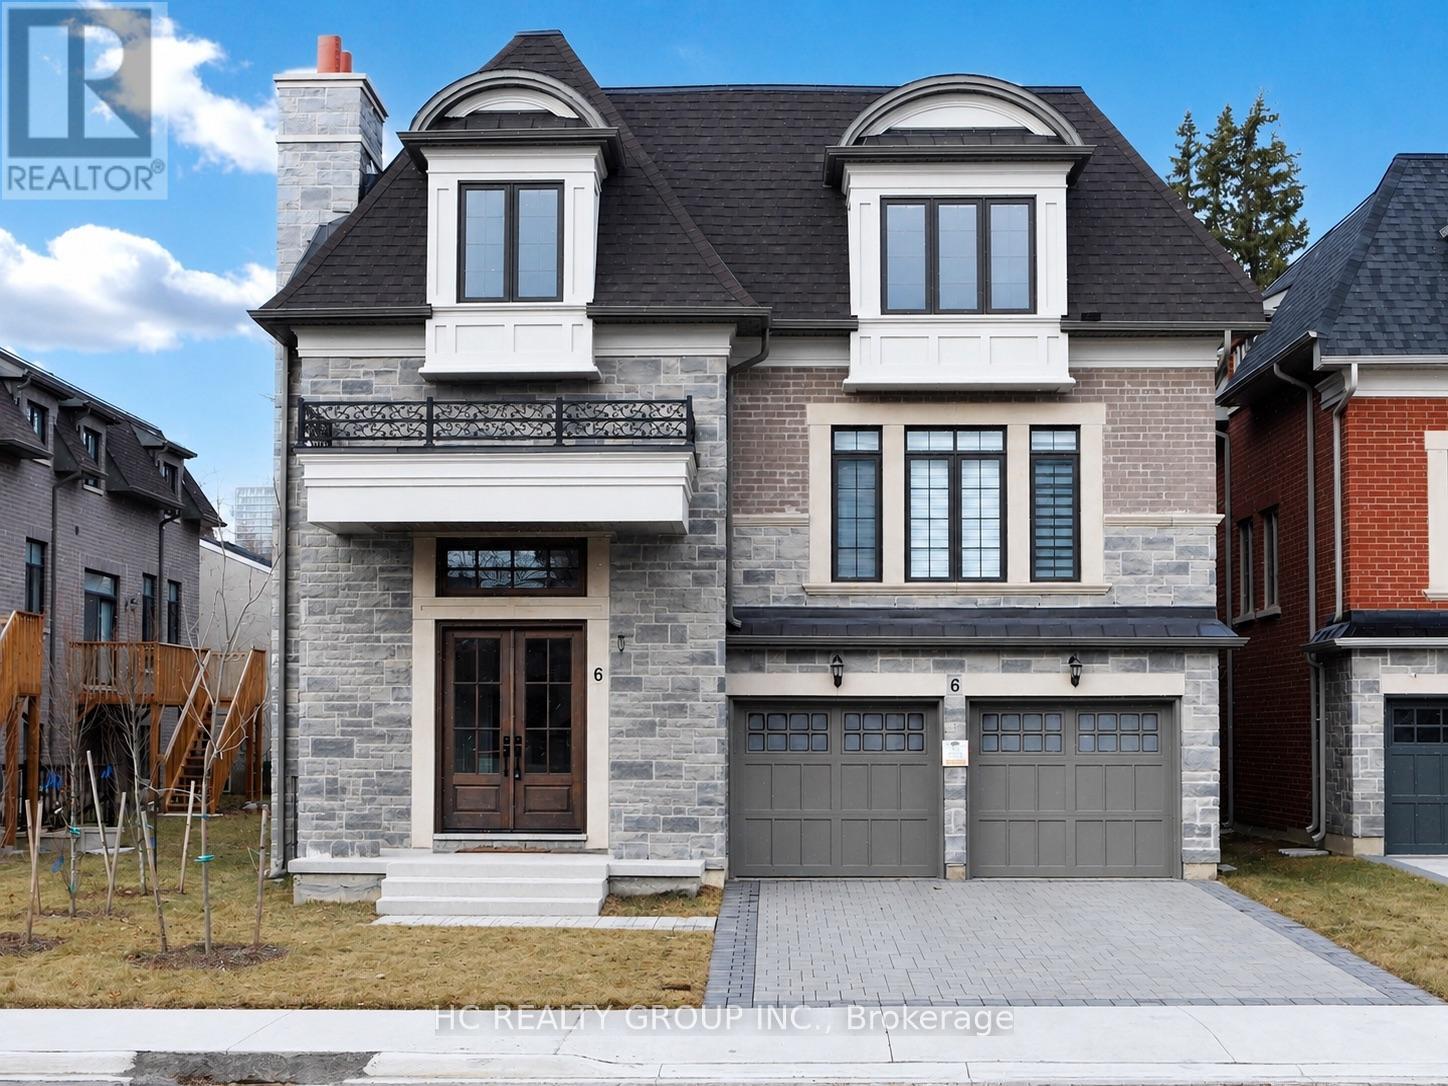
6 BECKY CHEUNG COURT
Amenities
Description
Welcome To This Stunning Detached Home In The Highly Sought-After Newtonbrook East Community, Just A Short Walk To Yonge & Finch Subway Station. Featuring Over $400K In Quality Upgrades, This Home Offers Exceptional Design And Functionality. Grand 17-Ft Foyer Ceiling With Skylight Above, 10-Ft Ceilings On The Main Floor, 9-Ft Ceilings On The Second Floor, And A Walk-Out Basement With 12-Ft Ceiling Offering Excellent Additional Living Potential. Gourmet Kitchen Equipped With Premium Built-In Appliances Including Wolf 6-Burner Gas Range, Wolf Oven & Microwave, 48" Sub-Zero Built-In Fridge, Asko Dishwasher, Quartz Waterfall Island, Quartz Backsplash, Pantry, And Ample Cabinetry. Second Floor Features 4 Spacious Bedrooms, Each With Its Own Ensuite Bathroom And Quartz Countertops. Convenient Second-Floor Laundry Room With Built-In Cabinetry. Quality Finishes Include Hardwood Flooring Throughout, Coffered Ceilings, Pot Lights, Fireplace, And Designer Light Fixtures. Double Car Garage Plus 3 Additional Driveway Parking Spaces. Situated On A Quiet Cul-De-Sac Close To Top-Ranked Schools, Parks, Shopping, Restaurants, Public Transit, And Easy Access To Highways 401 & 404.Photos were taken prior to the current tenancy. (id:52560)
Location
6 BECKY CHEUNG COURT, Toronto (Newtonbrook East), Ontario
Property Status
Similar properties
 |HOMELIFE/CIMERMAN REAL ESTATE LTD., Brokerage
The listing data is provided under copyright by the Toronto Regional Real Estate Board. The trademarks REALTOR®, REALTORS®, and the REALTOR® logo are controlled by REALTOR® Canada Inc. and identify real estate professionals who are members of The Canadian Real Estate Association (CREA). The trademarks MLS®, Multiple Listing Service® and the associated logos identify professional services rendered by members of CREA. Used under license.