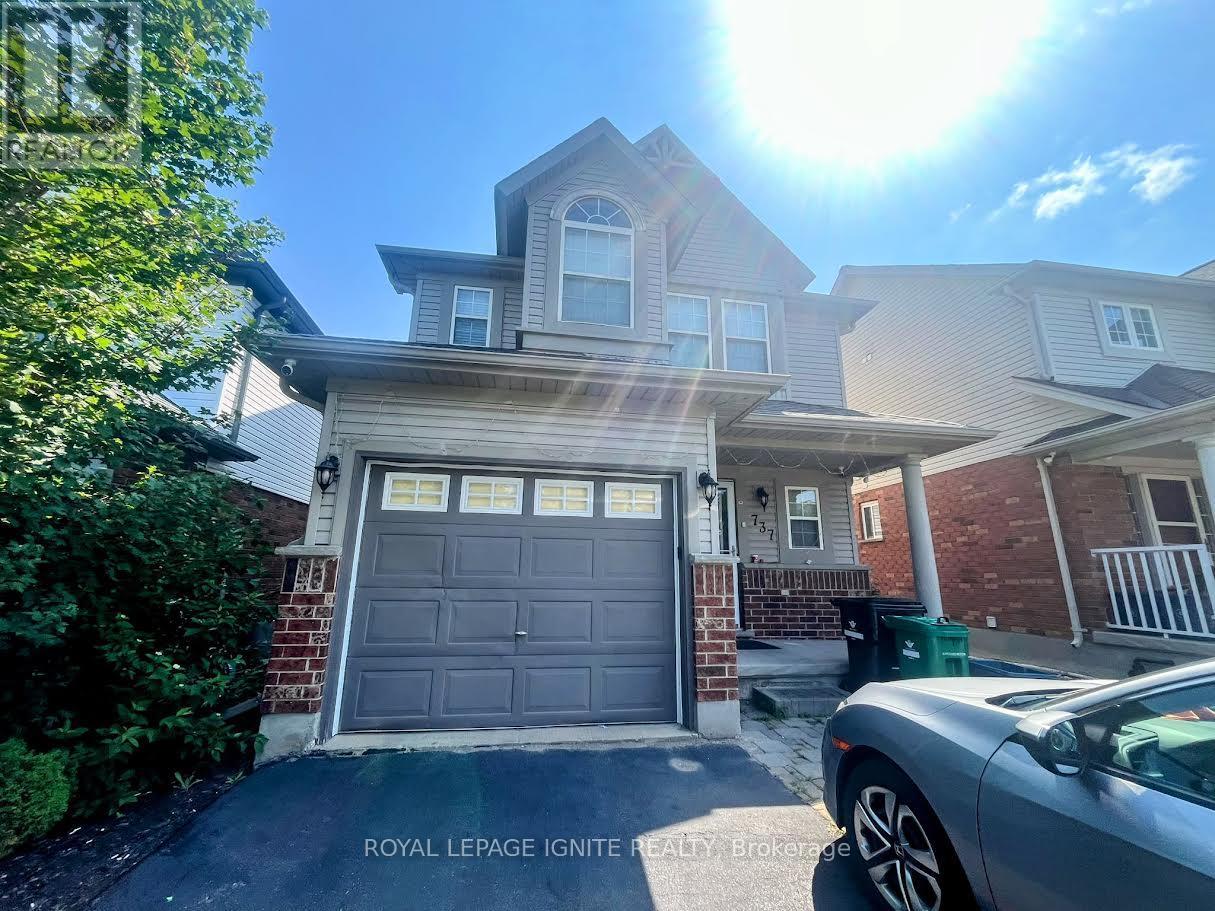
737 GRAND BANKS DRIVE
Description
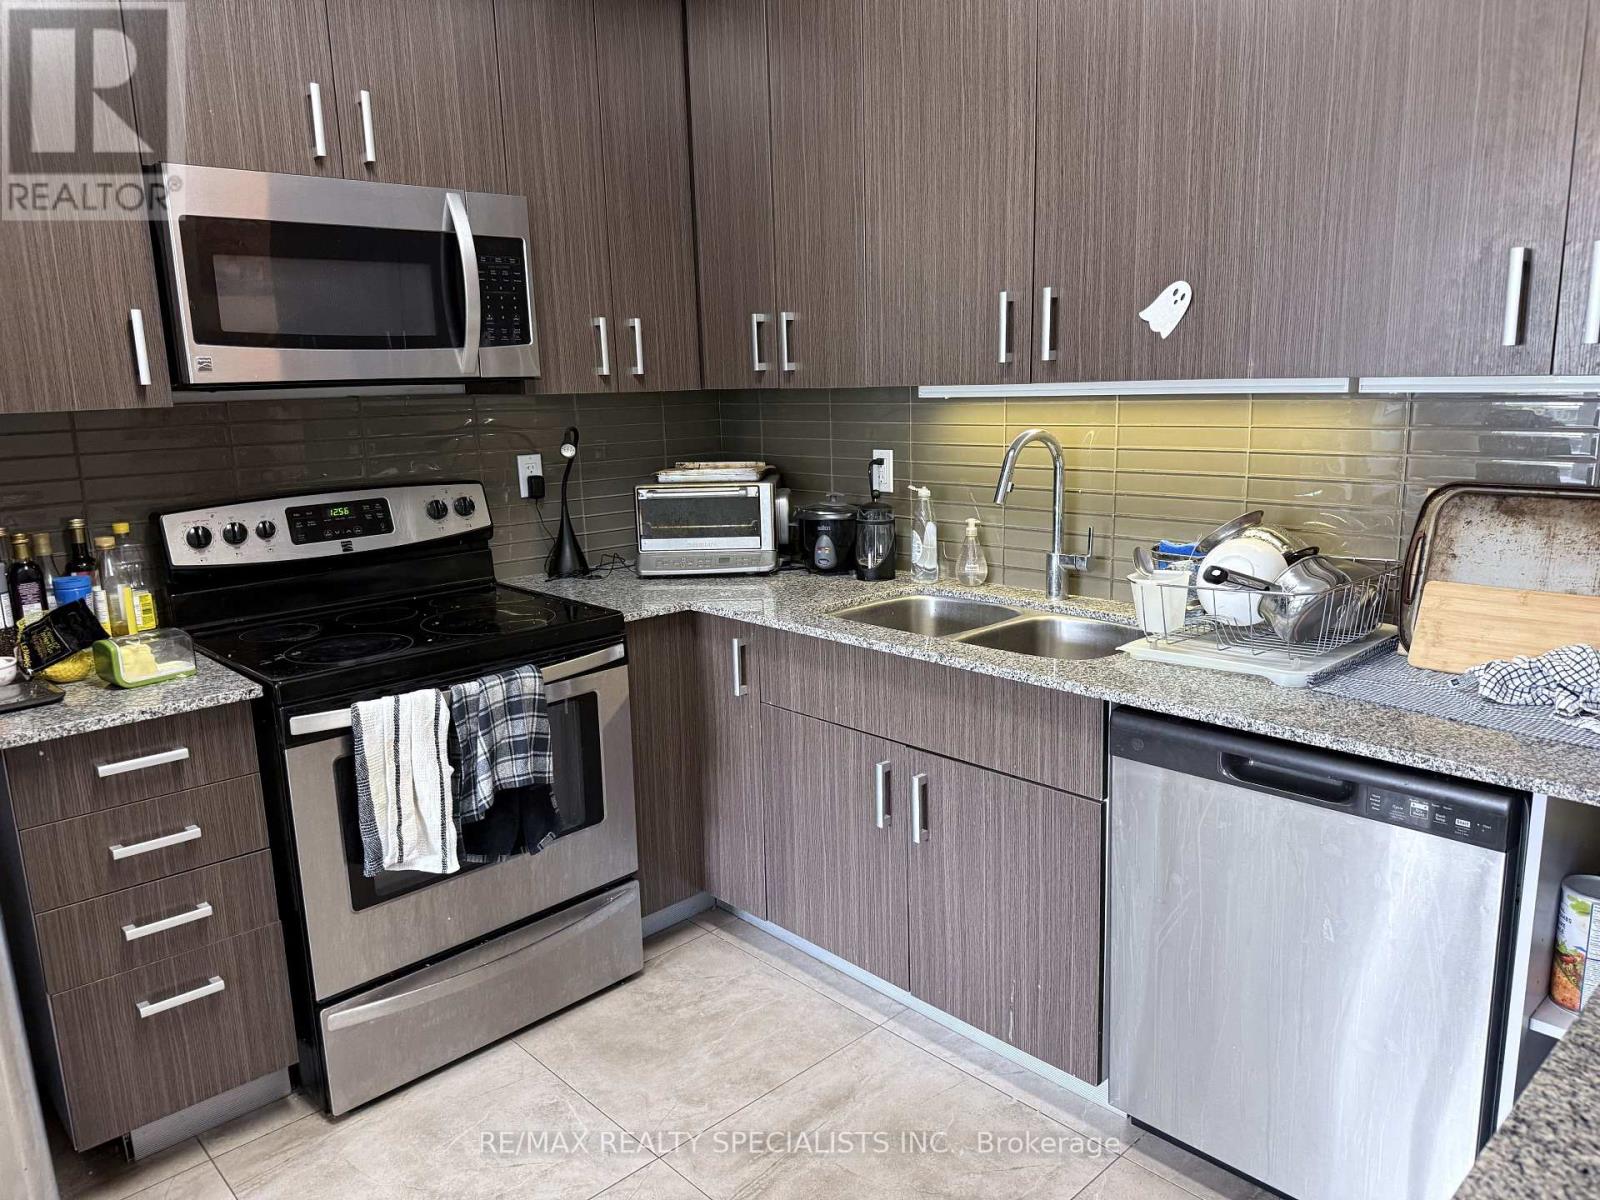
Welcome to 737, Grand Banks Drive! This fully updated, carpet-free home features 9 ft ceilings, an open-concept layout, and a finished walkout basement backing onto no rear neighbours. The modern eat-in kitchen offers quartz countertops, stainless steel appliances (stove 2020), and a large island with breakfast bar. Bright living room with gas fireplace and custom built-ins. Walk out to a glass-railed deck overlooking a fully fenced, landscaped yard with outdoor kitchen, Napoleon PRO BBQ, and powered shed/workshop. Upstairs includes 3 bedrooms, updated 4-pc bath, laundry (2023), and a spacious primary with cathedral ceilings, walk-in closet, and renovated ensuite with glass shower and quartz vanity. Finished walkout basement features bedroom, full bath, bar area, and access to patio with hot tub and outdoor bar-ideal for in-law or rental potential. Updates include furnace & A/C (2022), Luxury Vinyl Plank flooring throughout, reverse osmosis system, garage heater, This home is located in a highly desirable neighbourhood close to excellent schools, parks, trails, Grey Silo Golf Course, and expressway access. School: Elementary and Secondary school- Millen Woods Public School . St Luke Catholic School, Lester B Pearson public school High School- Bluevale Collegiate Institute and Waterloo Collegiate Institute (id:52560)
Location
737 GRAND BANKS DRIVE, Waterloo, Ontario
Property Status
Similar properties
 |HOMELIFE/CIMERMAN REAL ESTATE LTD., Brokerage
The listing data is provided under copyright by the Toronto Regional Real Estate Board. The trademarks REALTOR®, REALTORS®, and the REALTOR® logo are controlled by REALTOR® Canada Inc. and identify real estate professionals who are members of The Canadian Real Estate Association (CREA). The trademarks MLS®, Multiple Listing Service® and the associated logos identify professional services rendered by members of CREA. Used under license.