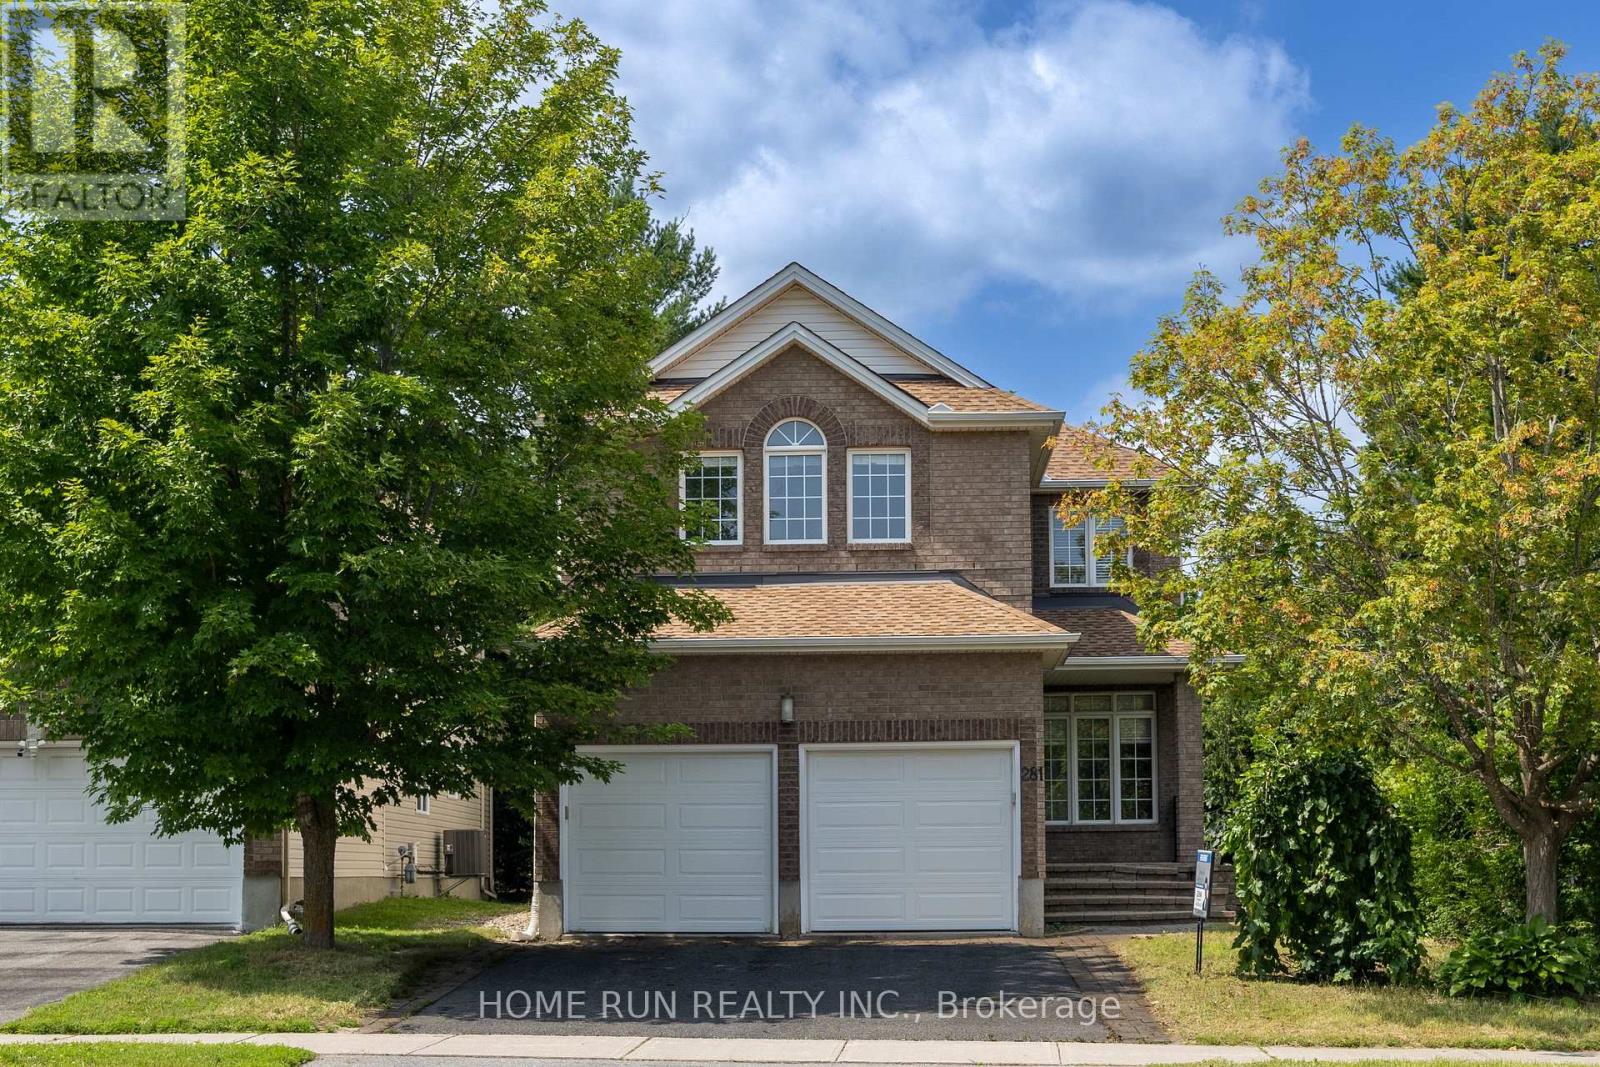
281 GOLDRIDGE DRIVE
Amenities
Description
Right in the middle of Kanata lakes proper with NO rear neighbors & backs onto Tanmount Park! FORMAL living & dining room- this 2630 square home offers a classic floor plan! Site finished hardwood on the main floor & hardwood staircase with window for extra brightness! Granite countertops in the kitchen with shaker style cabinets, window over the sink & large island. MAIN floor den! Open to above in the GREAT room with a wall of windows & stone surround on the gas fireplace! LARGE primary bedrooom with walk in & recently renovated 5 piece ensuite with a glass shower. 3 additional BIG bedrooms on the second level PLUS laundry. FULLY finished lower level offers an OVERSIZED rec room, 5th bedroom & FULL bath w tub & shower combo! Fenced backyard & cedars allow for a very private backyard.Close to top schools of all levels, DND campus, and much more! (id:52560)
Location
281 GOLDRIDGE DRIVE, Ottawa, Ontario
Property Status
Similar properties
 |HOMELIFE/CIMERMAN REAL ESTATE LTD., Brokerage
The listing data is provided under copyright by the Toronto Regional Real Estate Board. The trademarks REALTOR®, REALTORS®, and the REALTOR® logo are controlled by REALTOR® Canada Inc. and identify real estate professionals who are members of The Canadian Real Estate Association (CREA). The trademarks MLS®, Multiple Listing Service® and the associated logos identify professional services rendered by members of CREA. Used under license.