503 - 4675 METCALFE AVENUE
Amenities
Description
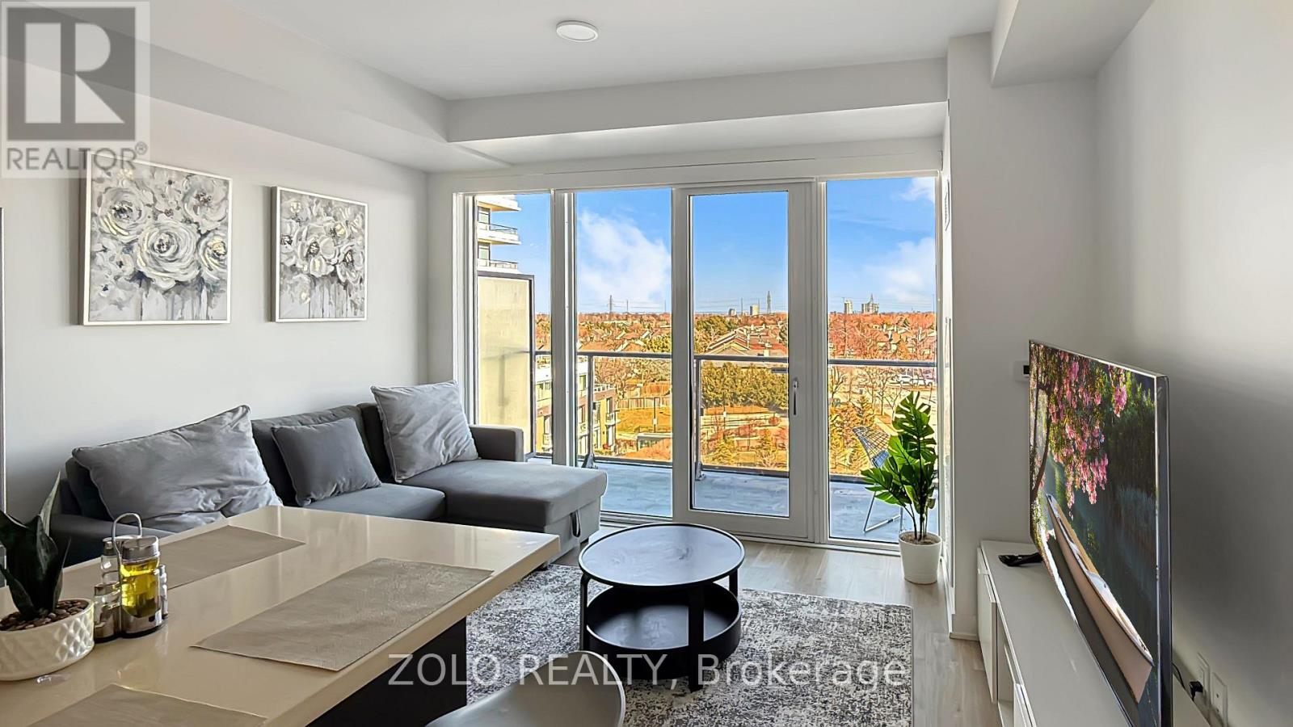
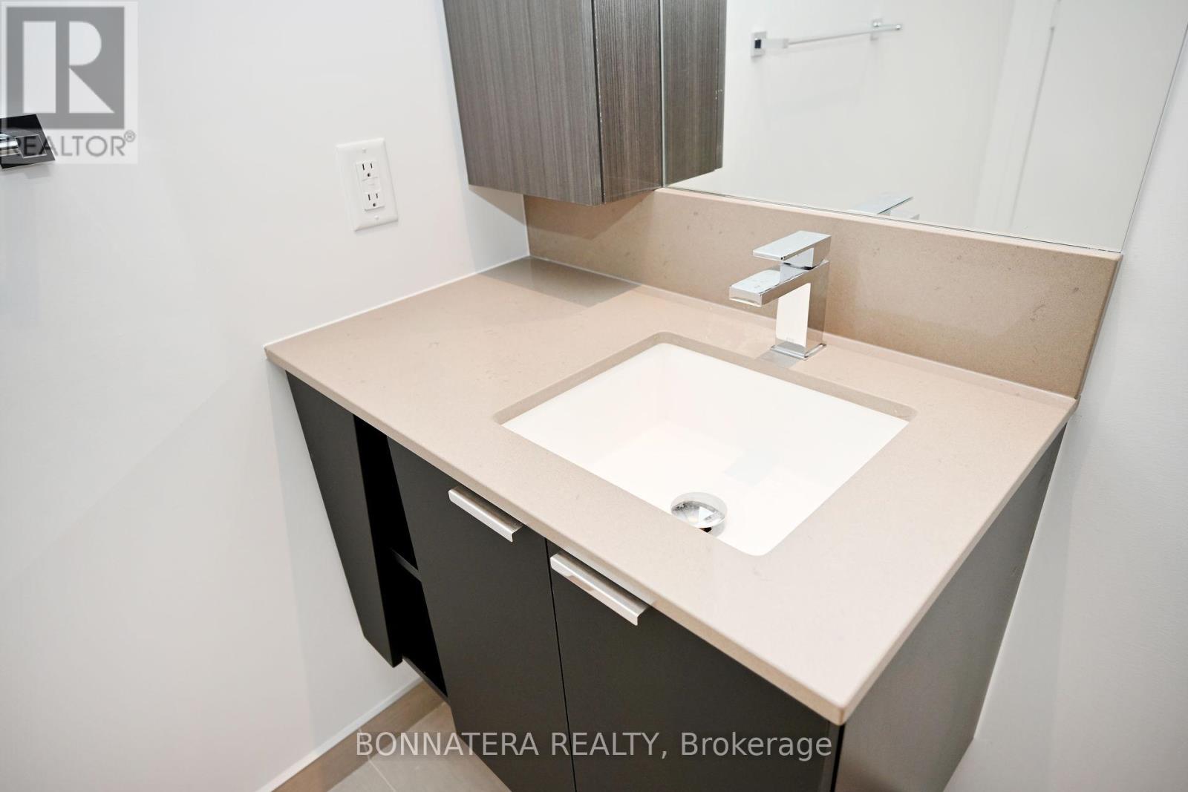
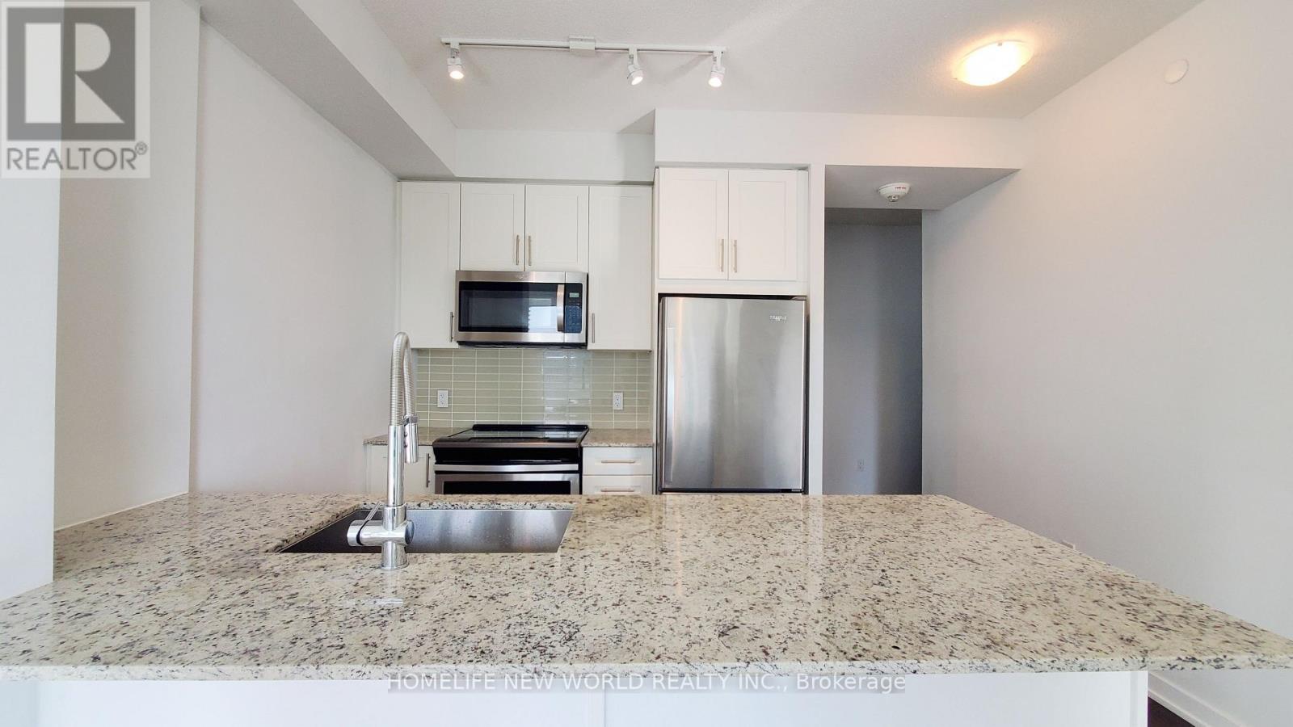
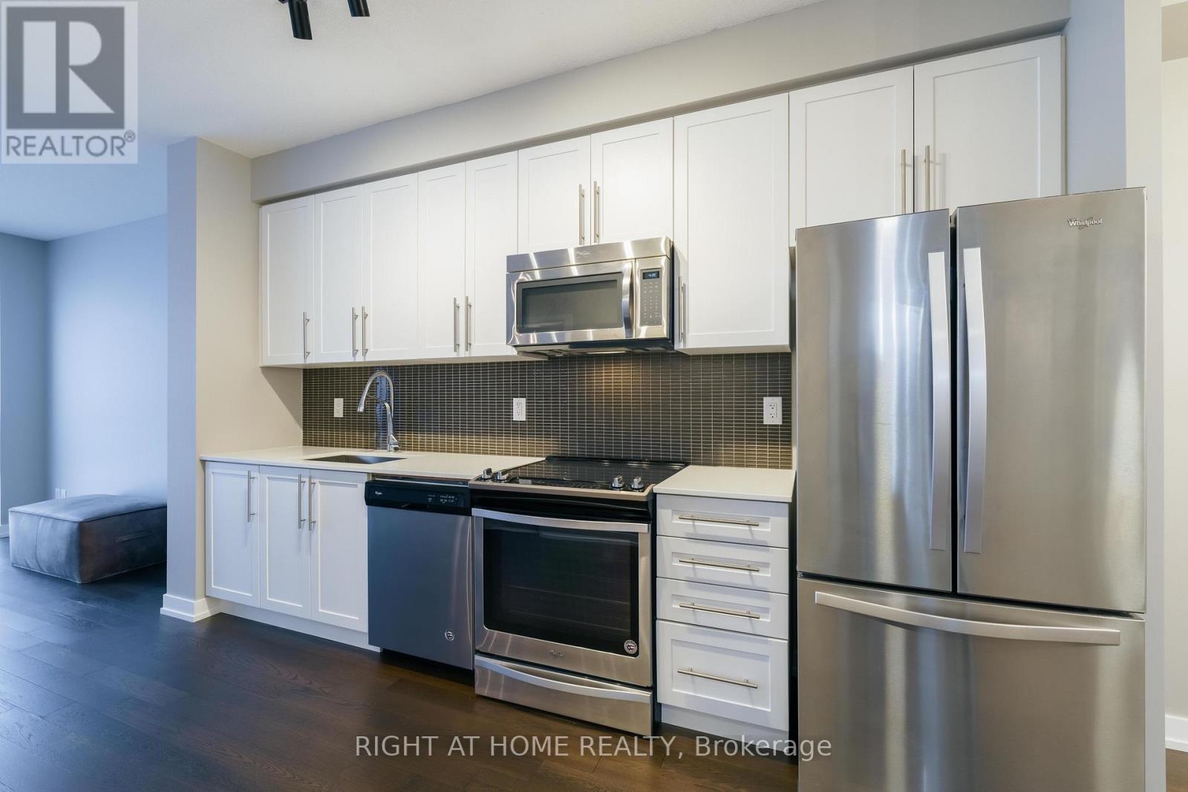
Modern one-bedroom-plus-den, two-bathroom suite with a bright, open-concept living and dining area, southeast exposure, and a walkout to a private balcony. The functional den features sliding doors, making it ideal for a home office or flexible living space. The kitchen offers quartz countertops, a centre island, and stainless-steel appliances. The primary bedroom features a large closet, a large window, and a three-piece ensuite. Water and Rogers internet are included. Hydro/electricity is additional. Existing window coverings are included, along with one underground parking space and one locker. Enjoy excellent building amenities, including a gym, an outdoor pool, a BBQ area, a party room, a theatre room, and 6-hour concierge service. Conveniently located near Erin Mills Town Centre, Credit Valley Hospital, grocery stores, schools, and MiWay transit. Available September 1, 2026. Also available fully furnished for $2,600 per month. (id:52560)
Location
503 - 4675 METCALFE AVENUE, Mississauga (Central Erin Mills), Ontario
Property Status
Similar properties
 |HOMELIFE/CIMERMAN REAL ESTATE LTD., Brokerage
The listing data is provided under copyright by the Toronto Regional Real Estate Board. The trademarks REALTOR®, REALTORS®, and the REALTOR® logo are controlled by REALTOR® Canada Inc. and identify real estate professionals who are members of The Canadian Real Estate Association (CREA). The trademarks MLS®, Multiple Listing Service® and the associated logos identify professional services rendered by members of CREA. Used under license.