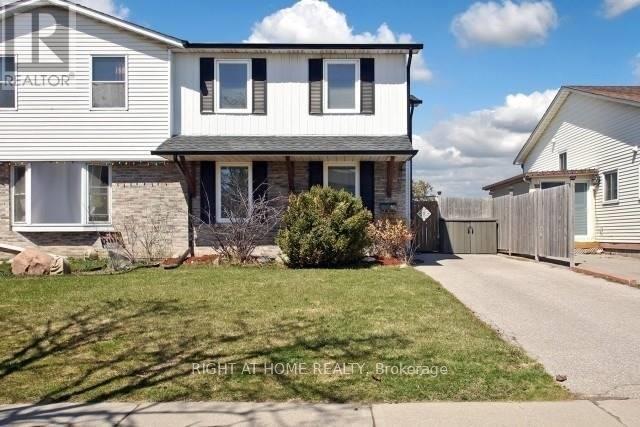
653 DORCHESTER DRIVE
Amenities
Description
Beautifully Updated Family Home Available for Lease! This well-maintained home features numerous modern upgrades throughout, including engineered laminate flooring, a renovated chef-inspired kitchen with custom extra-tall cabinetry, quartz countertops, pot lights, and a spacious peninsula with an additional prep sink. Premium stainless steel appliances complete the kitchen. The bright living area opens through newer garden doors to a private, low-maintenance backyard backing onto a schoolyard, featuring a large deck that's perfect for relaxing or entertaining. Enjoy generously sized principal rooms, a finished basement with a renovated 3-piece bathroom, ceramic tile laundry area, and plenty of storage. The updated main bathroom offers a Bath Fitter tub and granite vanity. Ideally located within walking distance to public, Catholic, and French-language elementary schools, and just minutes to parks, shopping, transit, and Highway 401. A fantastic opportunity to lease a move-in ready home in a convenient family-friendly neighbourhood. Inclusions: Stainless steel fridge, double oven/stove, built-in dishwasher, built-in microwave, front-load stackable washer and dryer, window coverings, all existing light fixtures, hot water tank, and backyard deck. (id:52560)
Location
653 DORCHESTER DRIVE, Oshawa (Vanier), Ontario
Property Status
Similar properties
 |HOMELIFE/CIMERMAN REAL ESTATE LTD., Brokerage
The listing data is provided under copyright by the Toronto Regional Real Estate Board. The trademarks REALTOR®, REALTORS®, and the REALTOR® logo are controlled by REALTOR® Canada Inc. and identify real estate professionals who are members of The Canadian Real Estate Association (CREA). The trademarks MLS®, Multiple Listing Service® and the associated logos identify professional services rendered by members of CREA. Used under license.