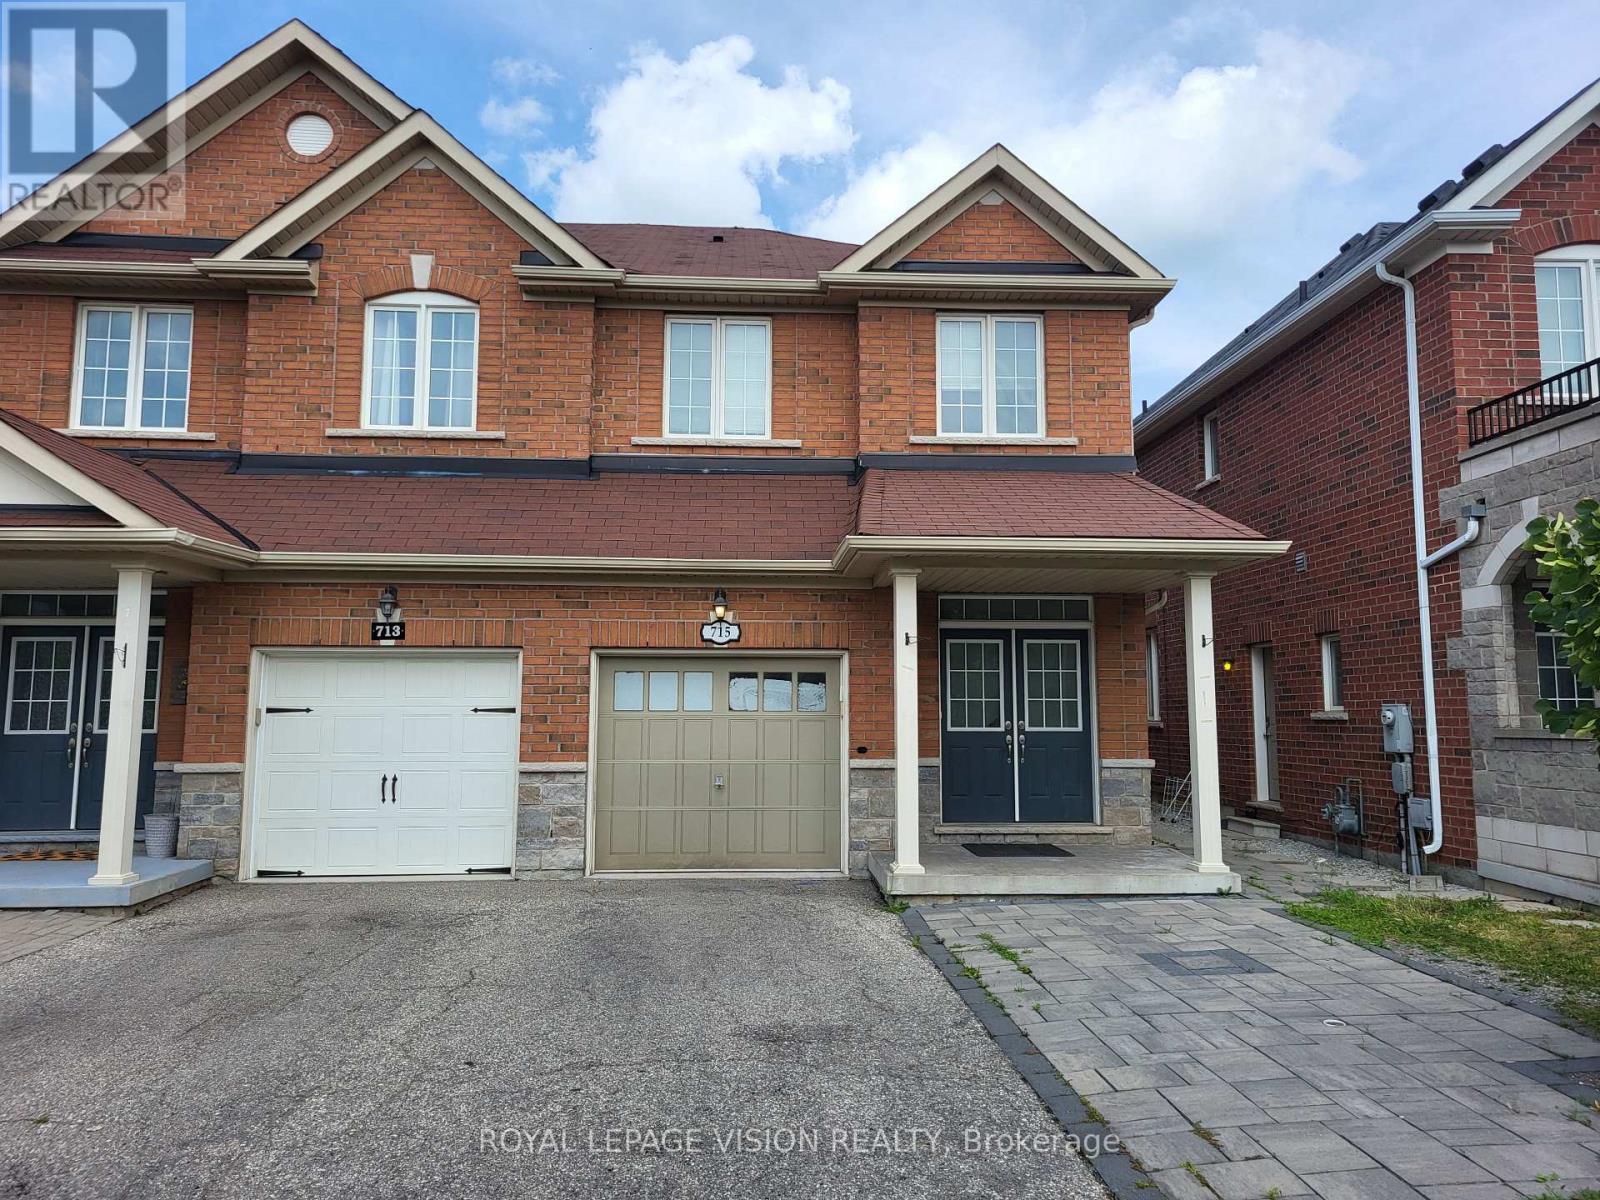
UPPER - 715 AGNEW CRESCENT
Amenities
Description
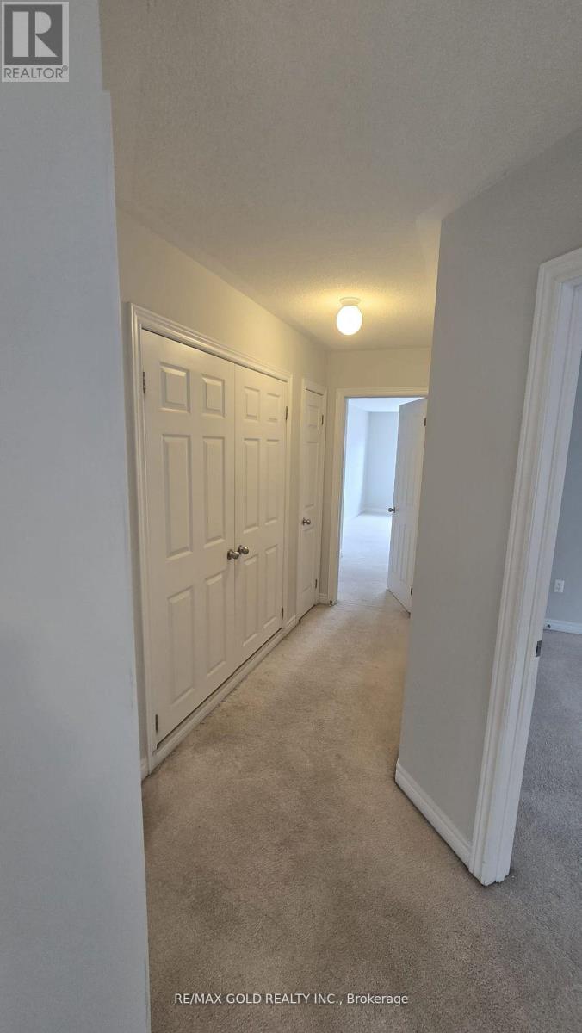
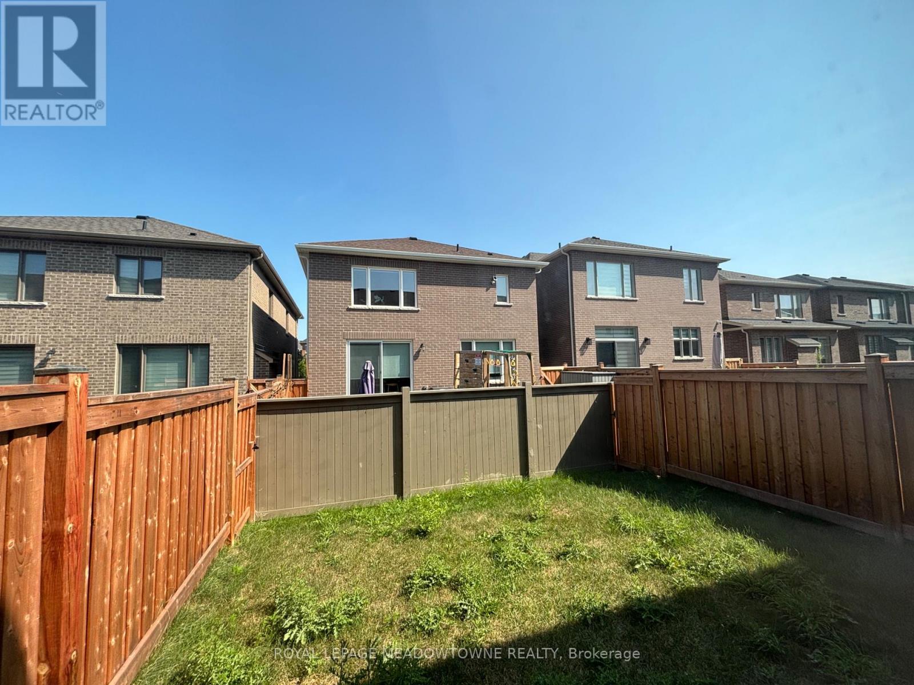
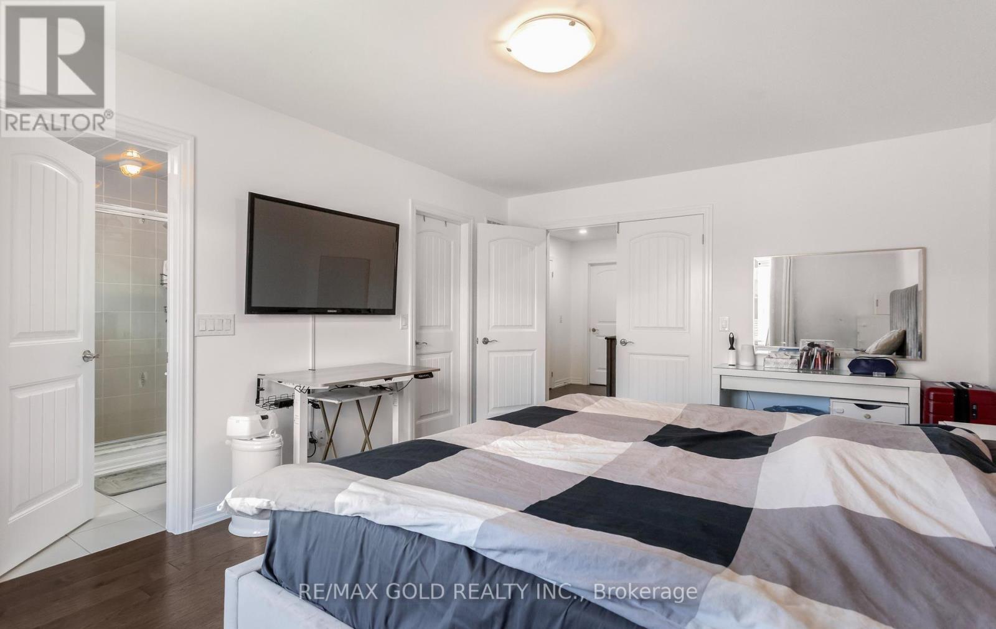
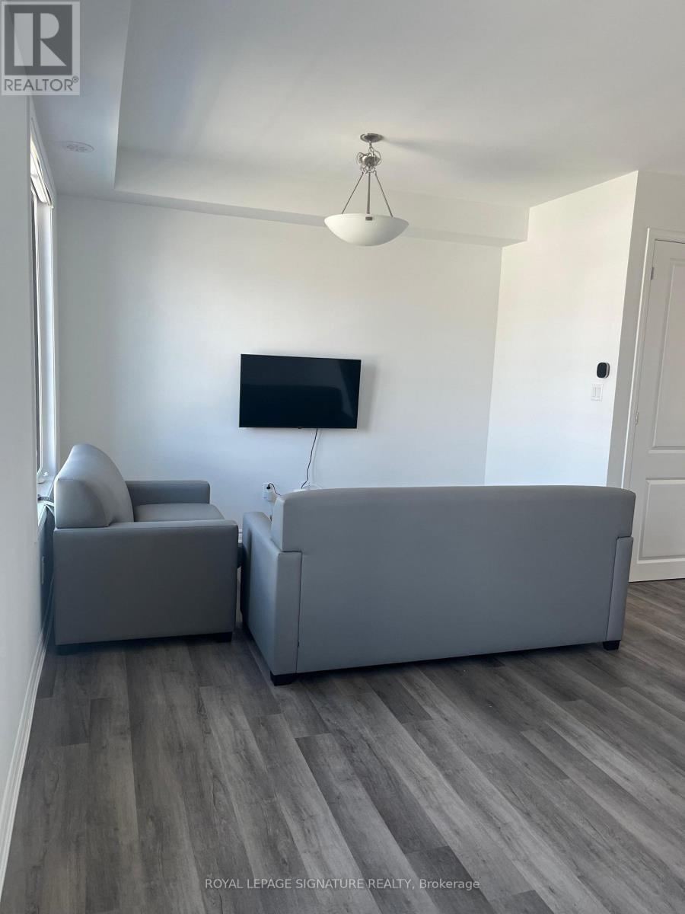
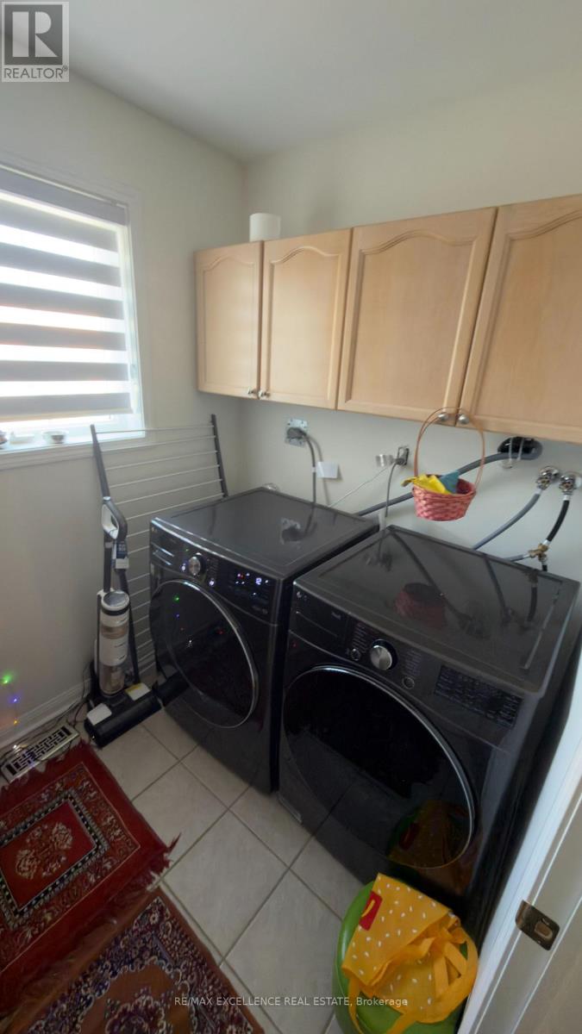
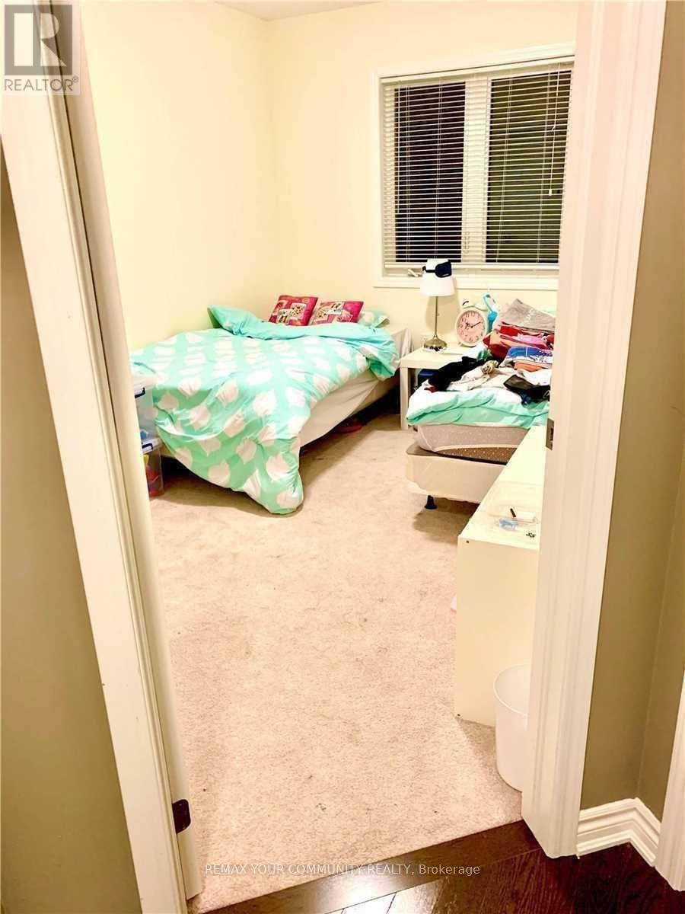
Welcome to this spacious 2-storey semi-detached home in a highly desirable neighborhood near Derry Road and Thompson Road. The main floor features a bright and inviting great room, a convenient powder room, and a dining area that flows seamlessly into the upgraded kitchen with stainless steel appliances. Step outside to a huge, fully fenced backyard with no rearneighbours-perfect for entertaining, relaxing, or enjoying family time. The second floor offers three generously sized bedrooms, each with closets, along with two full bathrooms and a convenient upper-level laundry room. Elegant hardwood stairs add a touch of sophistication throughout the home. Additional features include an attached garage with extensive built-in shelving for extra storage, a private driveway providing parking for two vehicles (one garage and one driveway),and a family-friendly location close to schools, parks, shopping, and everyday amenities. A fantastic opportunity to lease a well-maintained home offering space, comfort, and convenience in one of Milton's sought-after communities. (id:52560)
Location
UPPER - 715 AGNEW CRESCENT, Milton (BE Beaty), Ontario
Property Status
Similar properties
 |HOMELIFE/CIMERMAN REAL ESTATE LTD., Brokerage
The listing data is provided under copyright by the Toronto Regional Real Estate Board. The trademarks REALTOR®, REALTORS®, and the REALTOR® logo are controlled by REALTOR® Canada Inc. and identify real estate professionals who are members of The Canadian Real Estate Association (CREA). The trademarks MLS®, Multiple Listing Service® and the associated logos identify professional services rendered by members of CREA. Used under license.