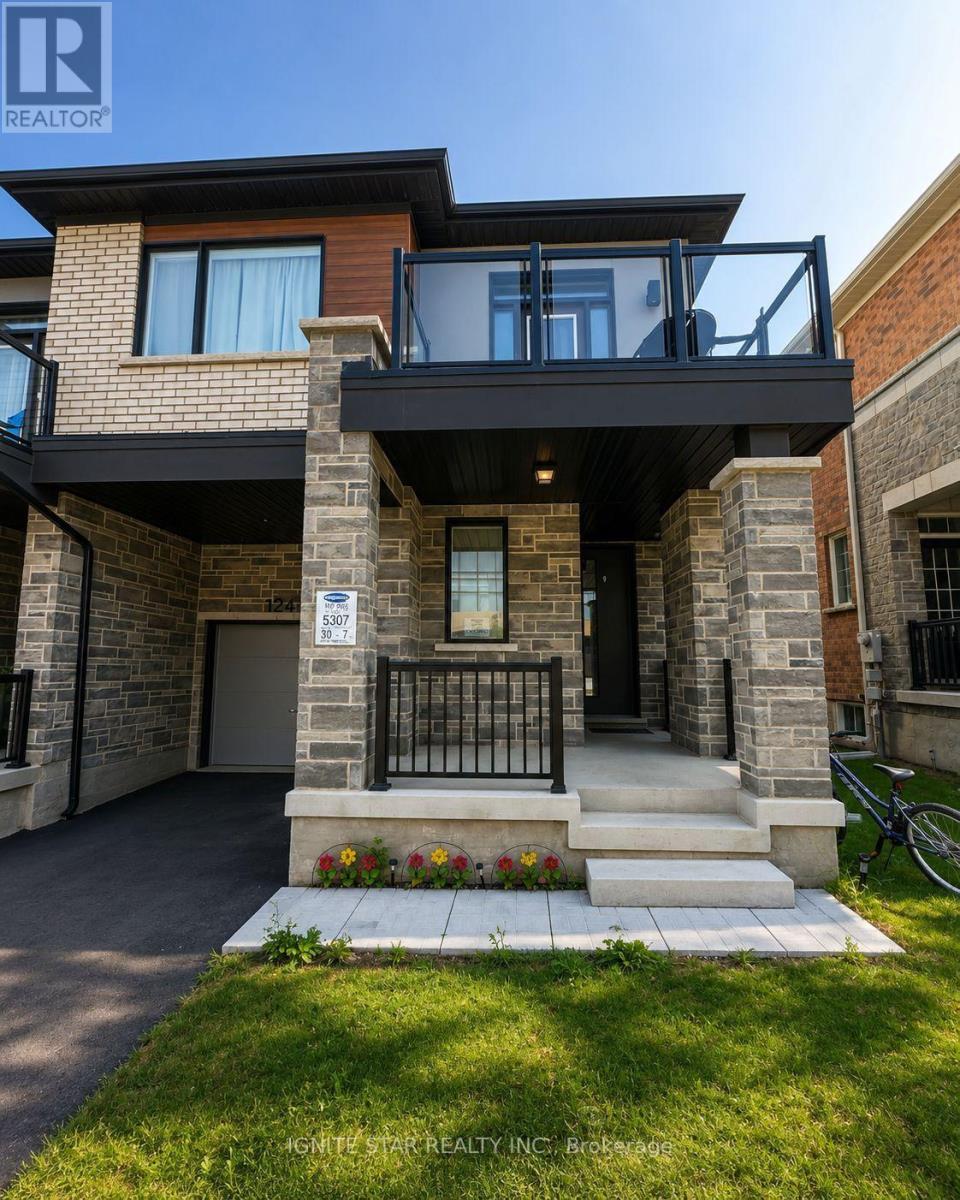
1246 WHEAT BOOM DRIVE
Amenities
Description
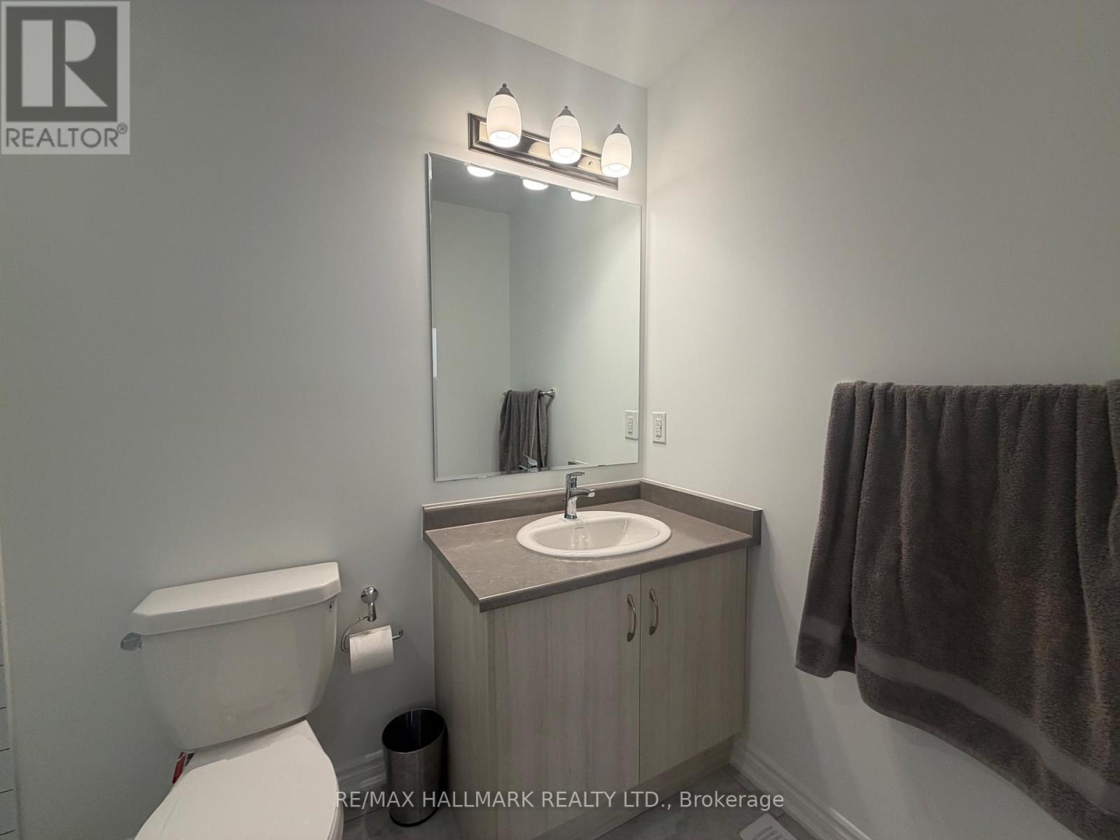
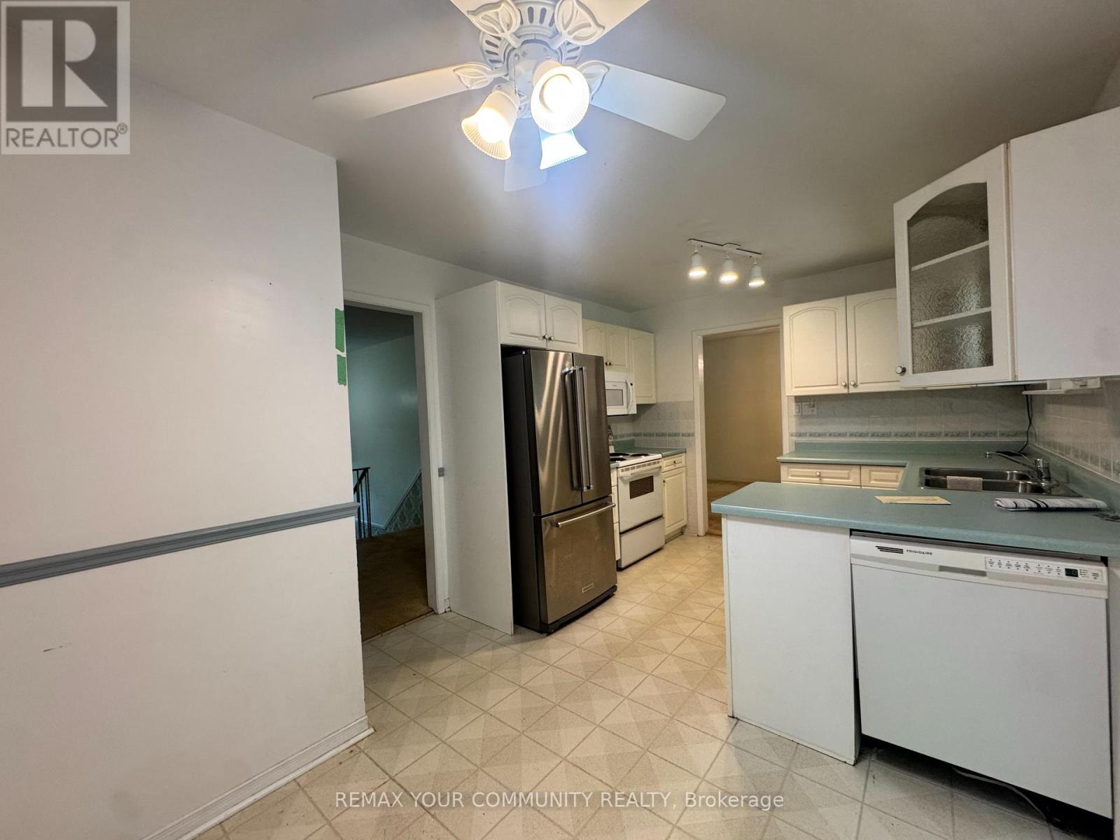
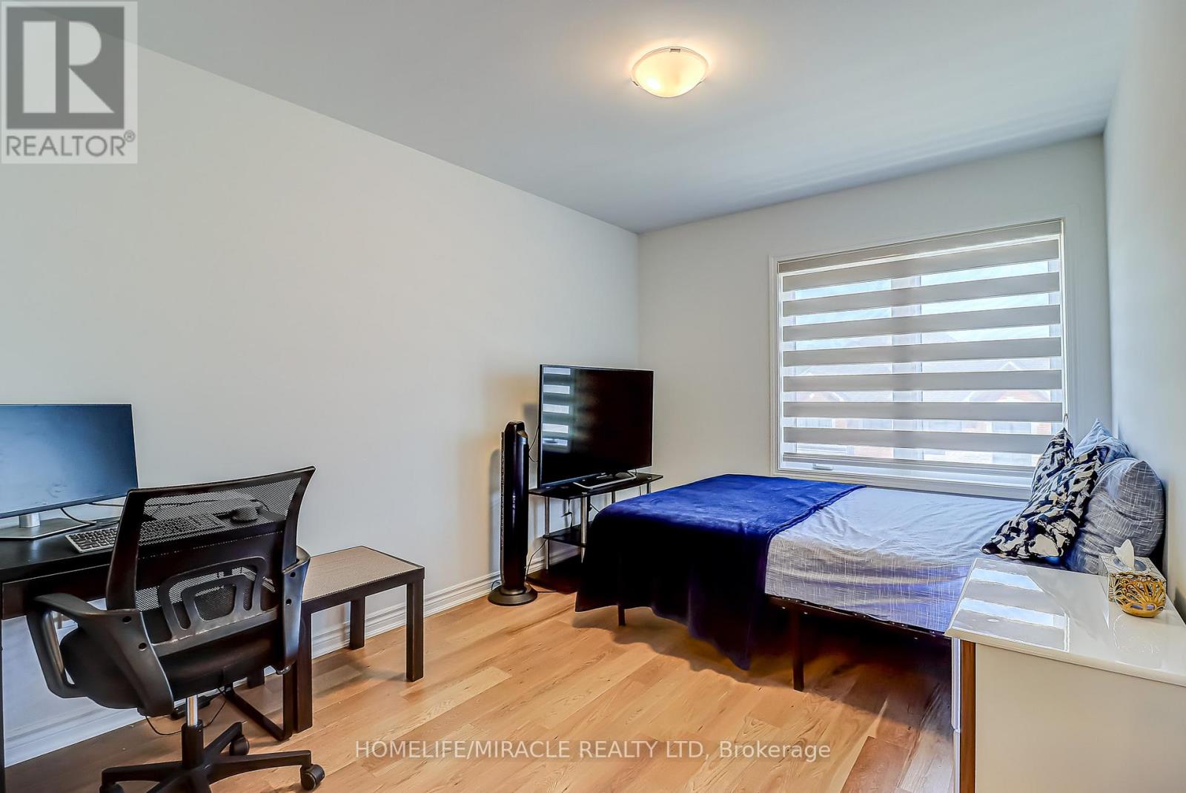
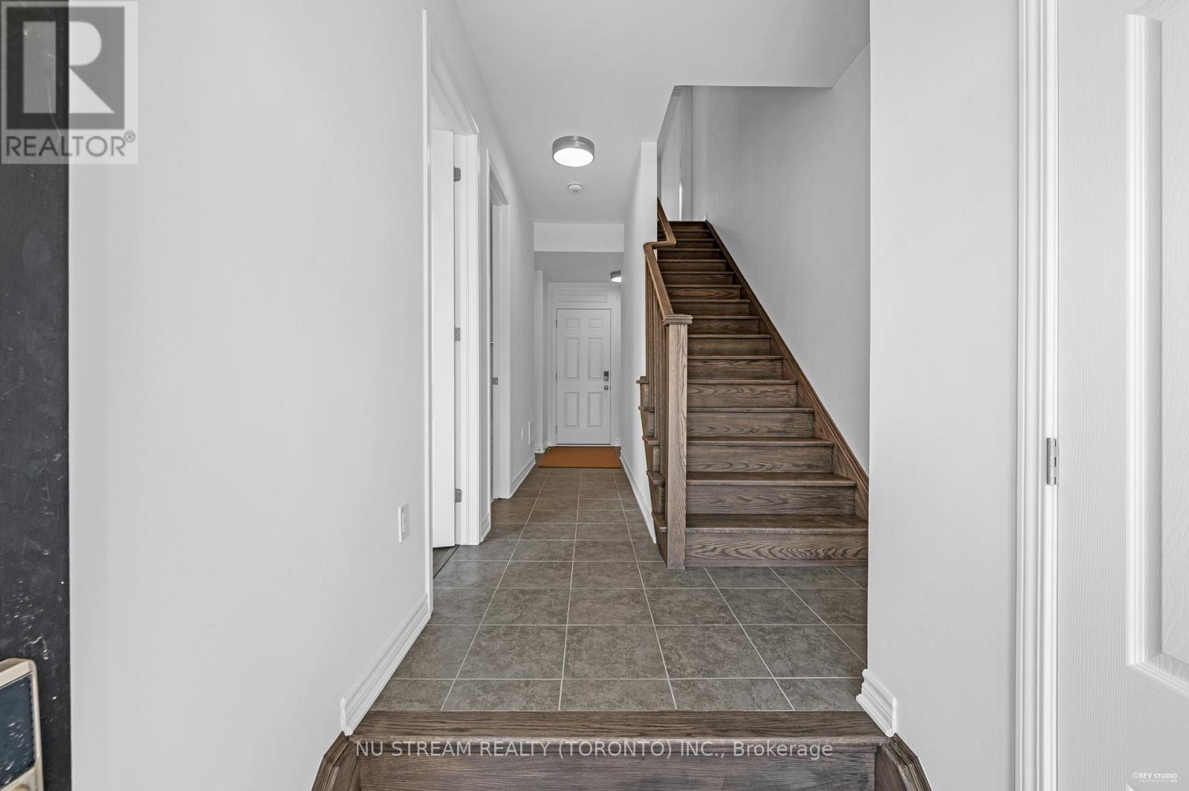
Welcome to Your New Dream Home*** Large end unit Townhome with Finished Basement and Scenic Views**. with large side wall window bring in-all day time natural sun lights** 4-Bedroom + Office, 4-Bath ! This stunning townhome features 4 spacious bedrooms + a main-floor office, 4 bathrooms, and a beautifully renovated 660 sq.ft. basement come with full bathroom. Located directly across from schools and a park, this rare unit boasts 9-foot smooth ceilings throughout, hardwood floors on both the main and second levels, a solid wood staircase, and a modern frameless fireplace. ***Key Features***: The PRIVATE BALCONY offering unobstructed views of city skyline*** Luxuriously upgraded throughout, including a premium marble feature wall, modern stair railings, and designer finishes Chefs dream kitchen with quartz countertops, a large center island, deep stainless-steel sink, floor-to-ceiling pantry, and stainless steel appliances Spacious, fully fenced backyard with a separate entrance Geothermal energy system provides energy efficiency, lower utility costs, and year-round comfort Extra insulation, airtight construction, high-performance windows, and enhanced air ventilation system Prime Oakville Location: Situated in a prestigious and family-friendly community Steps to schools, village square, and parklands Only 5 minutes drive to Costco, T&T Supermarket, LA Fitness, and more Convenient access to Oakville GO Station and Highway 403*** Move-in ready** Dont miss this rare opportunity to lease a one-of-a-kind home in one of Oakvilles most desirable neighborhoods! (id:52560)
Location
1246 WHEAT BOOM DRIVE, Oakville (JM Joshua Meadows), Ontario
Property Status
Similar properties
 |HOMELIFE/CIMERMAN REAL ESTATE LTD., Brokerage
The listing data is provided under copyright by the Toronto Regional Real Estate Board. The trademarks REALTOR®, REALTORS®, and the REALTOR® logo are controlled by REALTOR® Canada Inc. and identify real estate professionals who are members of The Canadian Real Estate Association (CREA). The trademarks MLS®, Multiple Listing Service® and the associated logos identify professional services rendered by members of CREA. Used under license.