120 MILBY CRESCENT
Amenities
Description
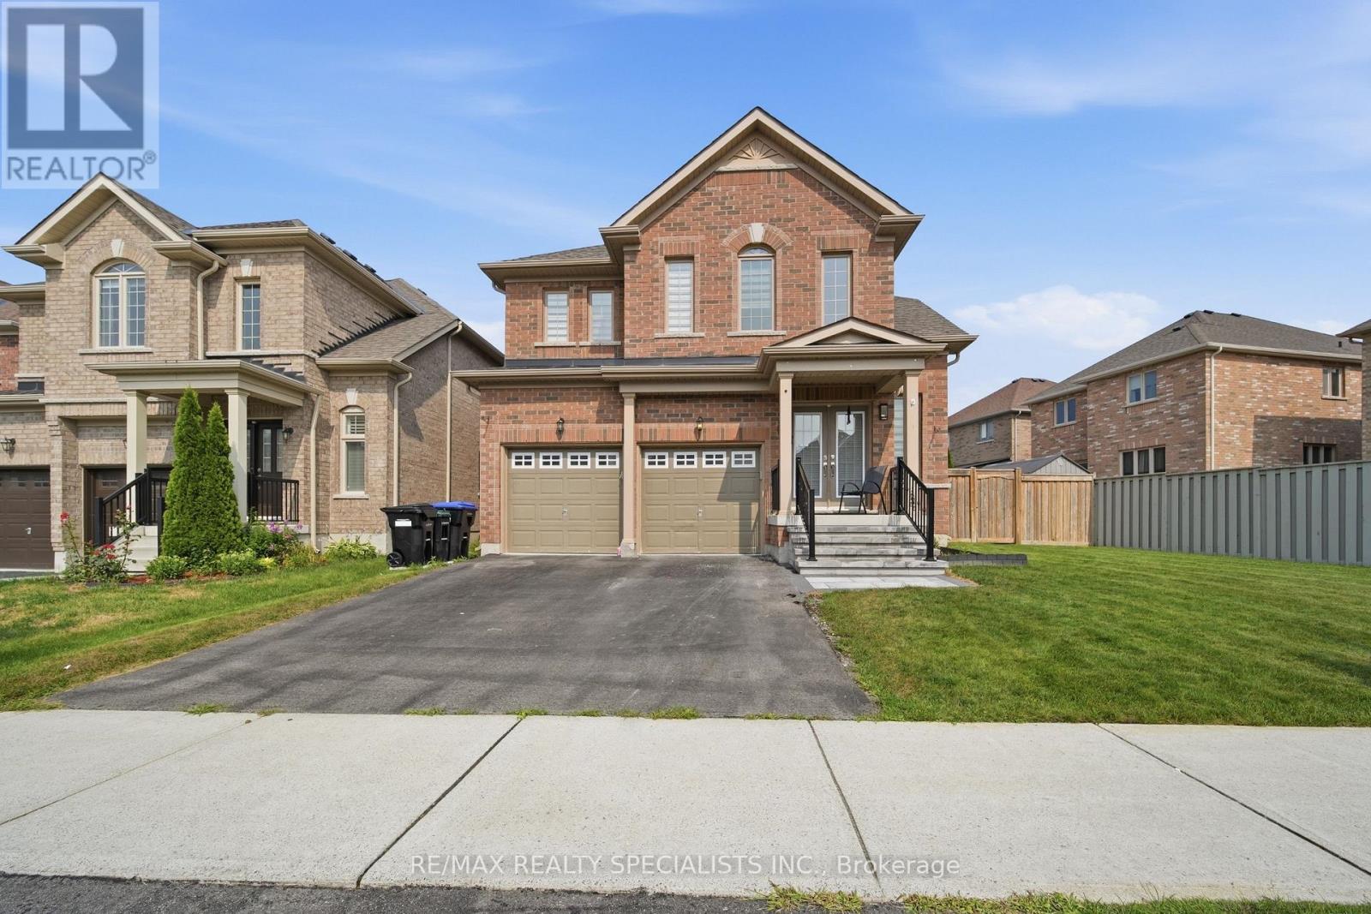
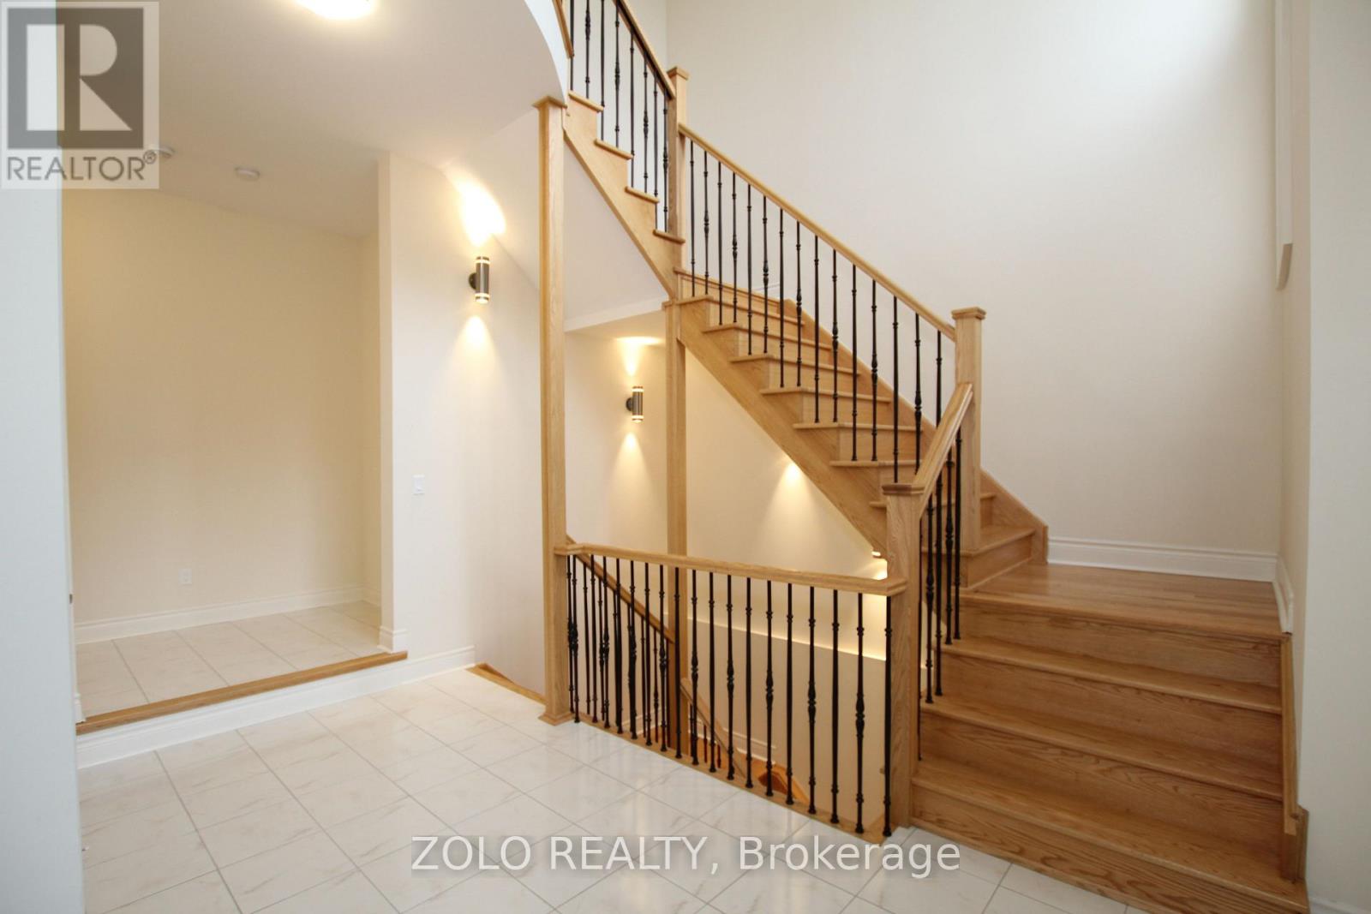
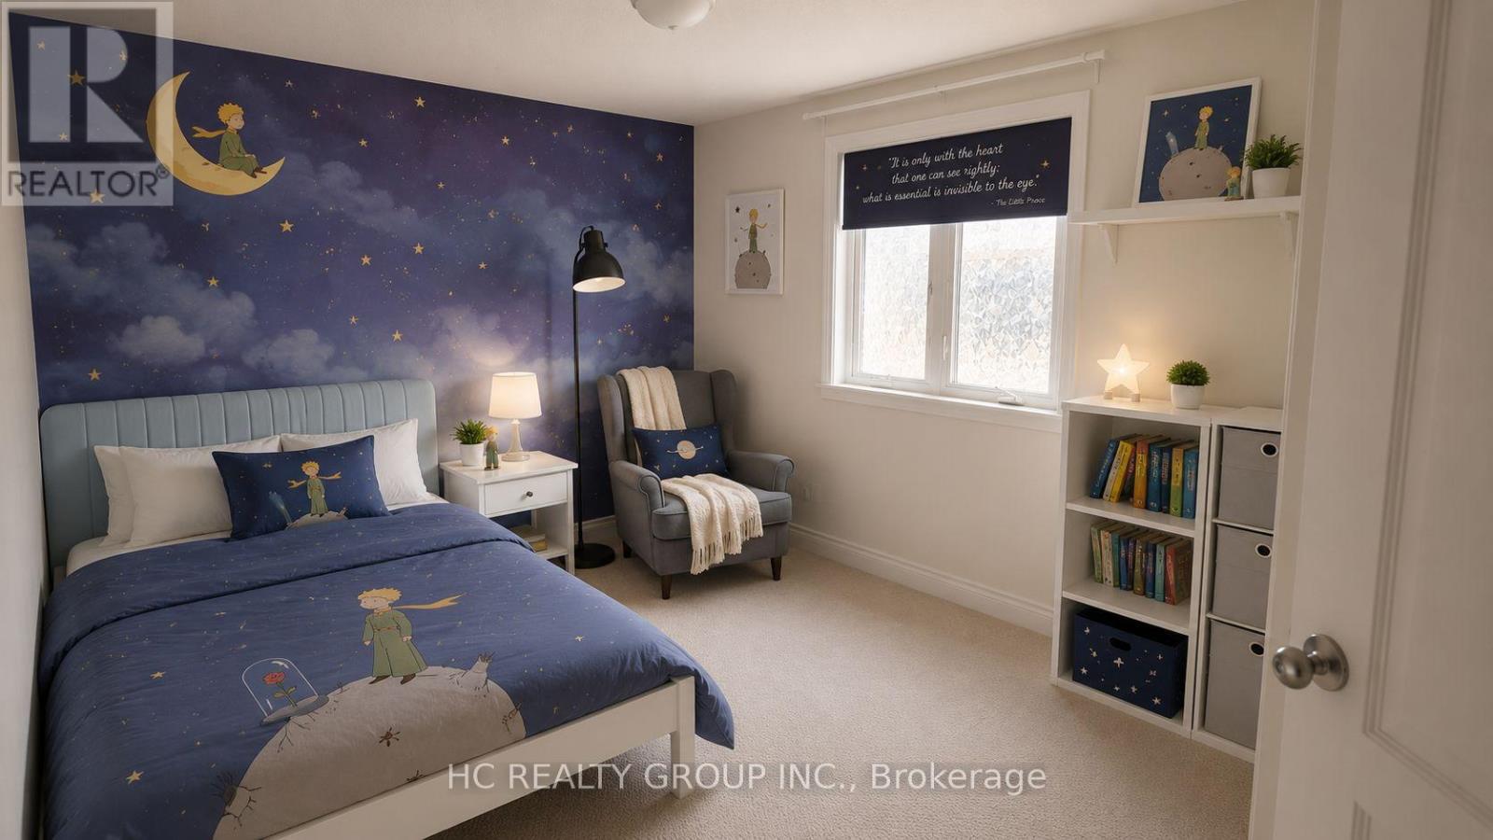
Welcome to this stunning detached home in the heart of Bradford! Situated on a premium lot, this impressive home offers 3,300 sq. ft. of beautifully designed living space with one of the most desirable floor plans in the community. Step inside to a grand 18-foot foyer that makes a lasting first impression. The bright, open-concept main floor is designed for both everyday living and entertaining, featuring a private office-ideal for working from home-and a spacious living and dining area. The upgraded kitchen showcases granite countertops, extended cabinetry, and plenty of storage, making it the heart of the home. Upstairs, you'll find a spacious family/entertainment room, providing the perfect place to relax. The second level offers four generously sized bedrooms and three full bathrooms, thoughtfully designed for growing families. The luxurious primary suite features a spa-inspired 5-piece ensuite, the second bedroom enjoys its own private 4-piece ensuite, while the third and fourth bedrooms are connected by a convenient shared bathroom, offering both privacy and functionality. Complete with a double-car garage, this exceptional home is ideally located close to schools, parks, shopping, restaurants, and all essential amenities. (id:52560)
Location
120 MILBY CRESCENT, Bradford West Gwillimbury (Bradford), Ontario
Property Status
 |HOMELIFE/CIMERMAN REAL ESTATE LTD., Brokerage
The listing data is provided under copyright by the Toronto Regional Real Estate Board. The trademarks REALTOR®, REALTORS®, and the REALTOR® logo are controlled by REALTOR® Canada Inc. and identify real estate professionals who are members of The Canadian Real Estate Association (CREA). The trademarks MLS®, Multiple Listing Service® and the associated logos identify professional services rendered by members of CREA. Used under license.