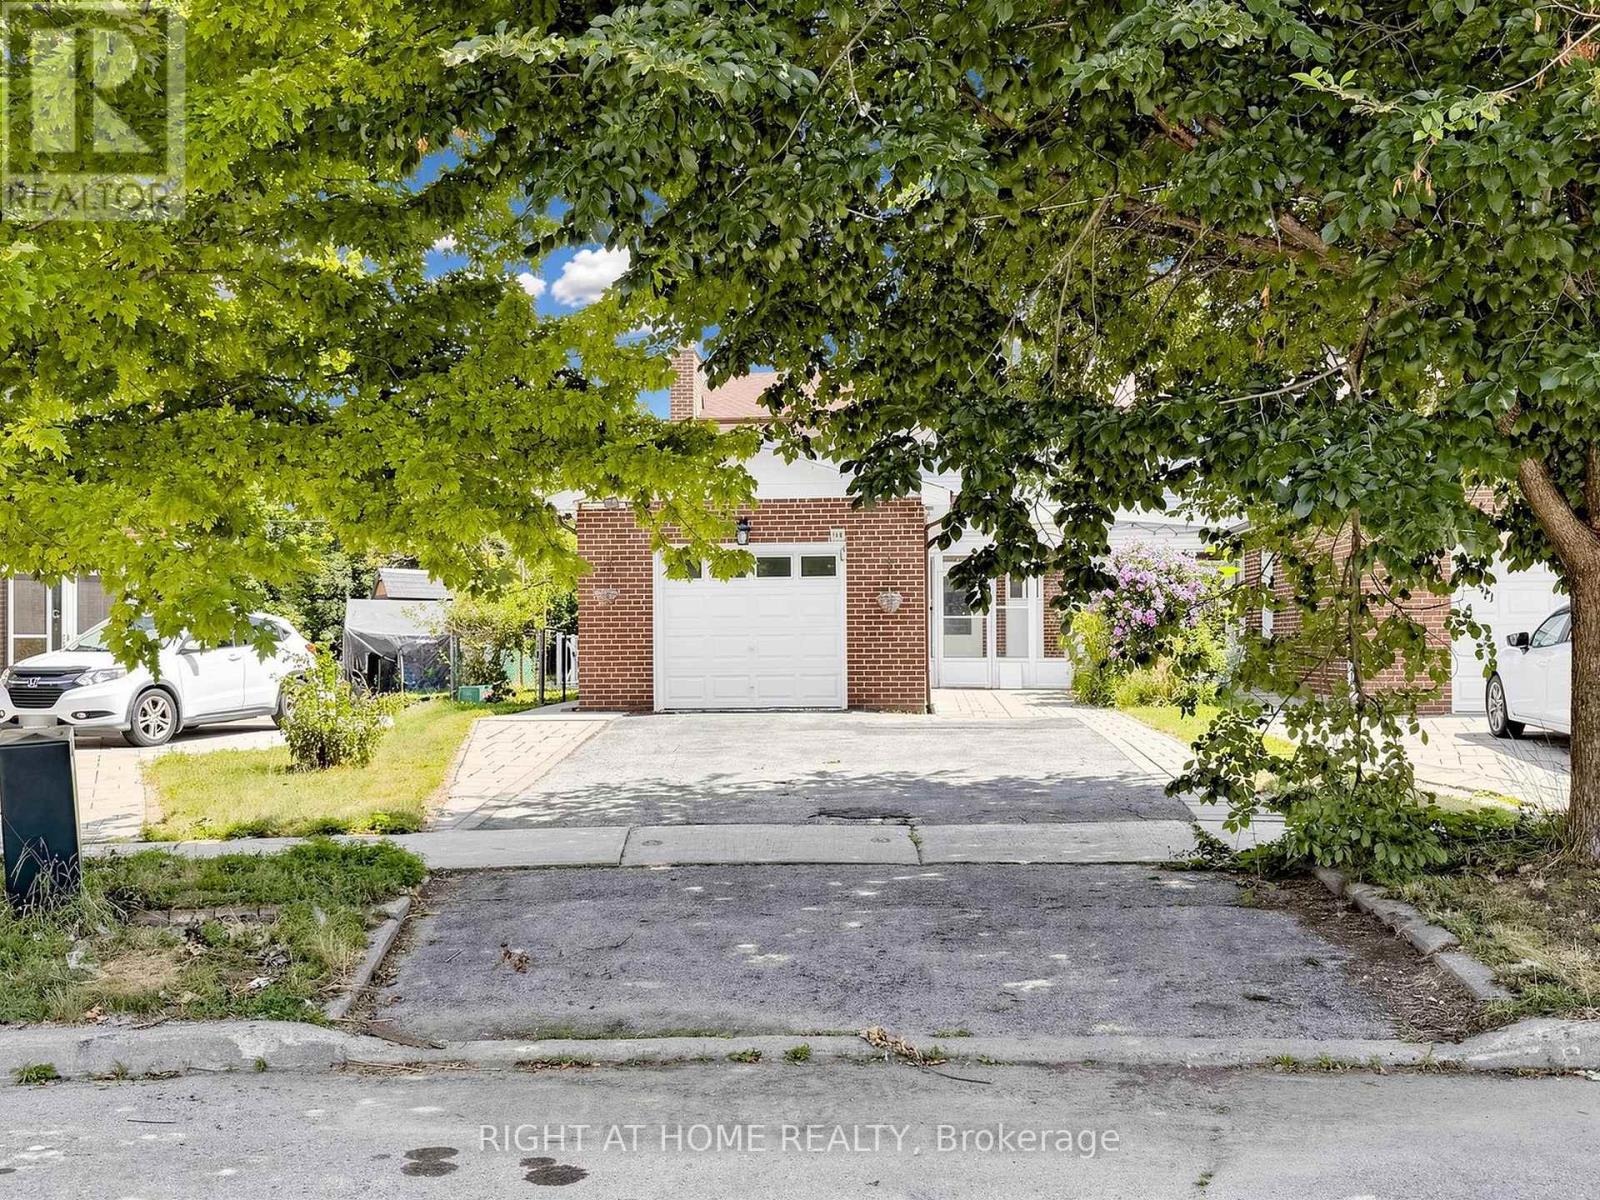
148 SEXTON CRESCENT
Description
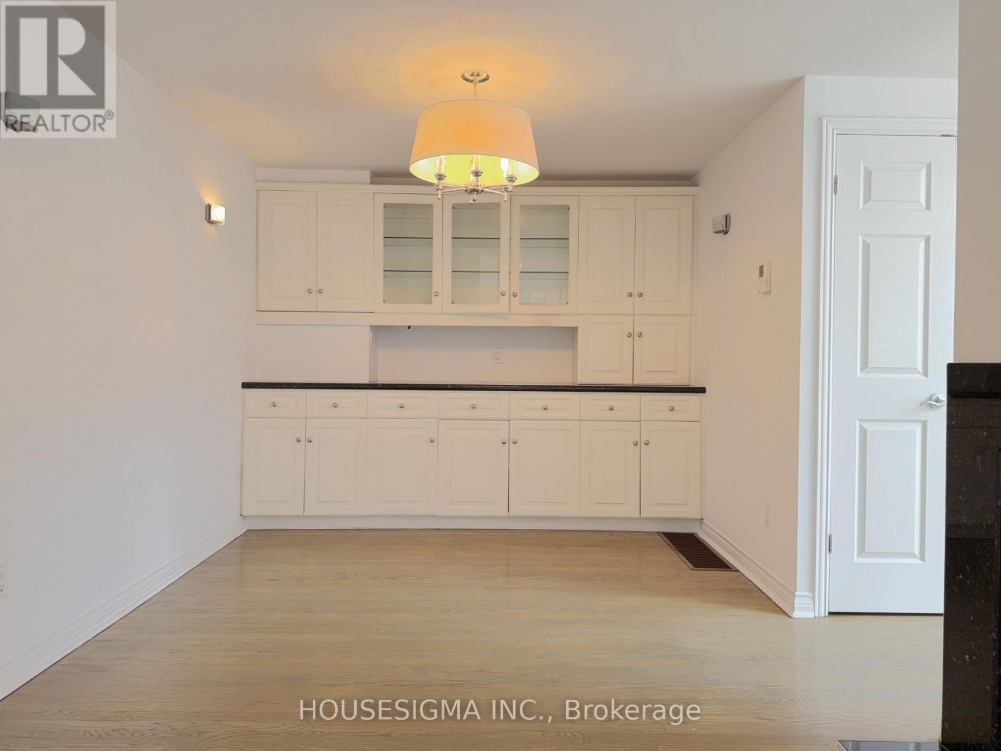
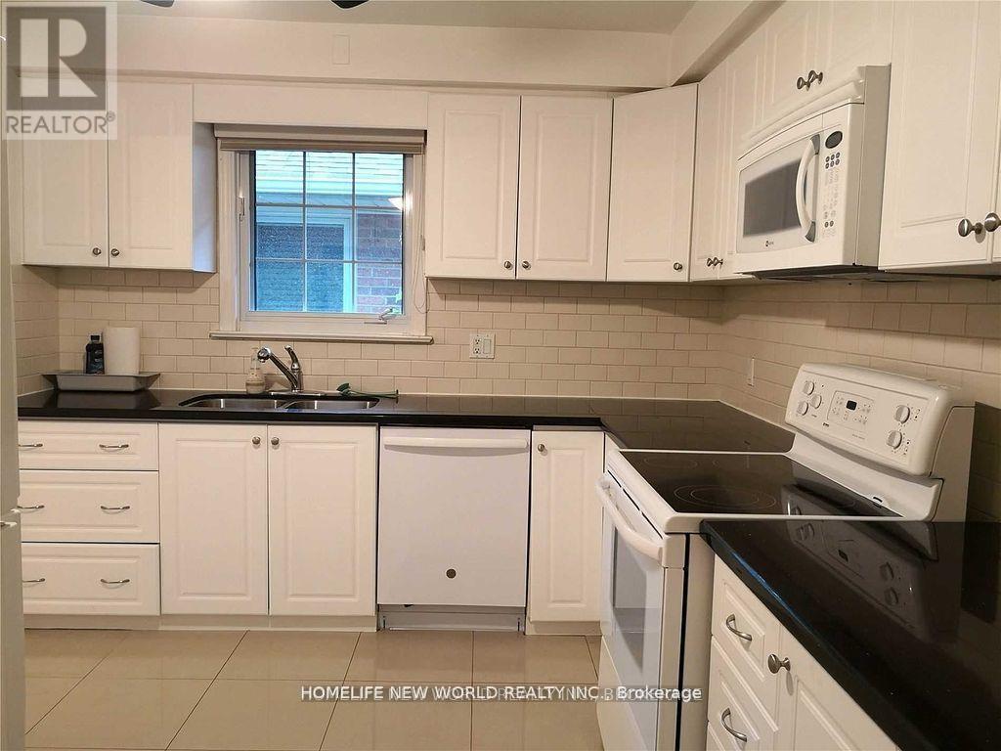
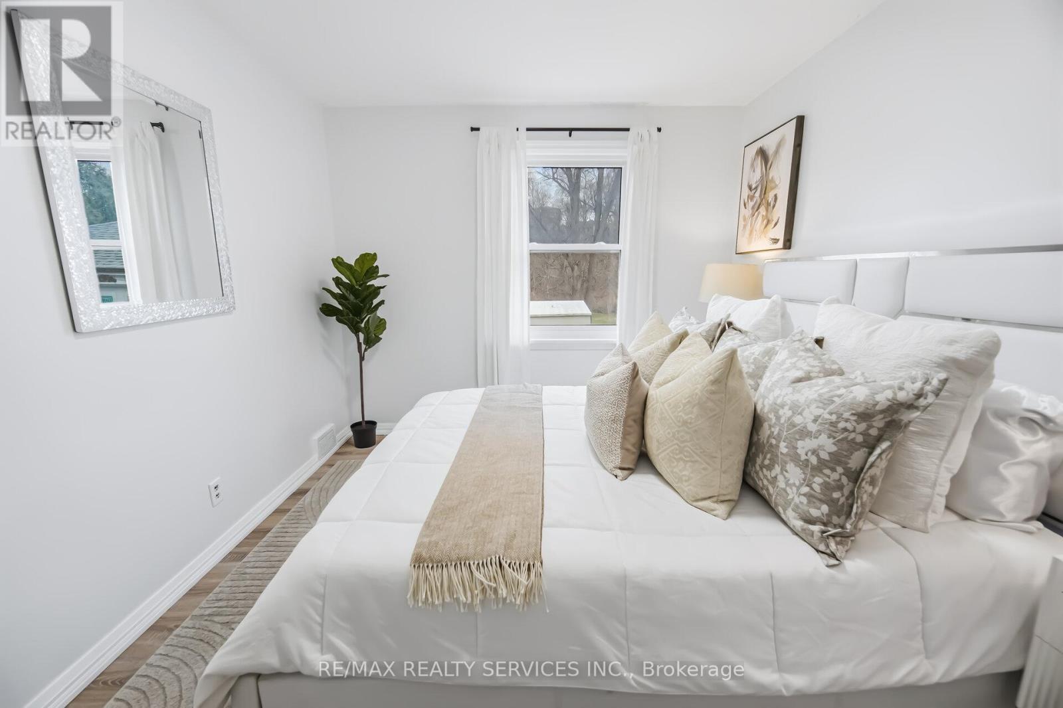
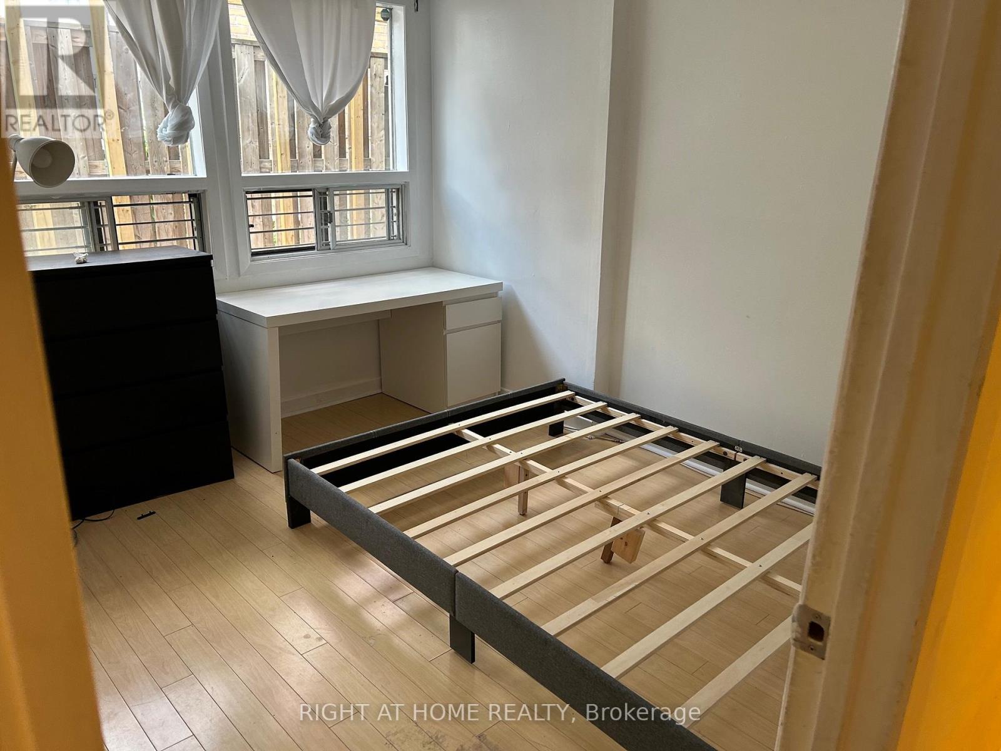
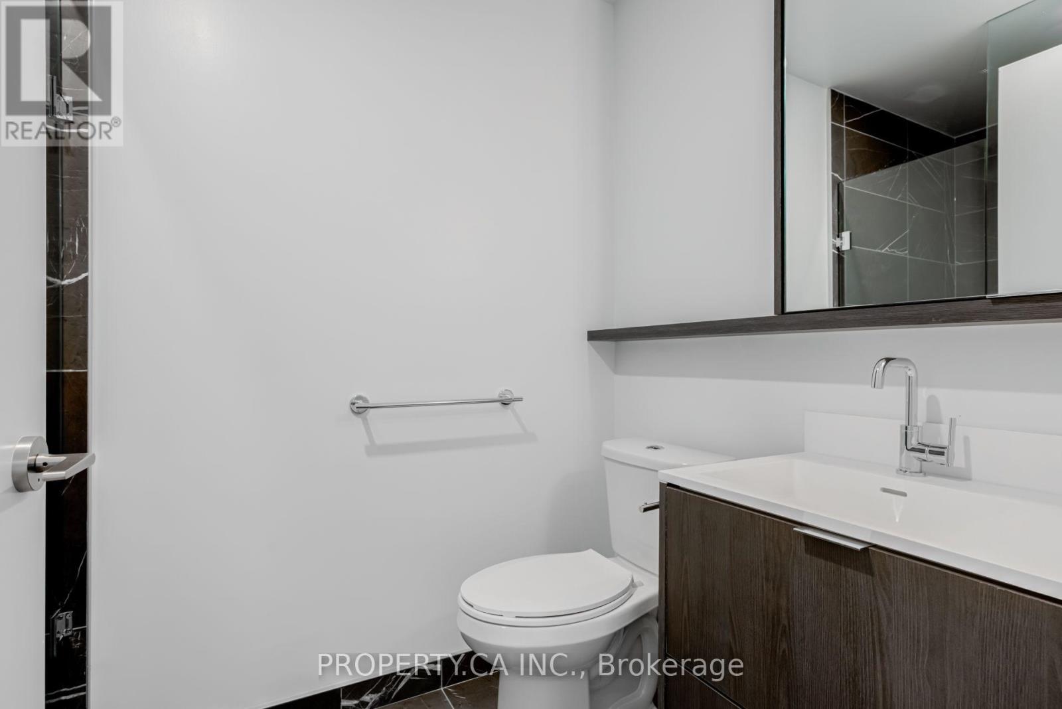
Welcome to this beautifully maintained and recently renovated semi-detached home in the highly sought-after Hillcrest Village community. Available as a whole-home rental, this move-in-ready property offers an excellent combination of space, comfort, convenience, and flexibility for families, extended families, or tenants seeking a full house with a legal basement suite.The full property includes a spacious main unit with 3 bedrooms and 3 bathrooms, including a generous primary suite with a private 3-piece ensuite. A versatile main-floor family room provides additional living space and can be used as a home office, children's playroom, guest area, or an extra bedroom depending on tenant needs.The legal finished basement apartment adds even more functionality, featuring 2 bedrooms, a separate entrance, a full kitchen, and a full bathroom. Renting the whole home provides the benefit of both living areas together, making it ideal for larger households, multigenerational living, shared accommodation, or tenants who need extra private space.Enjoy outdoor living in the deep, beautifully maintained backyard featuring an interlock patio-perfect for entertaining, gardening, or relaxing. Additional value comes with an EV charger, adding everyday convenience for modern living.The location is exceptional: close to highly rated schools, including Hillmount Public School, Highland Middle School, and A.Y. Jackson Secondary School, with easy access to Highways 401 and 404, TTC transit, Fairview Mall, Seneca Polytechnic, parks, shopping, dining, recreation, and everyday amenities.A rare whole-home rental opportunity in an established, family-oriented neighbourhood, this property delivers the space tenants want, the location they value, and the flexibility to enjoy both the main home and basement suite together. (id:52560)
Location
148 SEXTON CRESCENT, Toronto (Hillcrest Village), Ontario
Property Status
Similar properties
 |HOMELIFE/CIMERMAN REAL ESTATE LTD., Brokerage
The listing data is provided under copyright by the Toronto Regional Real Estate Board. The trademarks REALTOR®, REALTORS®, and the REALTOR® logo are controlled by REALTOR® Canada Inc. and identify real estate professionals who are members of The Canadian Real Estate Association (CREA). The trademarks MLS®, Multiple Listing Service® and the associated logos identify professional services rendered by members of CREA. Used under license.