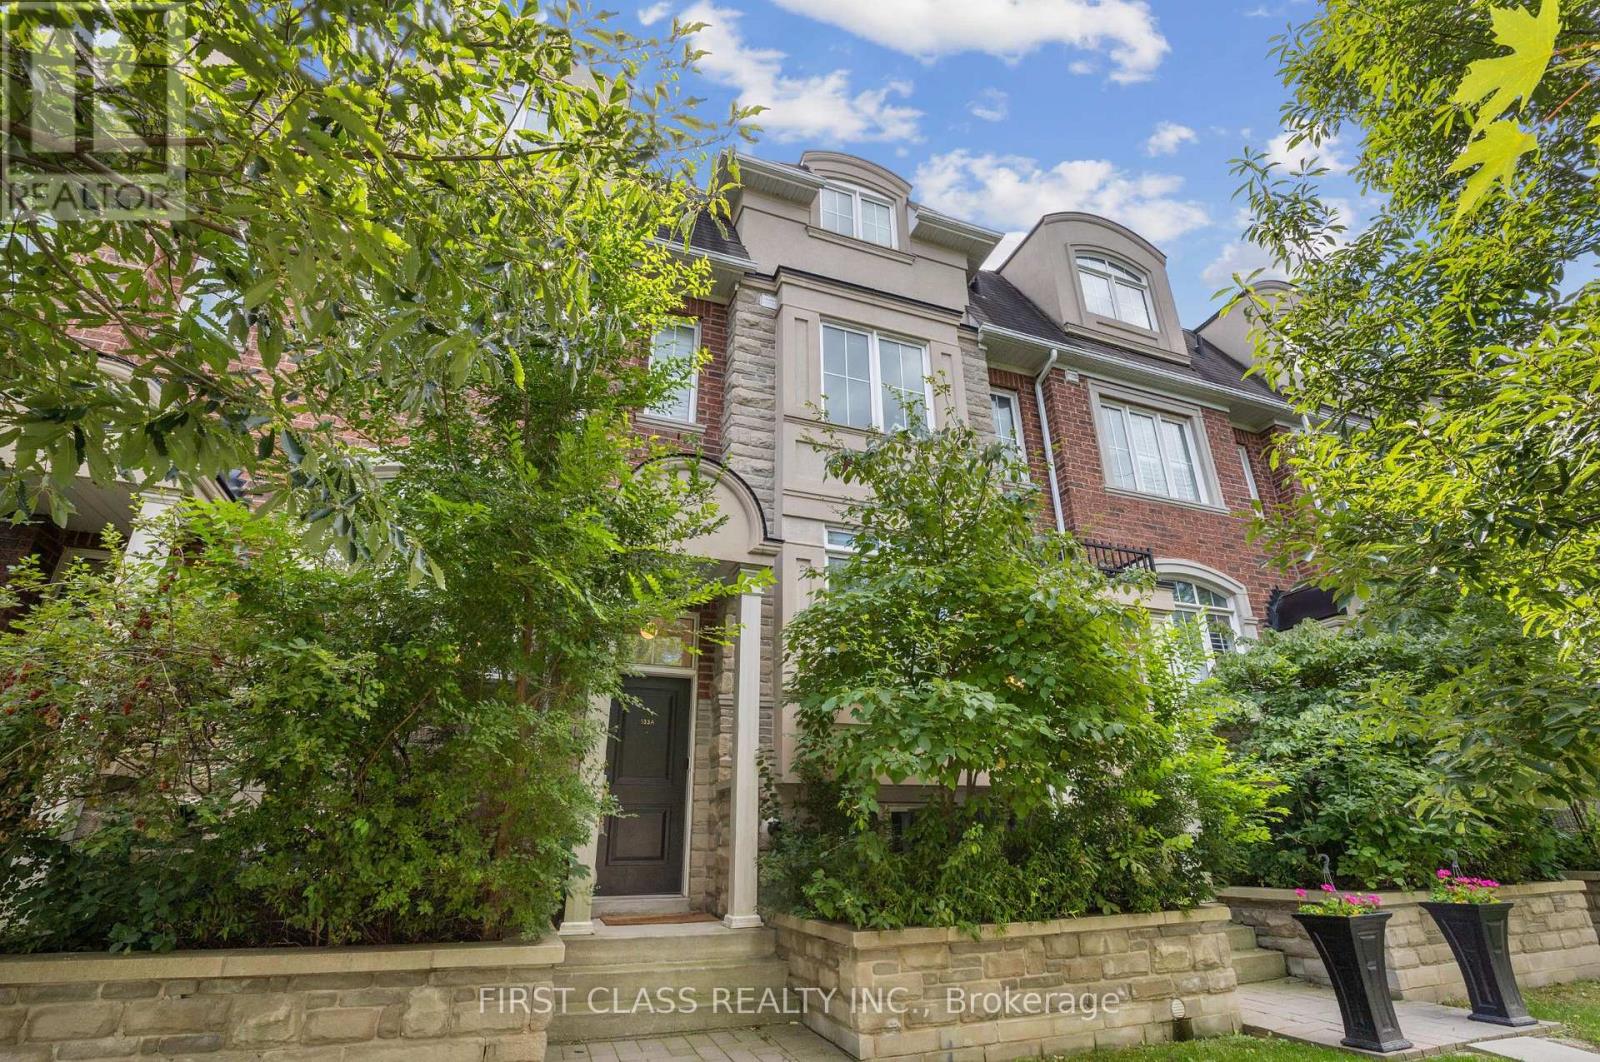
133A FINCH AVENUE E
Amenities
Description
This elegant 3-story freehold townhome offers nearly 2,000 sq/ft of luxurious living space in the desirable Willowdale community of North York, perfect for young professionals. The new modern kitchen features high-end stainless steel appliances, a waterfall quartz countertop, backsplash, and an espresso bar. The home boasts new engineered hardwood flooring and a cozy gas fireplace in the open-concept living and dining areas. The ground-level family room overlooks a beautifully landscaped front yard, while the spacious balcony off the kitchen provides the perfect space for outdoor relaxation. The primary suite includes a large 5-piece en-suite, walk-in closet, and private balcony. With a tandem garage for two cars and Walk To Finch Subway Station, Yonge Street Public Transit, Restaurants, Shops, Parks * Minutes To Hwy 401 & All Amenities * Must See! (id:52560)
Location
133A FINCH AVENUE E, Toronto (Willowdale East), Ontario
Property Status
Similar properties

 |HOMELIFE/CIMERMAN REAL ESTATE LTD., Brokerage
The listing data is provided under copyright by the Toronto Regional Real Estate Board. The trademarks REALTOR®, REALTORS®, and the REALTOR® logo are controlled by REALTOR® Canada Inc. and identify real estate professionals who are members of The Canadian Real Estate Association (CREA). The trademarks MLS®, Multiple Listing Service® and the associated logos identify professional services rendered by members of CREA. Used under license.