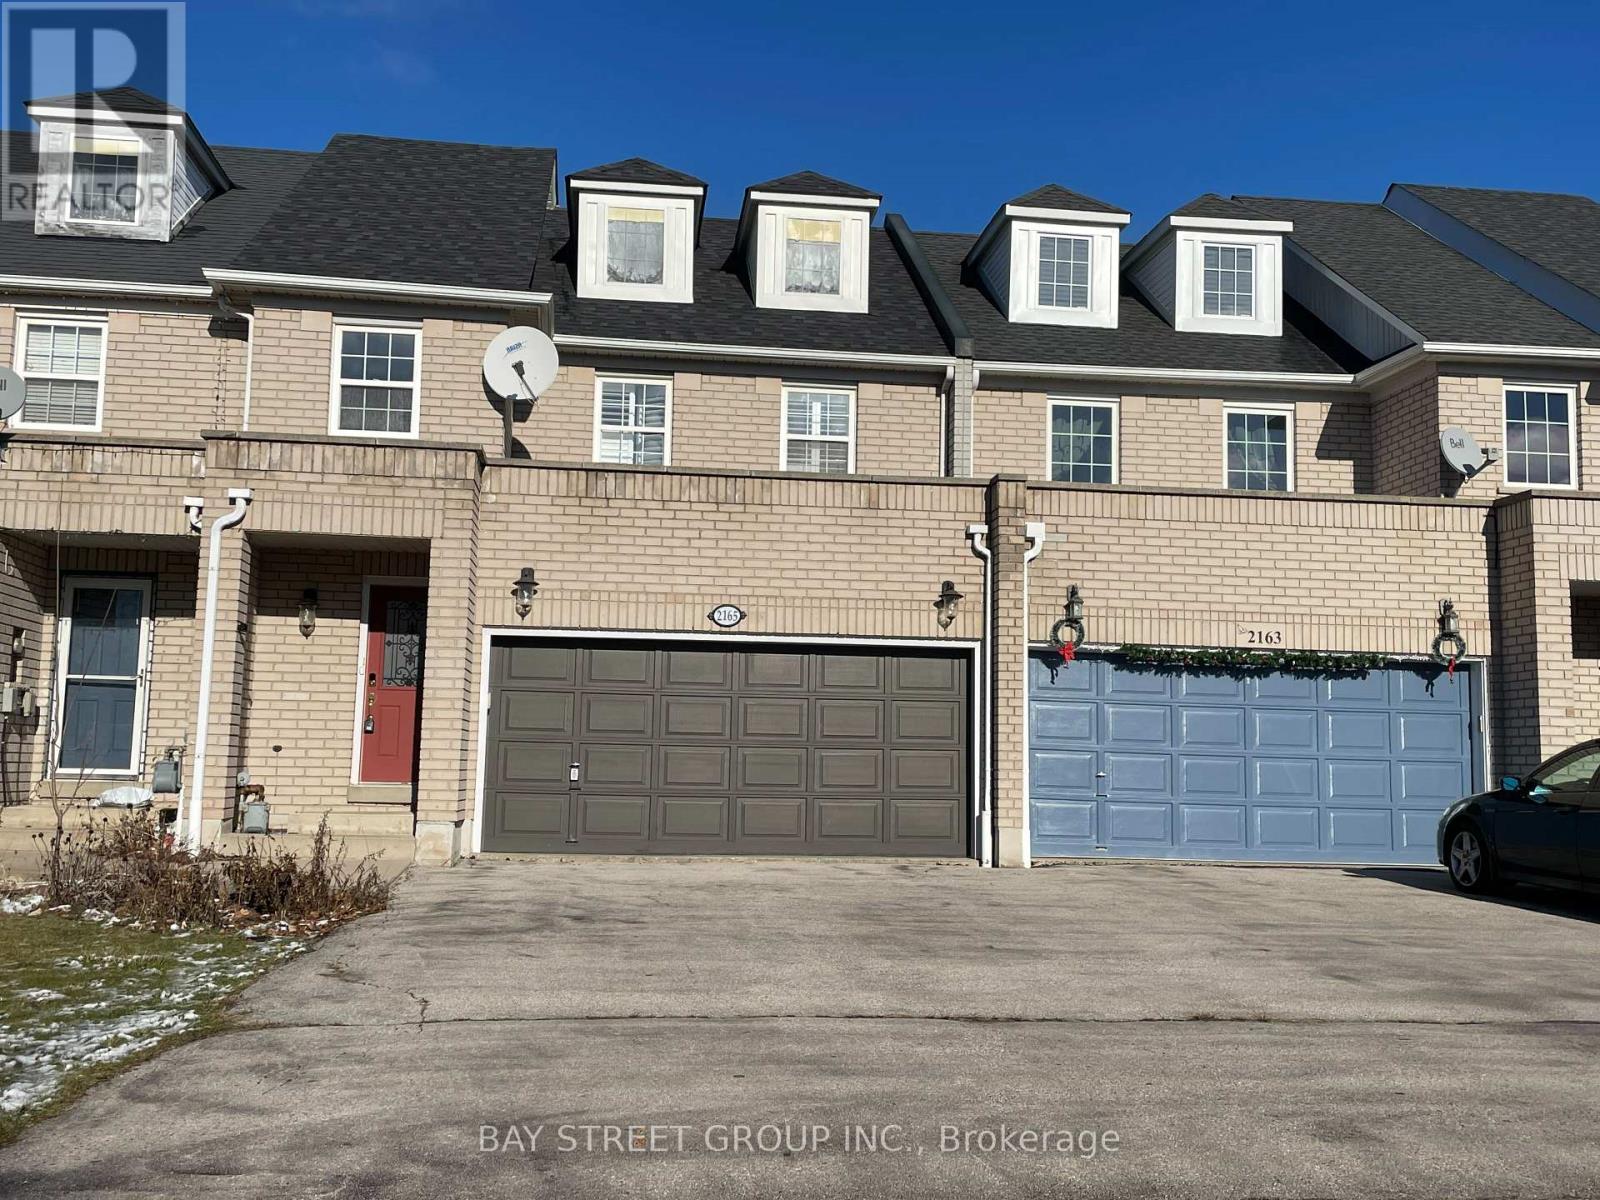
2165 WHITE DOVE CIRCLE
Amenities
Description
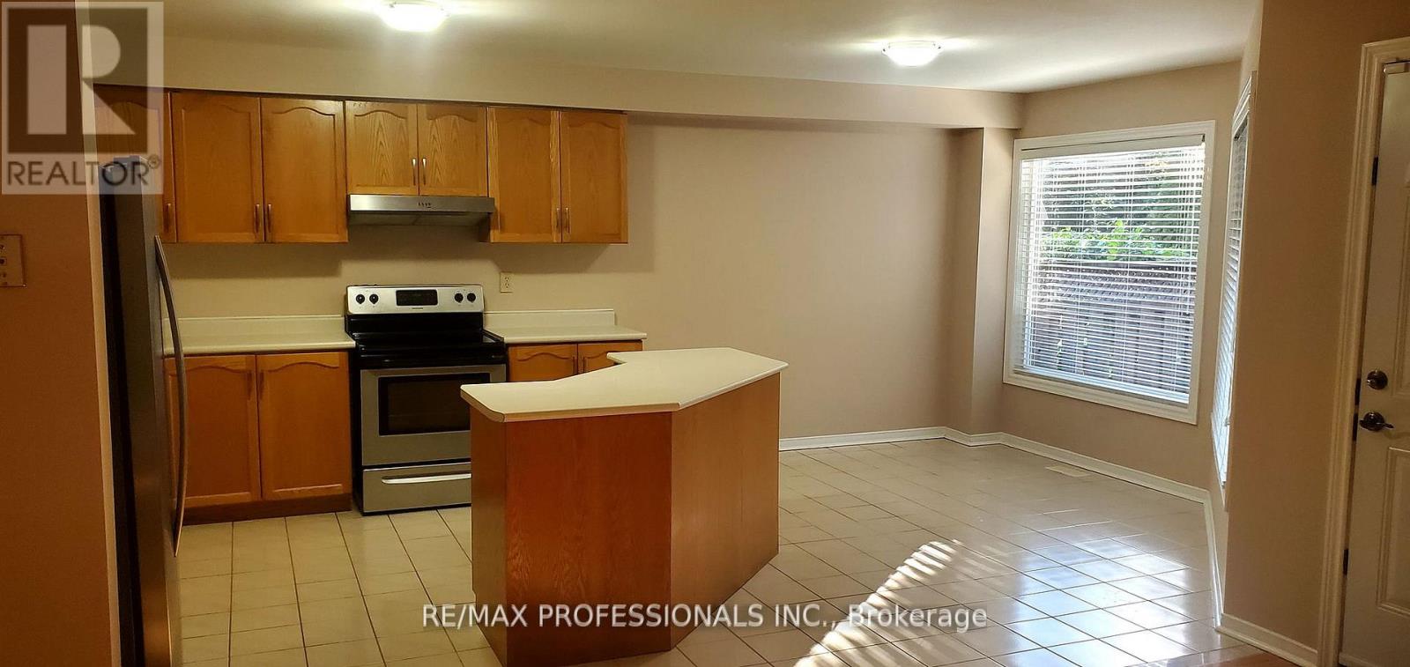
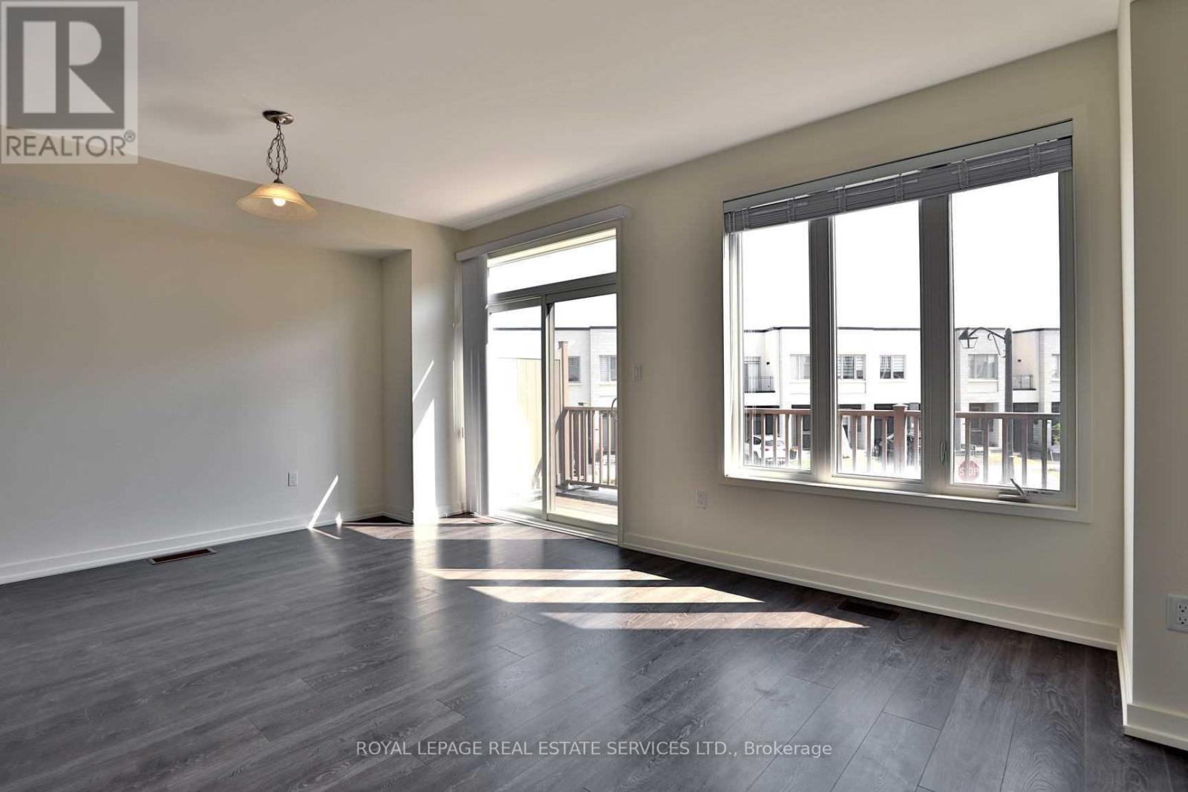
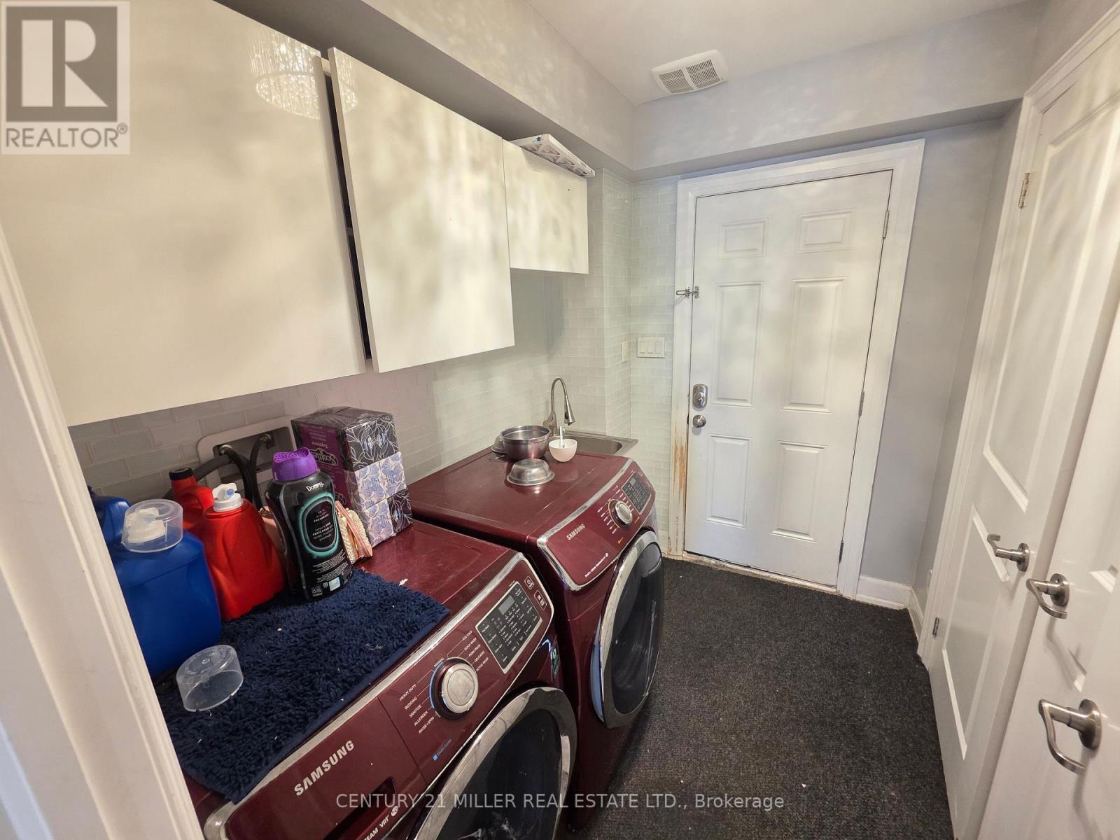
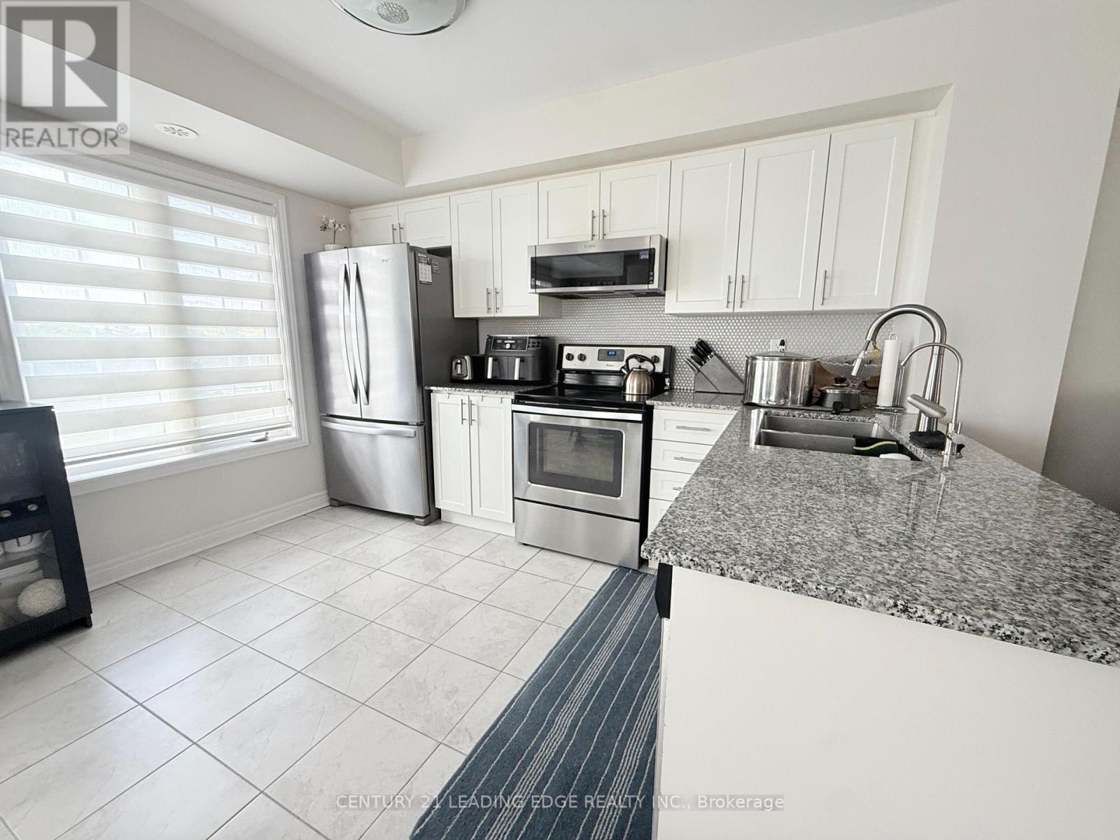
Amazing 3+1 bedroom freehold townhome in the highly desirable West Oak Trails community. This spacious, bright, and beautifully maintained home features an open-concept kitchen and living area with a walk-out to a deck and backyard. The solid rosewood kitchen is complemented by granite countertops and backsplash, a refrigerator with direct chilled-water and ice-cube dispenser, and a smooth ceramic glass cooktop. The sun-filled primary bedroom offers a spacious retreat, while hardwood flooring throughout the main living areas adds warmth and elegance. The finished basement features a huge recreation room, 3-piece bathroom, and an additional bedroom, along with built-in Hi-Fi wiring, projector, and screen-an ideal home theatre and entertainment space. Additional highlights include a stainless steel washer and dryer, California shutters throughout, and the rarely available combination of a double-car garage plus a 5-car driveway. Enjoy a peaceful location facing the trail with ravine views, less traffic, and a quiet neighbourhood atmosphere. Close to trails, shopping, the library, community centre, and the new hospital. Situated near some of the area's best schools. A wonderful opportunity to own a spacious family home in one of Oakville's most desirable communities! Photos were taken before the current tenant moved in. (id:52560)
Location
2165 WHITE DOVE CIRCLE, Oakville (WT West Oak Trails), Ontario
Property Status
Similar properties
 |HOMELIFE/CIMERMAN REAL ESTATE LTD., Brokerage
The listing data is provided under copyright by the Toronto Regional Real Estate Board. The trademarks REALTOR®, REALTORS®, and the REALTOR® logo are controlled by REALTOR® Canada Inc. and identify real estate professionals who are members of The Canadian Real Estate Association (CREA). The trademarks MLS®, Multiple Listing Service® and the associated logos identify professional services rendered by members of CREA. Used under license.