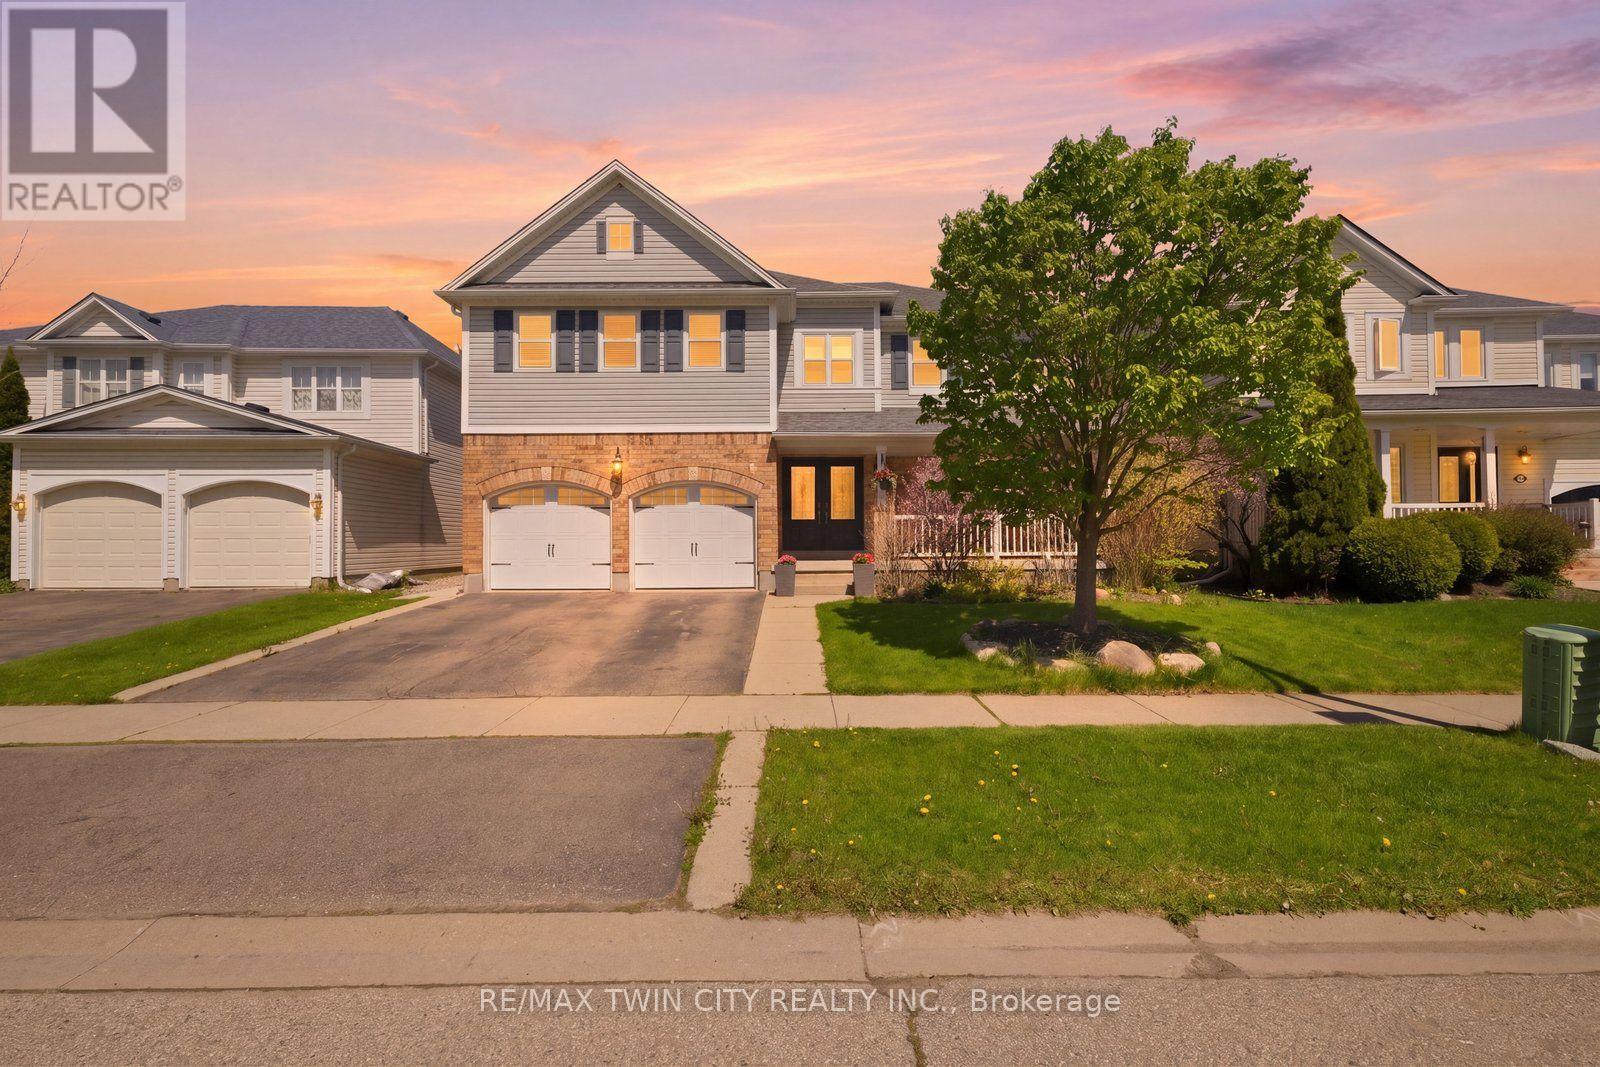
#UPPER - 20 WEBB AVENUE
Amenities
Description
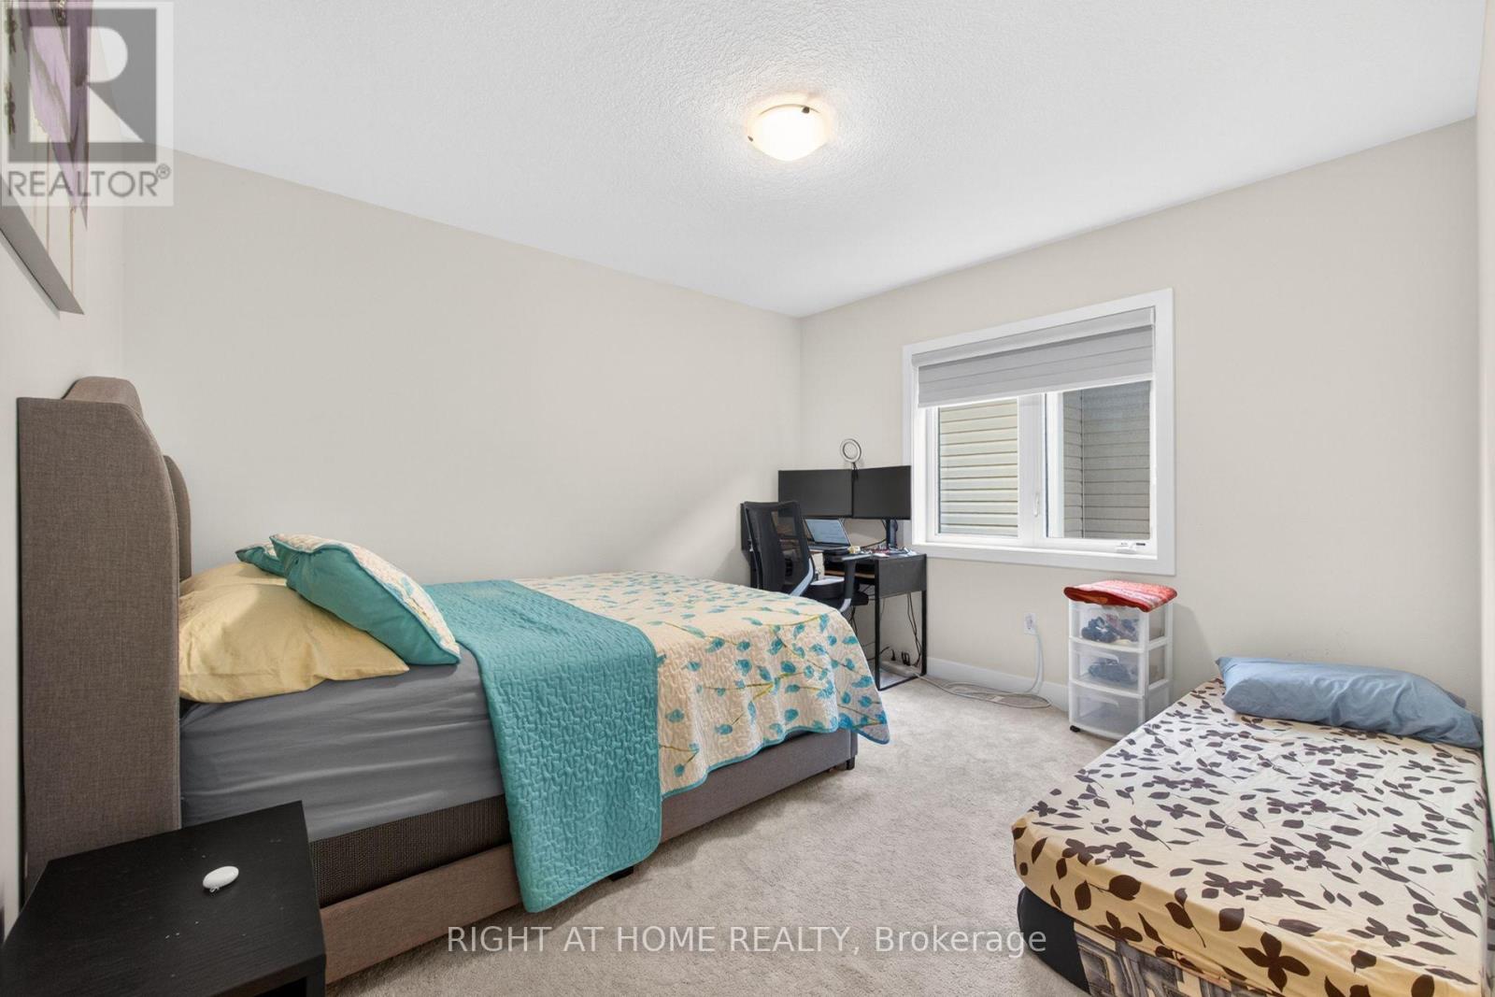
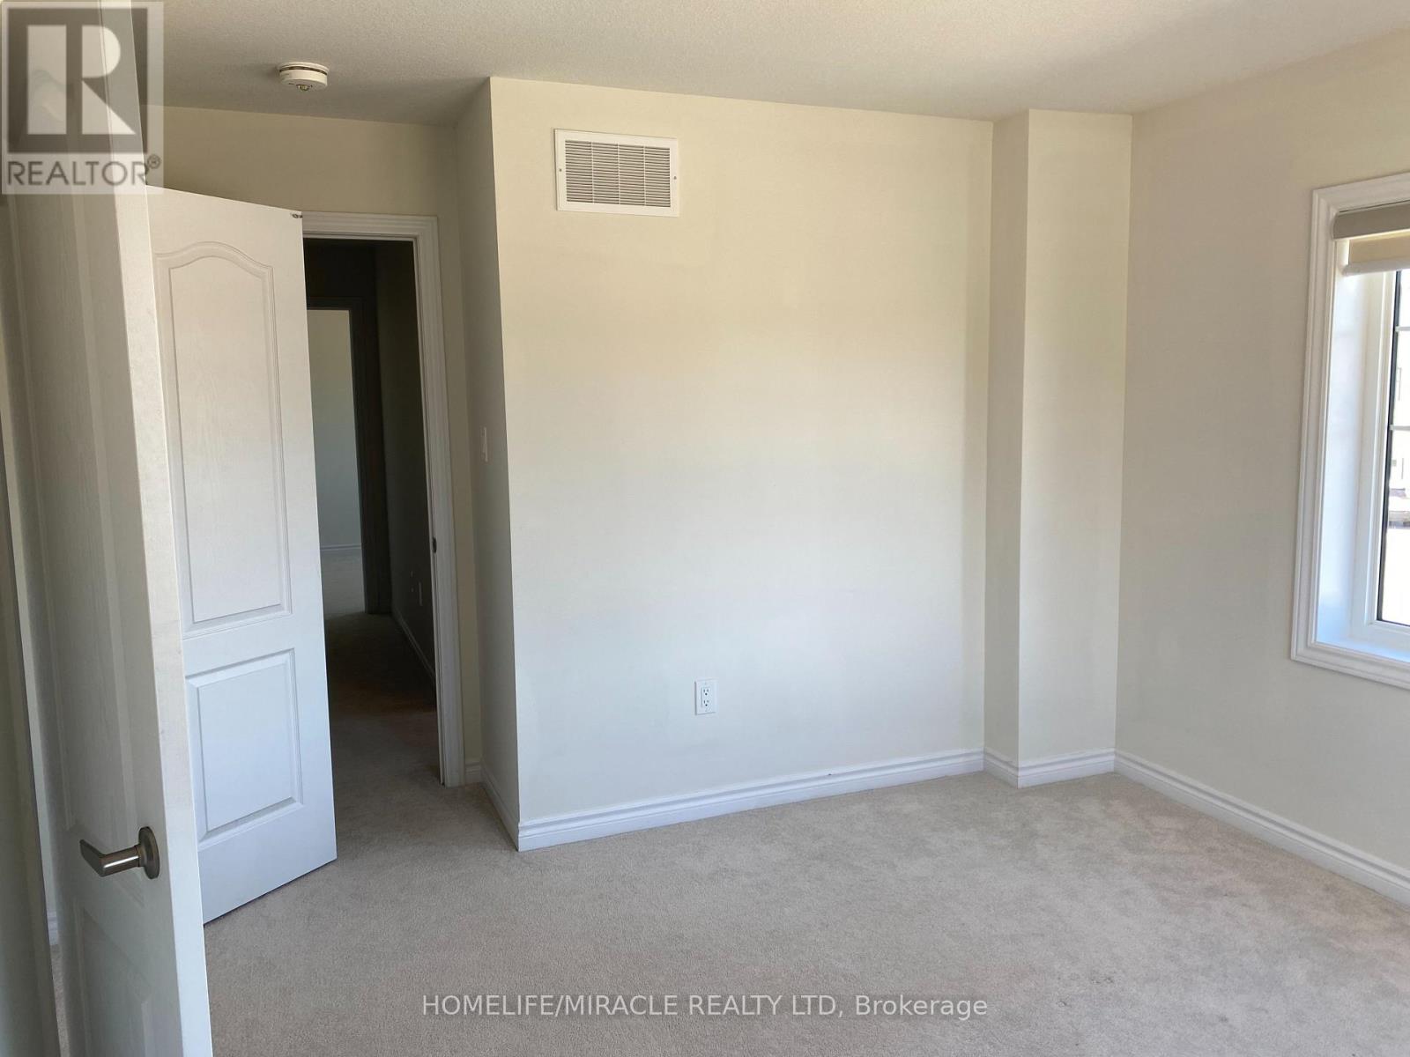
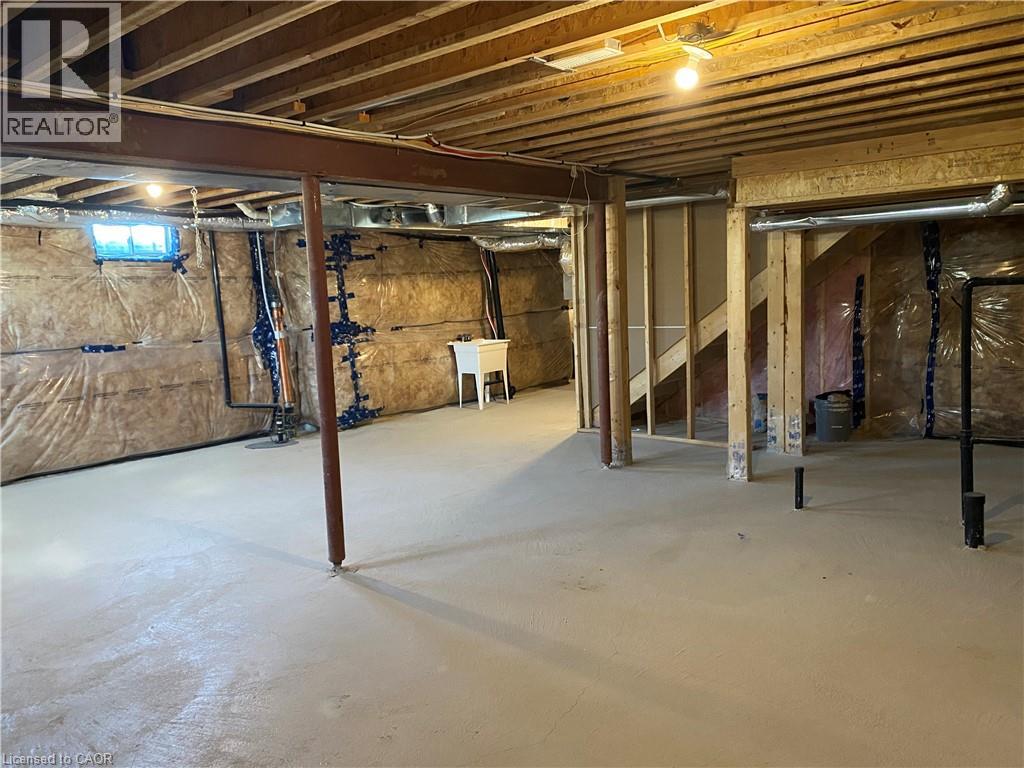
Welcome to the upper level of 20 Webb Avenue, a spacious and beautifully upgraded home offering 5 bedrooms and 3.5 bathrooms in a desirable family-friendly neighbourhood. This bright and well-maintained home features a functional open-concept layout with generous principal rooms, a modern kitchen with ample cabinetry and pantry space, and convenient main-level laundry. Enjoy quality finishes throughout, including LED lighting, fresh paint, and numerous upgrades that create a comfortable and stylish living environment. Step outside to a fully fenced backyard with a large deck and gas BBQ hookup, as well as exclusive use of the garage and driveway parking-perfect for relaxing or entertaining. Situated on a generous lot close to schools, parks, shopping, transit, and all essential amenities, this home offers plenty of space for growing families or professionals seeking extra room. Please note: This lease is for the upper portion of the home only. The legal basement suite is excluded and is separately occupied, with its own private entrance (id:52560)
Location
#UPPER - 20 WEBB AVENUE, Brantford, Ontario
Property Status
Similar properties
 |HOMELIFE/CIMERMAN REAL ESTATE LTD., Brokerage
The listing data is provided under copyright by the Toronto Regional Real Estate Board. The trademarks REALTOR®, REALTORS®, and the REALTOR® logo are controlled by REALTOR® Canada Inc. and identify real estate professionals who are members of The Canadian Real Estate Association (CREA). The trademarks MLS®, Multiple Listing Service® and the associated logos identify professional services rendered by members of CREA. Used under license.