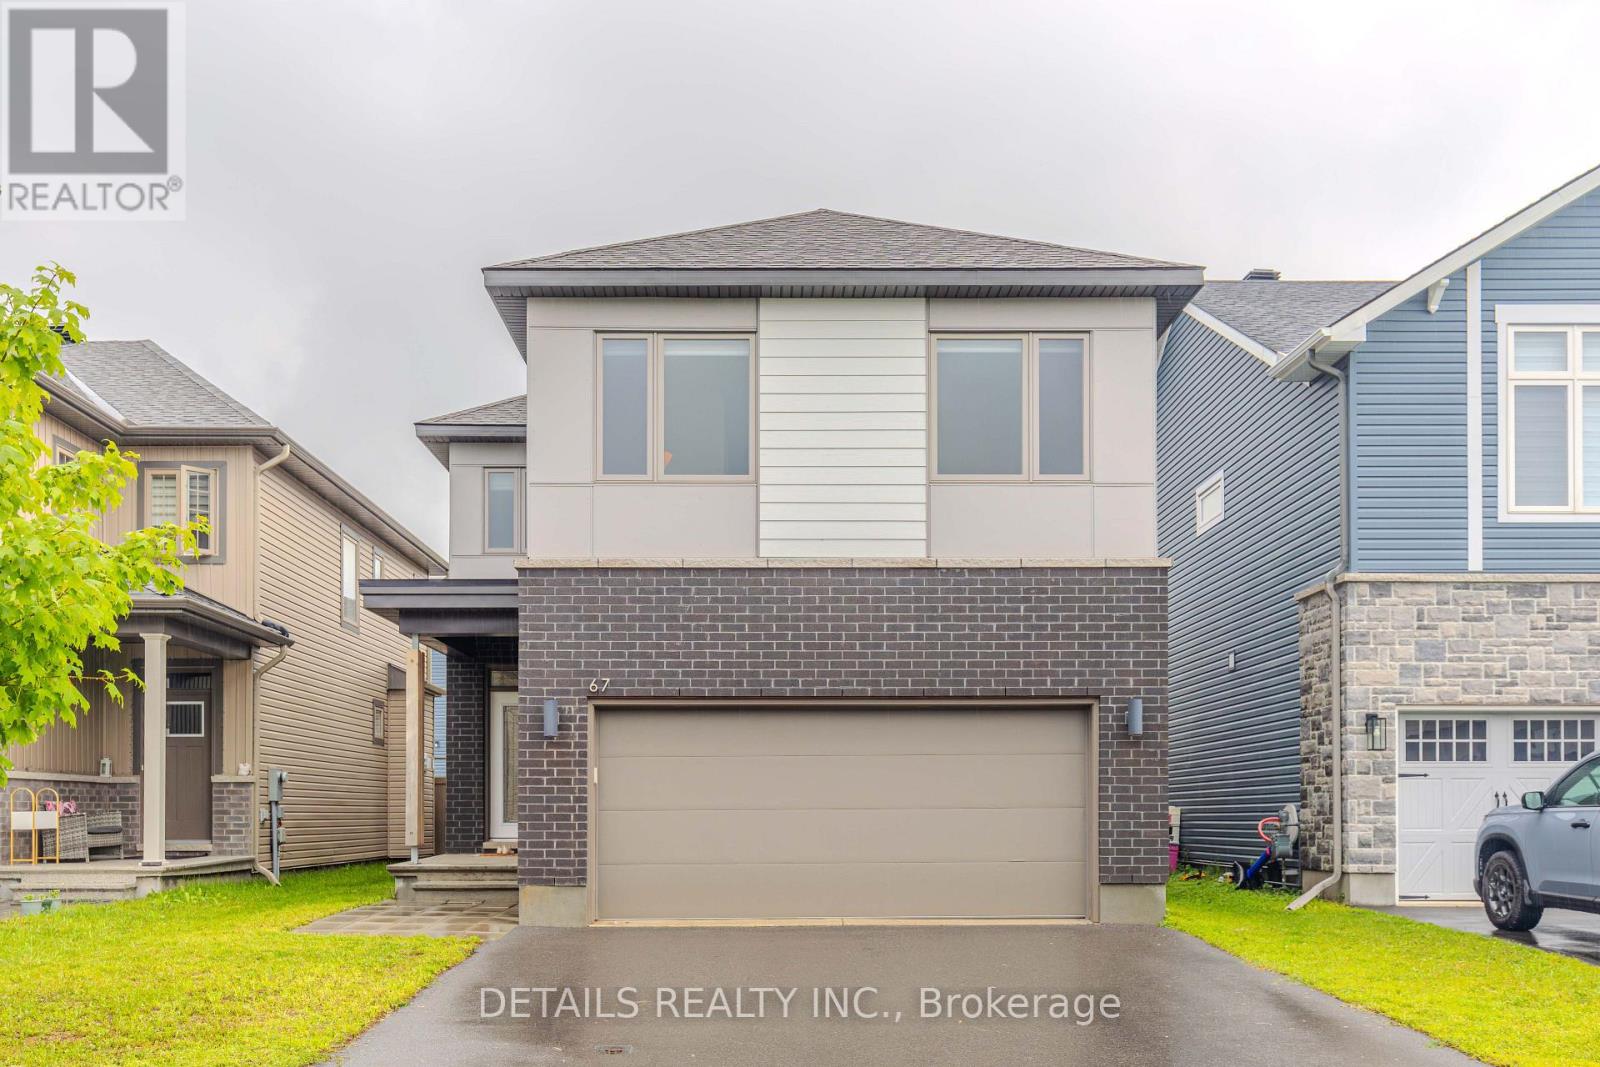
67 VICEROY MEWS
Amenities
Description
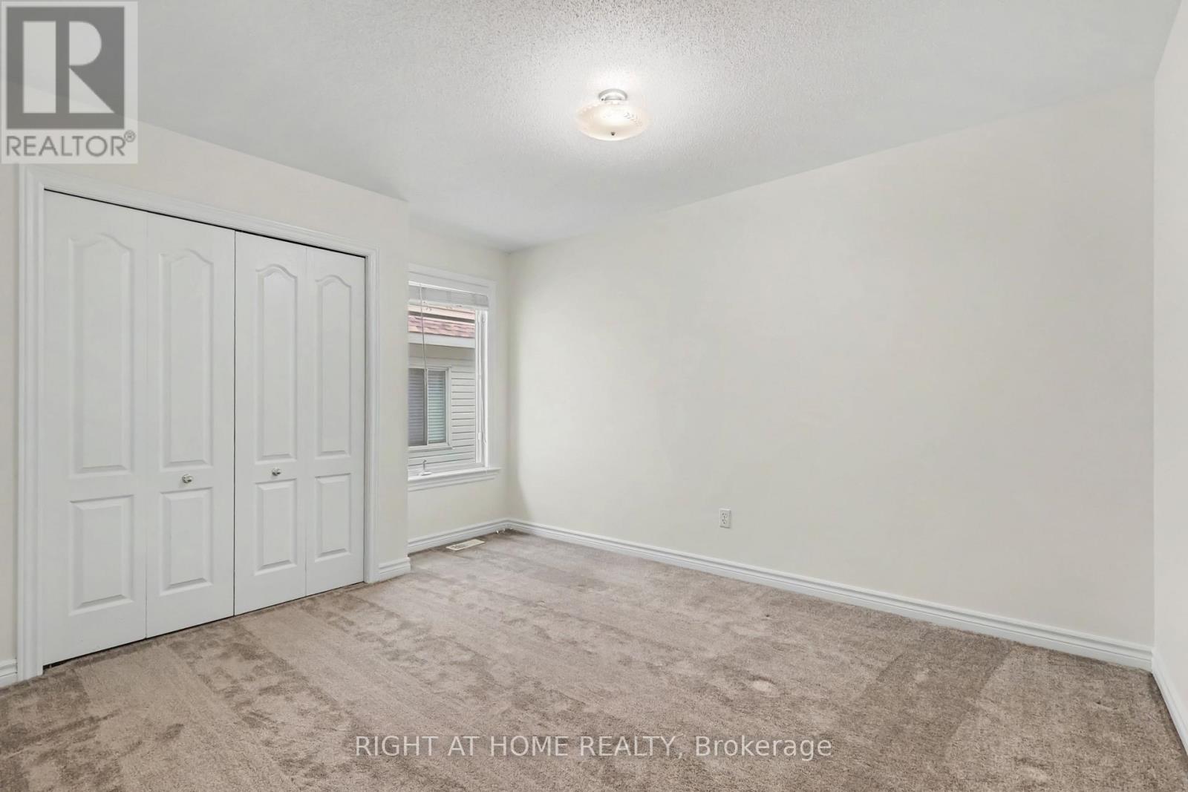
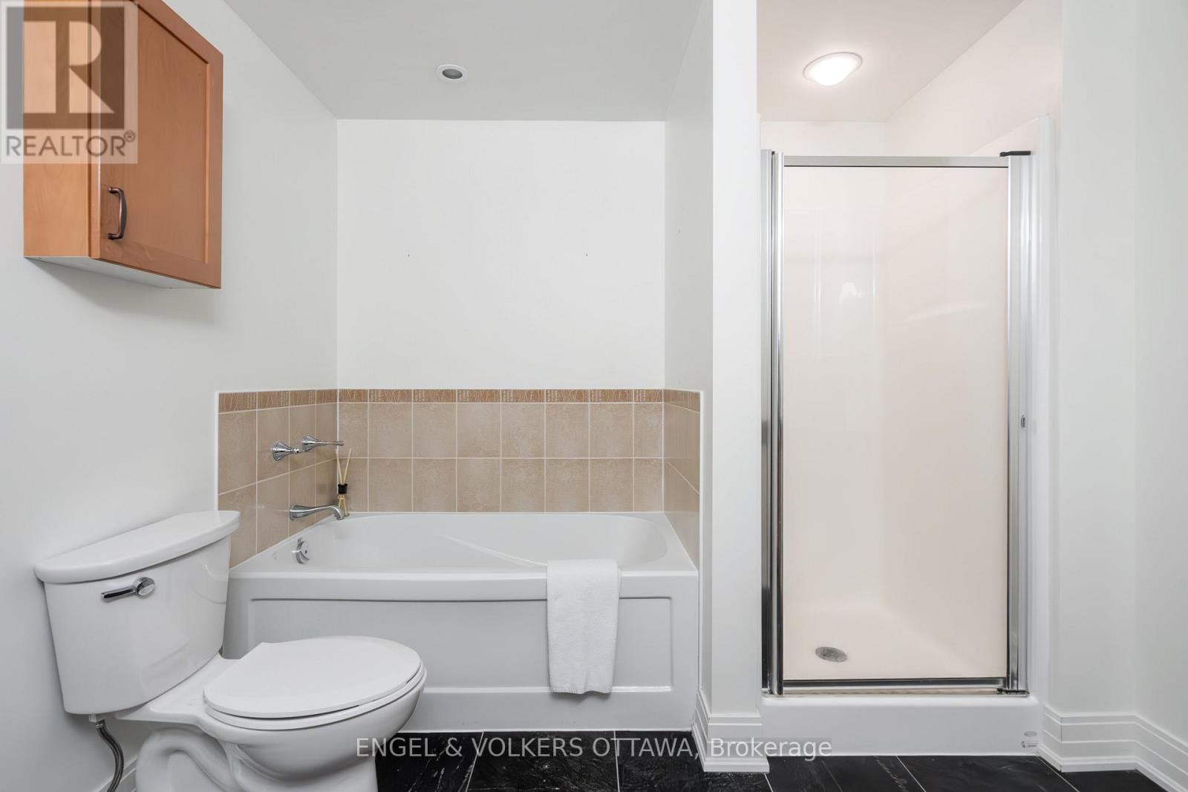
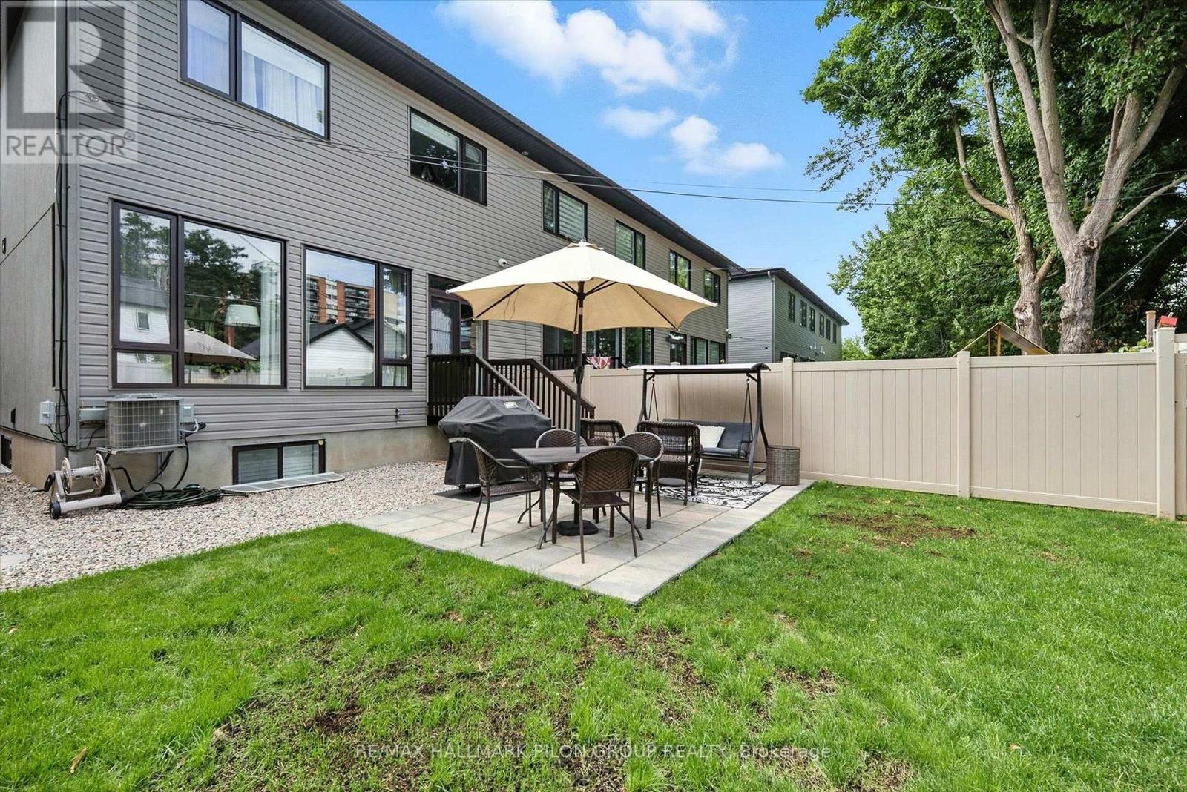
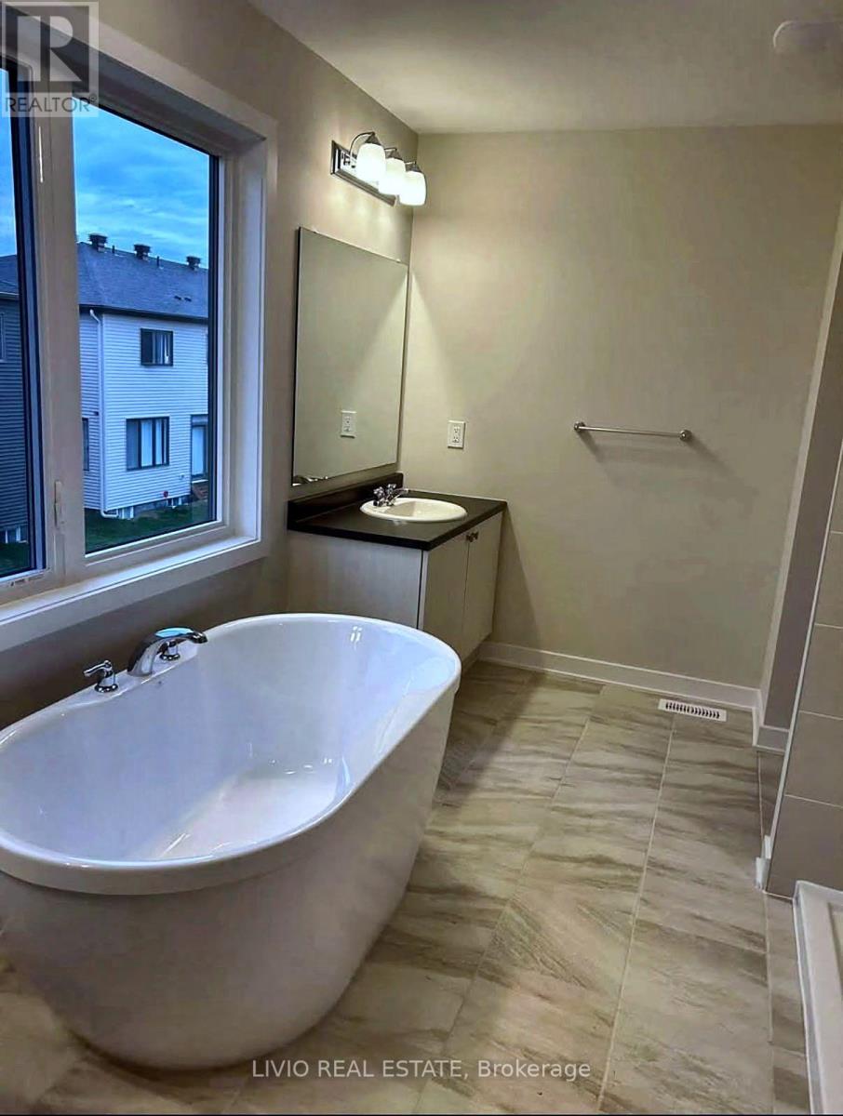
Welcome to this beautifully maintained detached home, ideally situated in a family-friendly neighborhood of Findlay Creek. 3 Bedrooms Plus a Loft - 3 Bathrooms - 17' Ceilings Living Room with two-story marble tile fireplace! - "The Blackburn" Elevation "C" by EQ Homes. A full chefs kitchen features upgraded cabinetry, custom floating shelves, & a massive 9 ft. island. White premium Quartz counters, upgraded cabinets, large waterfall quartz island. Hardwood and high-end tiles are throughout the main level. Beautiful oak hardwood staircase leads to the second floor, a huge primary bedroom with a walk in closet and an ensuite, another 2 generous bedrooms, a spacious loft, a full bath, and a convenient Laundry room completed this level. Fully-finished basement features a large recreation room with a large outlook window. New fully PVC fencing provide more privacy, perfect for entertainment and gardening. A rare blend of size, layout, luxury, and unbeatable location with top-rated schools, beautiful parks & convenient access to shopping, dining, and transit - this one truly checks every box. Book your showing today! (id:52560)
Location
67 VICEROY MEWS, Ottawa, Ontario
Property Status
Similar properties
 |HOMELIFE/CIMERMAN REAL ESTATE LTD., Brokerage
The listing data is provided under copyright by the Toronto Regional Real Estate Board. The trademarks REALTOR®, REALTORS®, and the REALTOR® logo are controlled by REALTOR® Canada Inc. and identify real estate professionals who are members of The Canadian Real Estate Association (CREA). The trademarks MLS®, Multiple Listing Service® and the associated logos identify professional services rendered by members of CREA. Used under license.