2523 HIGHMOUNT CRESCENT
Description
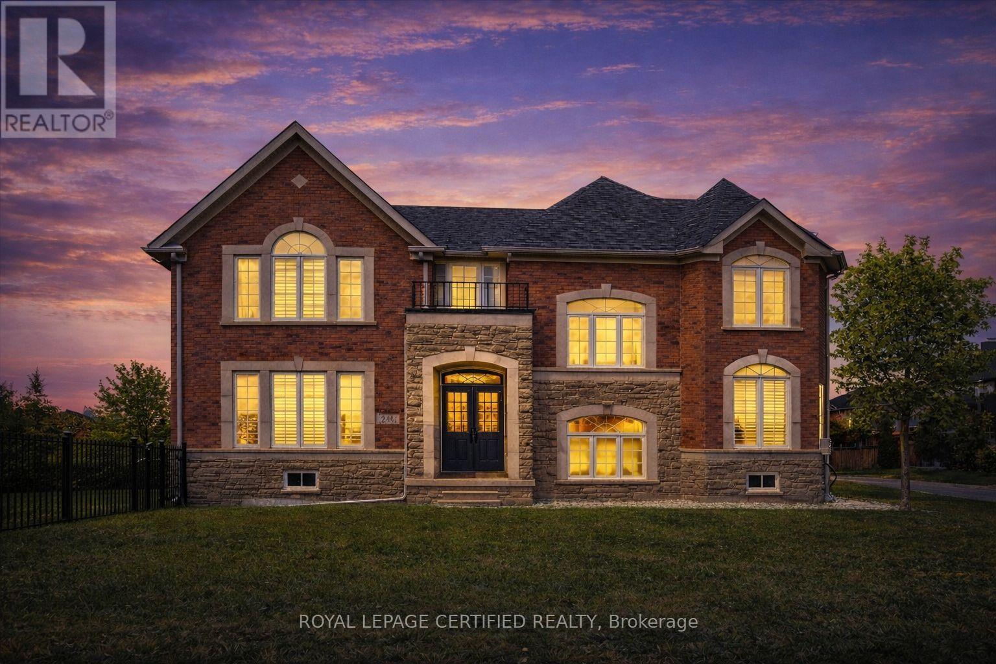
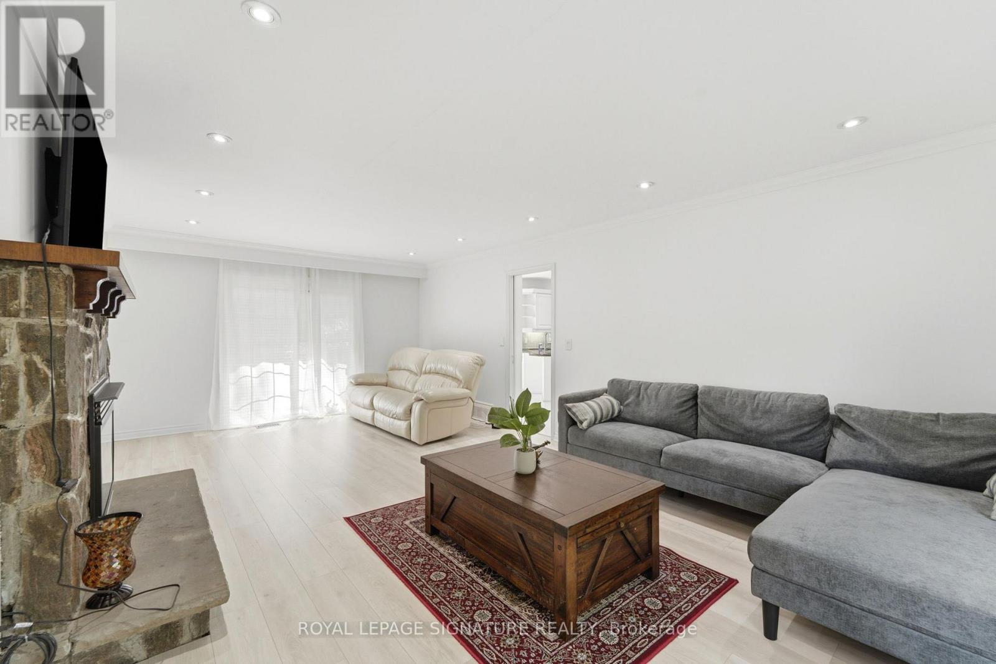
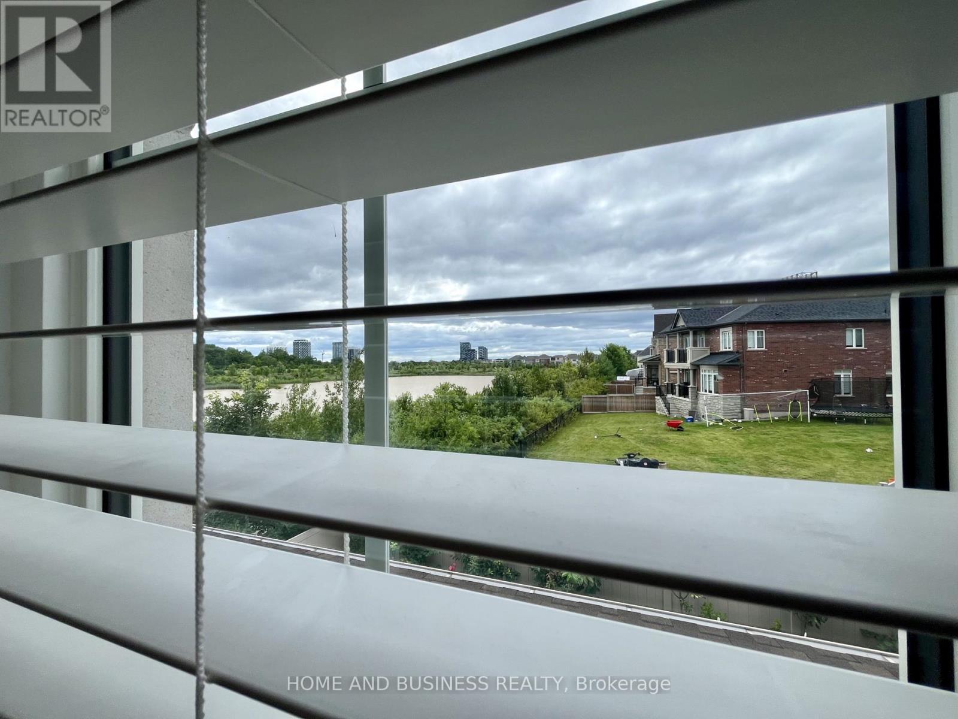
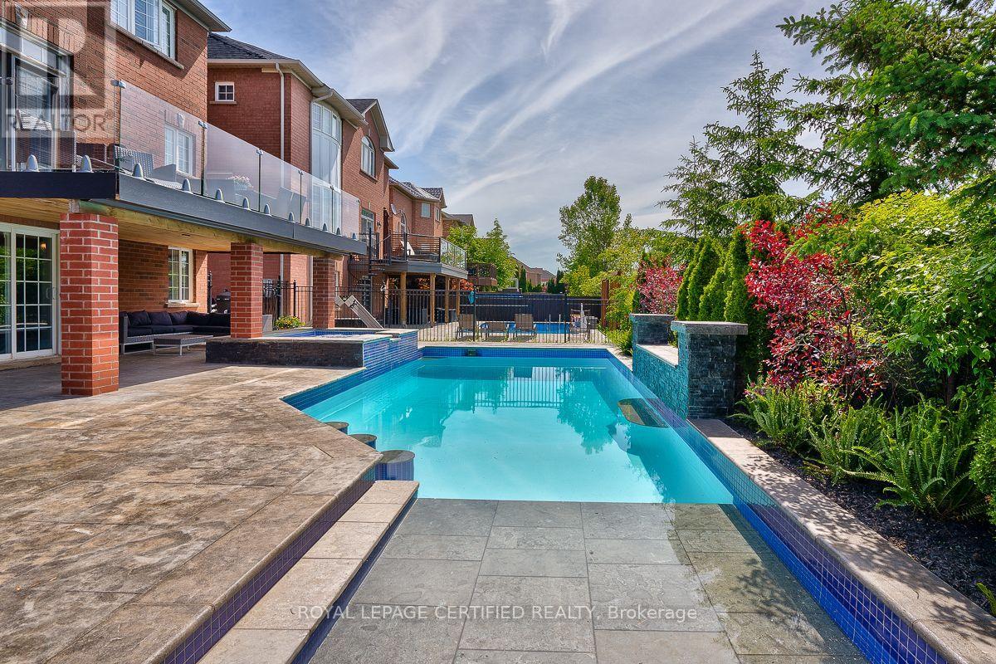
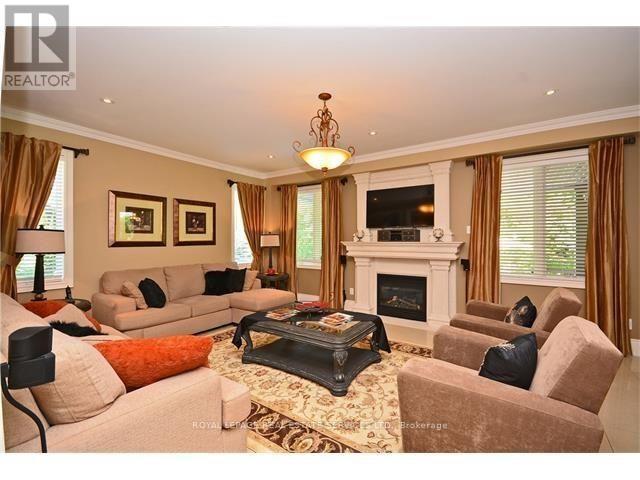
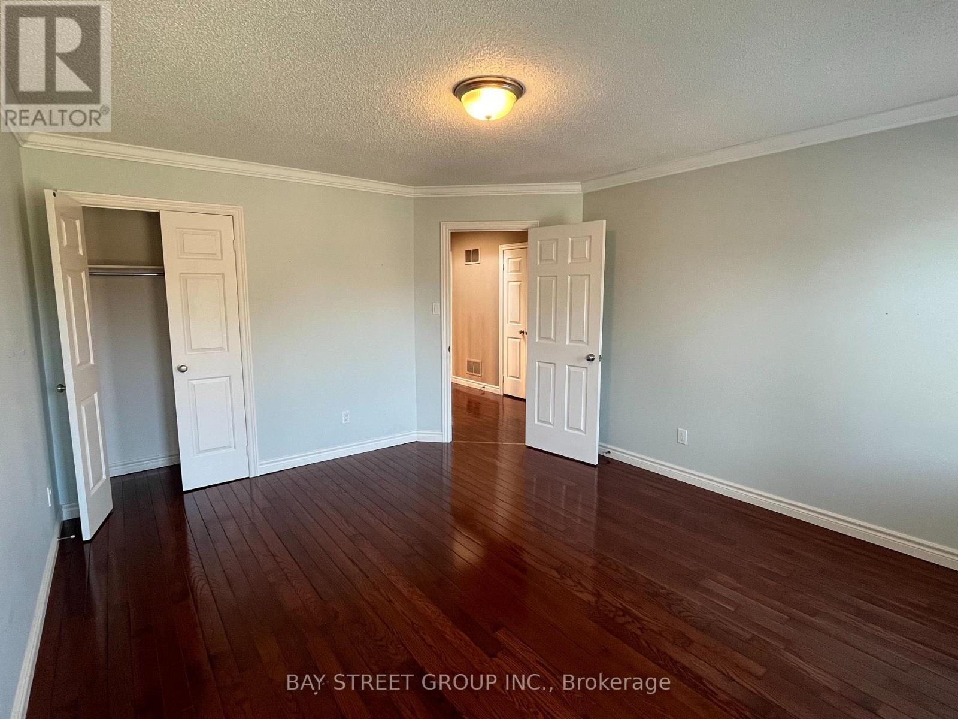
**Fully furnished with flexible terms**Gorgeous 4 Bdrm, designer furnished Executive Home, Located On Quiet Cres Backing Onto Beautiful, Lush Ravine & Walking Trails. Over 3200 Sq.Ft. Of Luxury Living Space, Elegantly Appointed W/Fine Details T/Out Gleaming, Dark Hdwd Flrs & Circular Oak Staircase, Smooth Ceilings, 9' Baseboards, Crown Mouldings, TONS Of Pot Lights, Cal Shutters. Bright, Formal, 2 Storey Living Rm & Separate, Elegant Dining Rm. Large Gourmet E/I Kitchen W/Granite Counters, Breakfast Bar, & W/O To Deck. The number of windows and sunlight in this property is unbelievable!! 4 HUGE Bedrooms And 3 Full Baths On 2Nd Floor. Spacious Primary Bed Retreat Features W/I Closet, Sitting Area & Lavish 5-Pc Ensuite. Fantastic Curb Appeal Featuring Beautiful Stone & Brick Exterior & Lovely, Private Yard W/Unobstructed View Of Ravine. No neighbours on 3 of 4 sides. Located On A Large, Inside Corner Lot, On One Of The Most Desirable Streets In Westmount. Highly Sought-After Family Neighborhood, 2 Min Walk To Parks And Both Public & Catholic Elementary Schools. Easy Access To 403/QEW/GO Train. Absolutely Exquisite!! AAA Tenants ONLY!!! Owner is RREA (id:52560)
Location
2523 HIGHMOUNT CRESCENT, Oakville (WM Westmount), Ontario
Property Status
Similar properties
 |HOMELIFE/CIMERMAN REAL ESTATE LTD., Brokerage
The listing data is provided under copyright by the Toronto Regional Real Estate Board. The trademarks REALTOR®, REALTORS®, and the REALTOR® logo are controlled by REALTOR® Canada Inc. and identify real estate professionals who are members of The Canadian Real Estate Association (CREA). The trademarks MLS®, Multiple Listing Service® and the associated logos identify professional services rendered by members of CREA. Used under license.