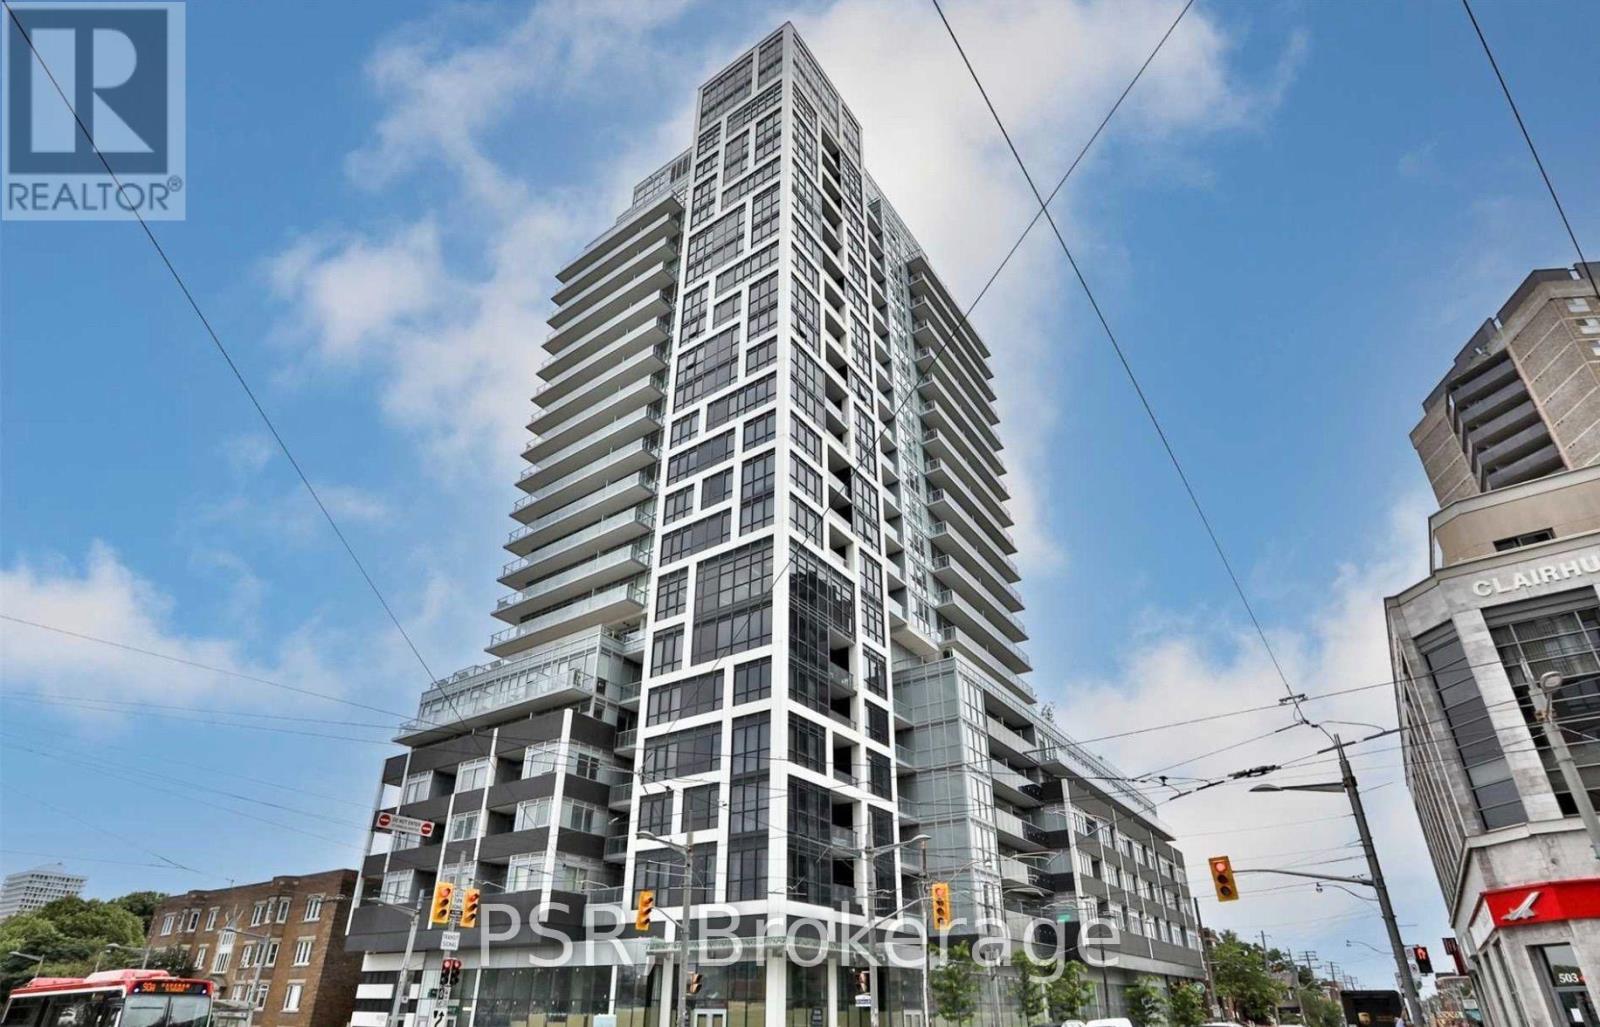
1011 - 501 ST CLAIR AVENUE W
Amenities
Description
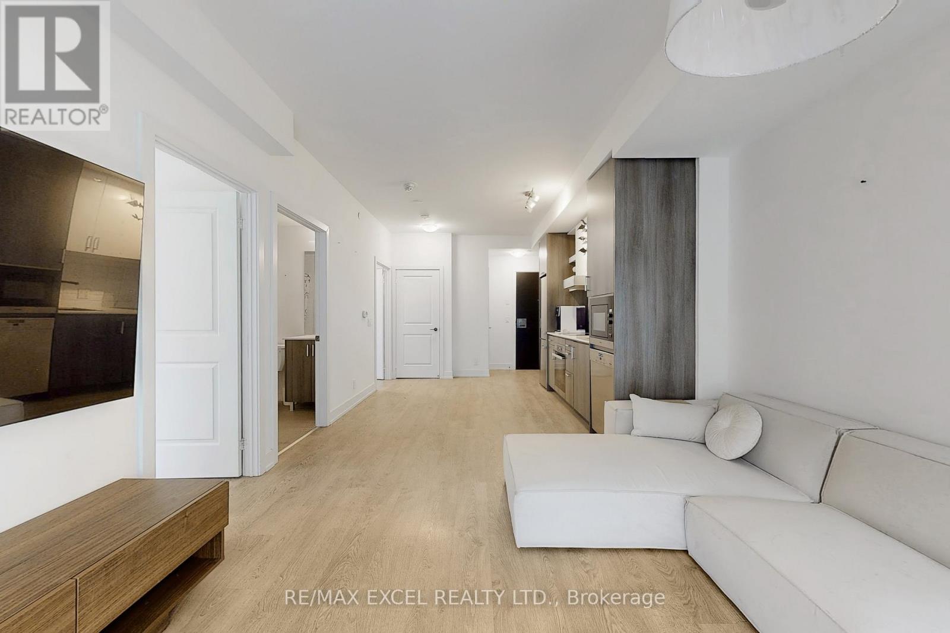
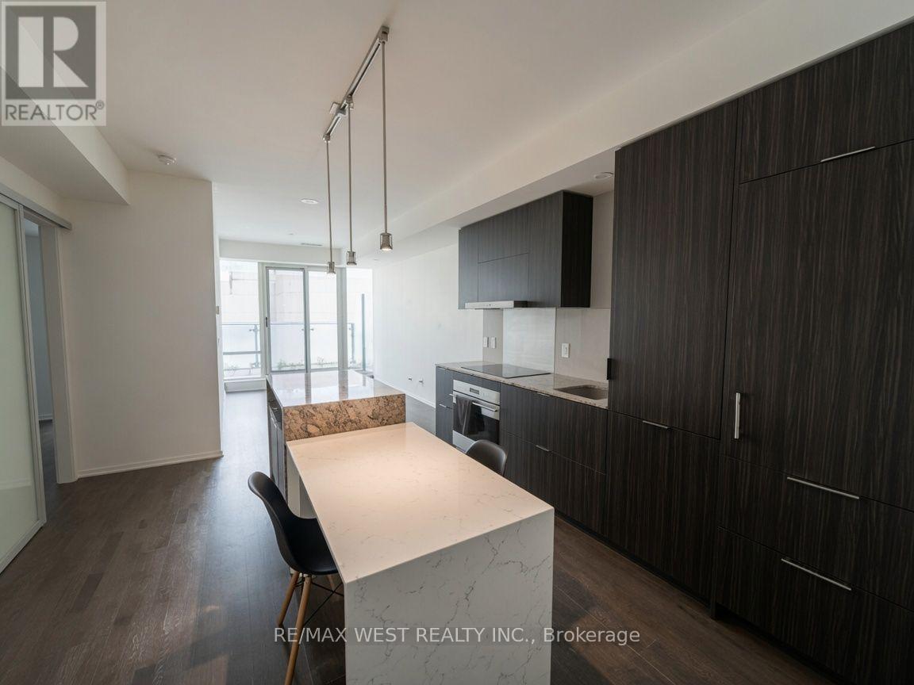
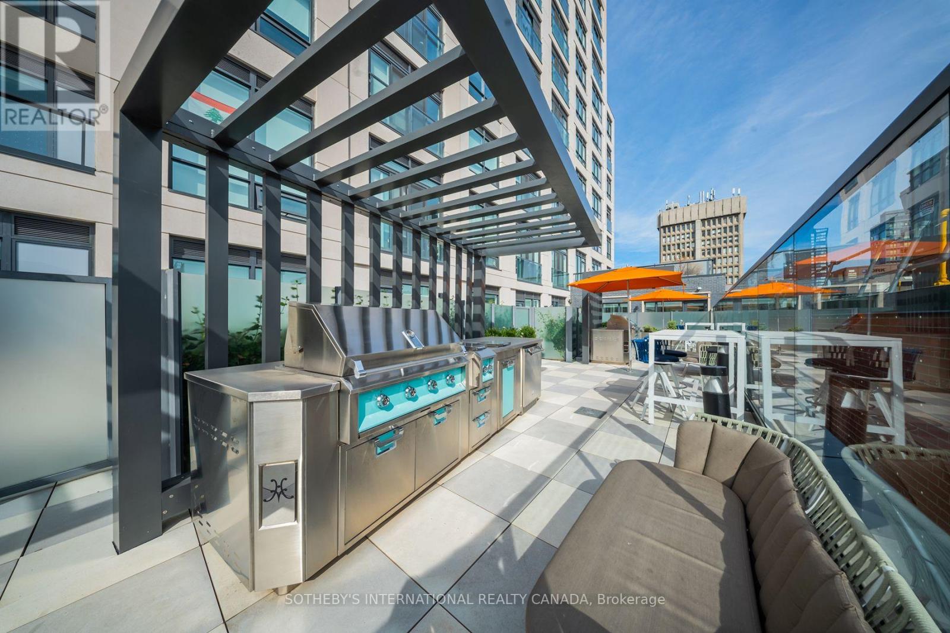
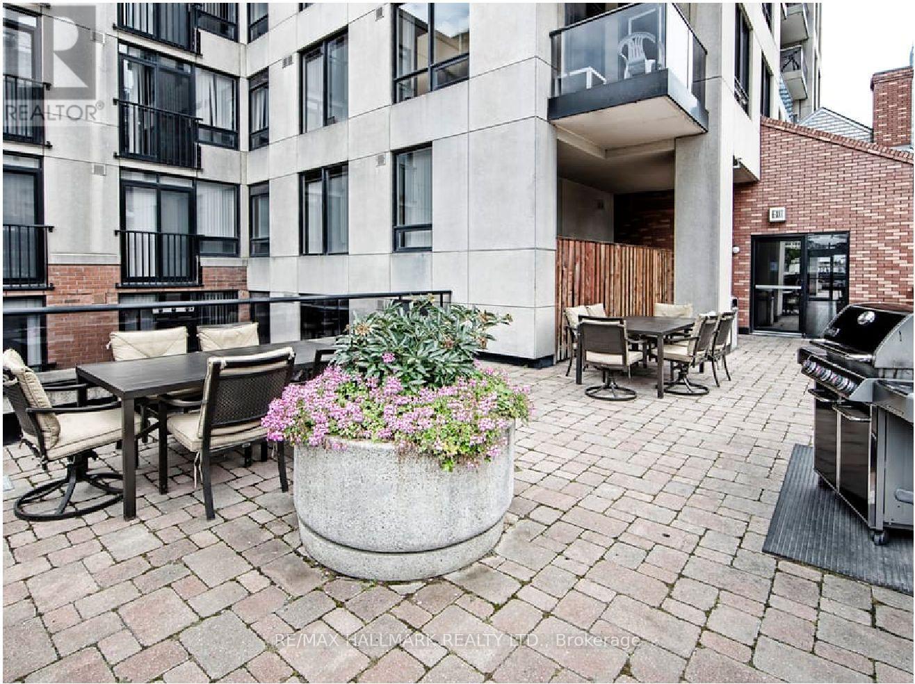
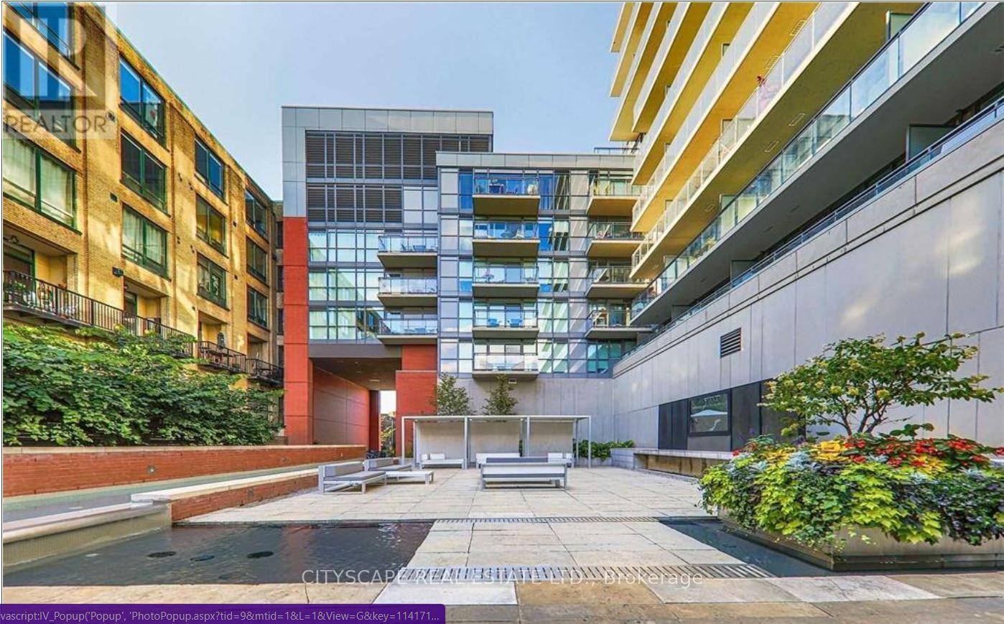
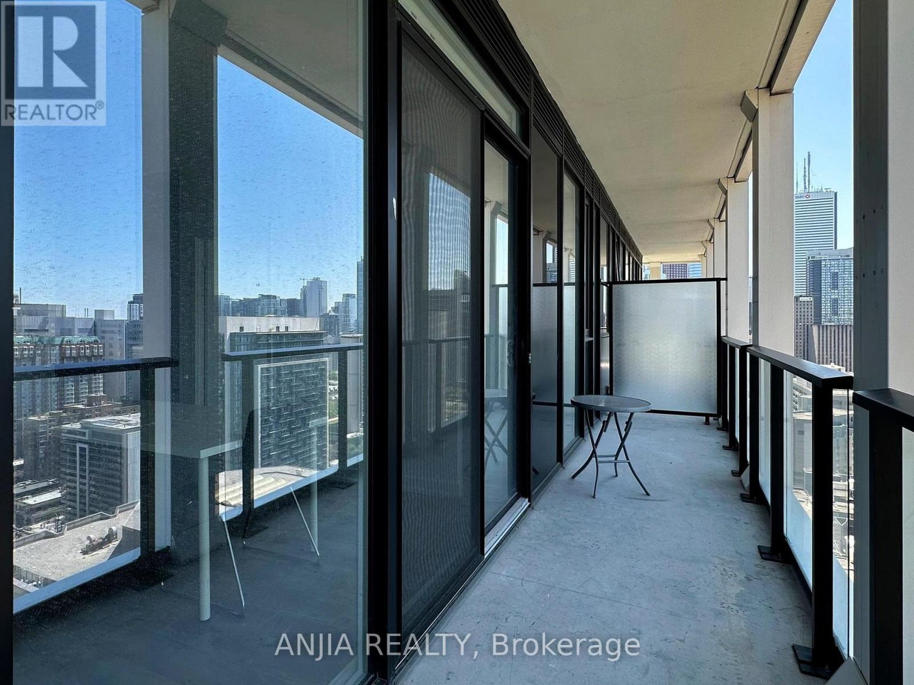
Welcome Home To Rise Condos! Beautifully Appointed 2 Bedroom, 2 Bathroom Corner Suite Offering Sweeping North West Views. Functional, Open Concept Floor Plan Spanning Just Shy Of 800 SF. Suite Boasts An Abundance Of Natural Light With Floor To Ceiling Windows Throughout & Walkout To Large Private Balcony, Equipped With Gas Line For Easy BBQ Install. Modern Kitchen Boasts Built-In Appliances, Gas Cooktop & Stone Countertops. Generously Sized Primary Bedroom Retreat With Mirrored Closets & 4pc Ensuite. Building Is Rich In Amenities - 24hr Concierge, State Of The Art Fitness Centre, Sauna, And The Piece De Resistance... 7th Floor Outdoor Infinity Pool, Rooftop Terrace & BBQ Area. TTC, Cafes, Restaurants & Shops, Grocers, Casa Loma, Forest Hill Village & Much More JustSteps From Your Door. (id:52560)
Location
1011 - 501 ST CLAIR AVENUE W, Toronto (Casa Loma), Ontario
Property Status
Similar properties
 |HOMELIFE/CIMERMAN REAL ESTATE LTD., Brokerage
The listing data is provided under copyright by the Toronto Regional Real Estate Board. The trademarks REALTOR®, REALTORS®, and the REALTOR® logo are controlled by REALTOR® Canada Inc. and identify real estate professionals who are members of The Canadian Real Estate Association (CREA). The trademarks MLS®, Multiple Listing Service® and the associated logos identify professional services rendered by members of CREA. Used under license.