1102 - 281 MUTUAL STREET
Amenities
Description
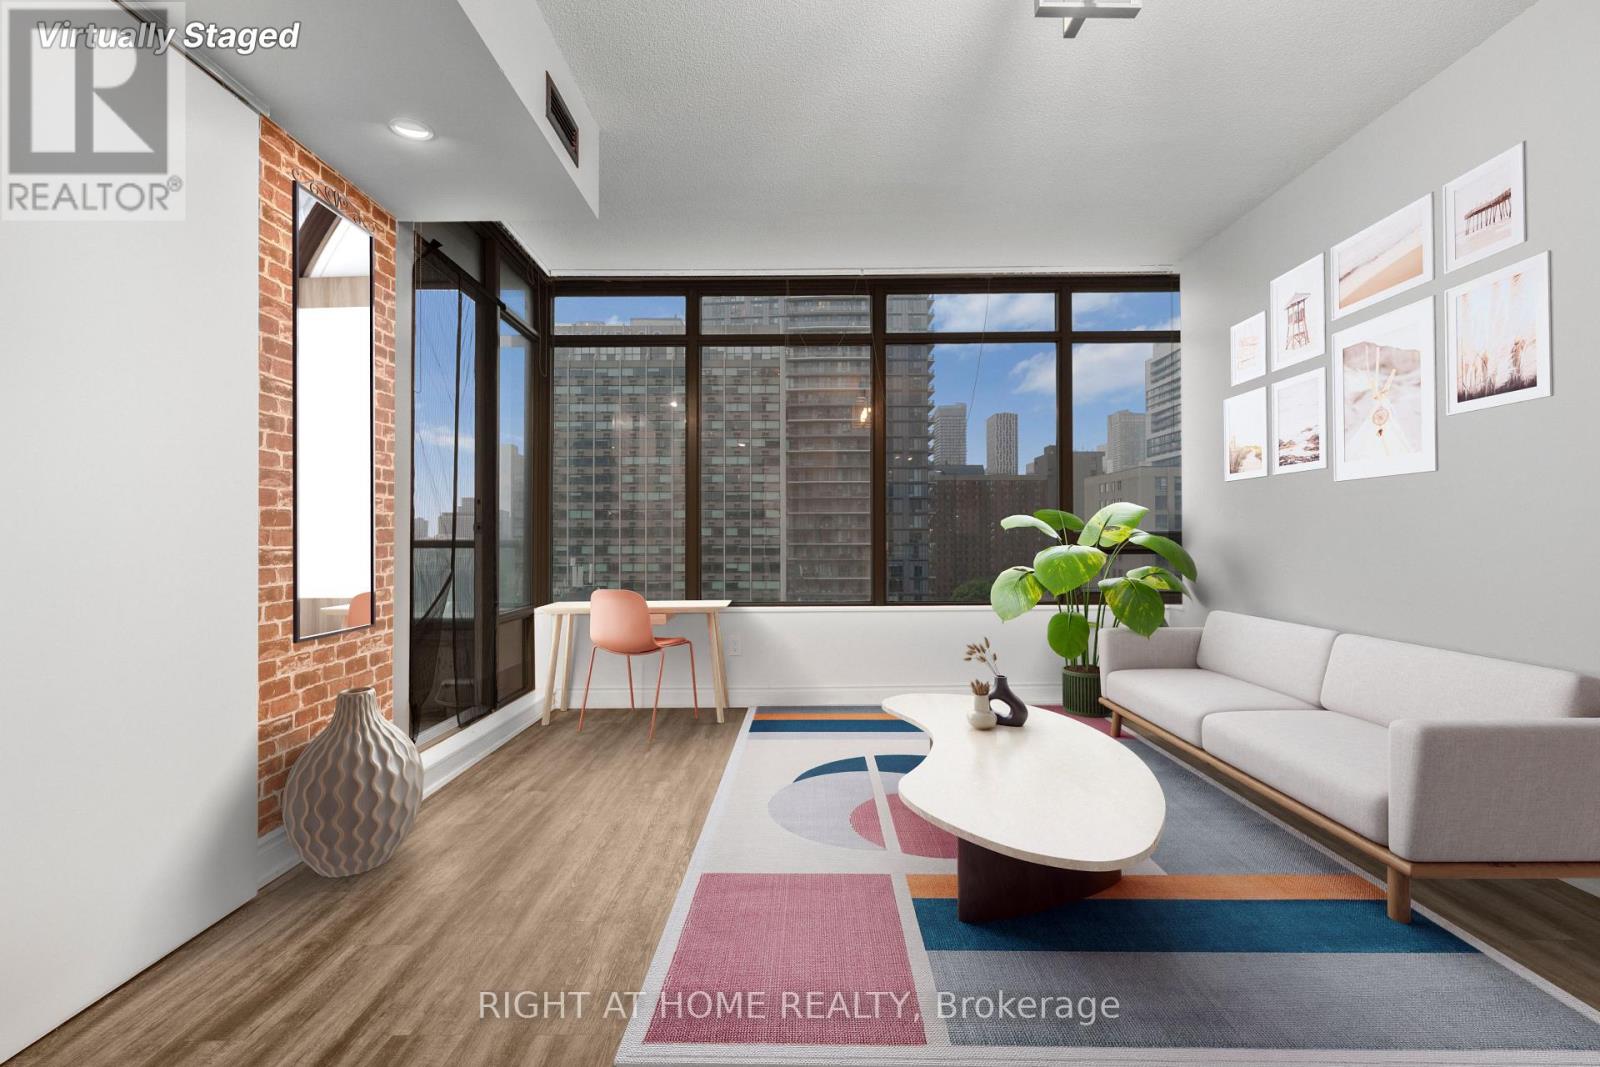
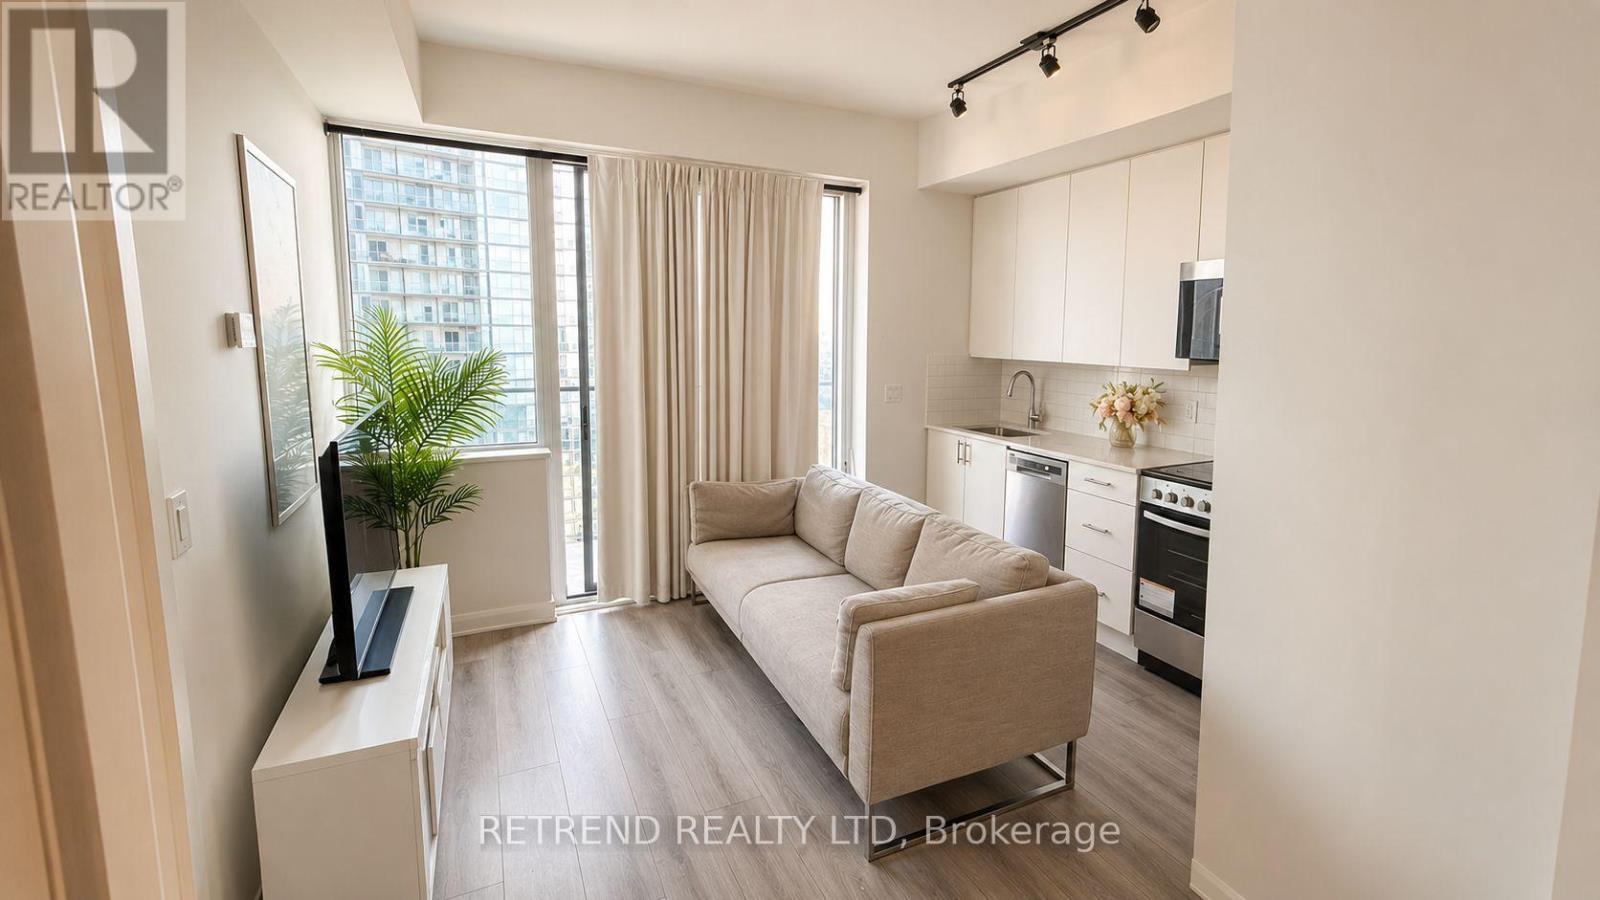
Welcome home to Radio City - Experience elevated living in the Heart of Downtown. This sun-drenched, south-facing one-bedroom suite frames views of the downtown skyline and big open skies! Plus, the well laid out, recently renovated, open-concept layout crowned by soaring 9' ceilings - offers a rare sense of scale and light in a city suite. The thoughtfully redesigned kitchen now offers more storage, more counter space and modern Stainless Appliances. There is enough space for a dining set to entertain a few guests in the open concept living / dining room. The bedroom comes a large double closet, walk out to the balcony and more views too! Located in one of the city's most coveted, walkable enclaves, you're moments from Loblaws at Maple Leaf Gardens, the LCBO, leading banks, College Park, the Allan Gardens and its year round Conservatory plus all the shopping, cafés, and restaurants. This building's amenities further elevate the experience: attentive concierge service, a fully equipped fitness centre, and underground visitor parking, party / meeting rooms to entertain a crowd, bike storage etc. With seamless access to the TTC and a short drive to the DVP, this address delivers uncompromising convenience for the discerning urban professional or students at TMU or UofT. This is an exceptional opportunity to simply move in - and be at the centre of it all. (id:52560)
Location
1102 - 281 MUTUAL STREET, Toronto (Church-Yonge Corridor), Ontario
Property Status
Similar properties

 |HOMELIFE/CIMERMAN REAL ESTATE LTD., Brokerage
The listing data is provided under copyright by the Toronto Regional Real Estate Board. The trademarks REALTOR®, REALTORS®, and the REALTOR® logo are controlled by REALTOR® Canada Inc. and identify real estate professionals who are members of The Canadian Real Estate Association (CREA). The trademarks MLS®, Multiple Listing Service® and the associated logos identify professional services rendered by members of CREA. Used under license.