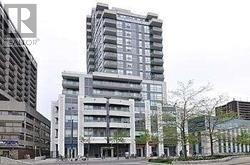
1811 - 736 SPADINA AVENUE
Amenities
Description
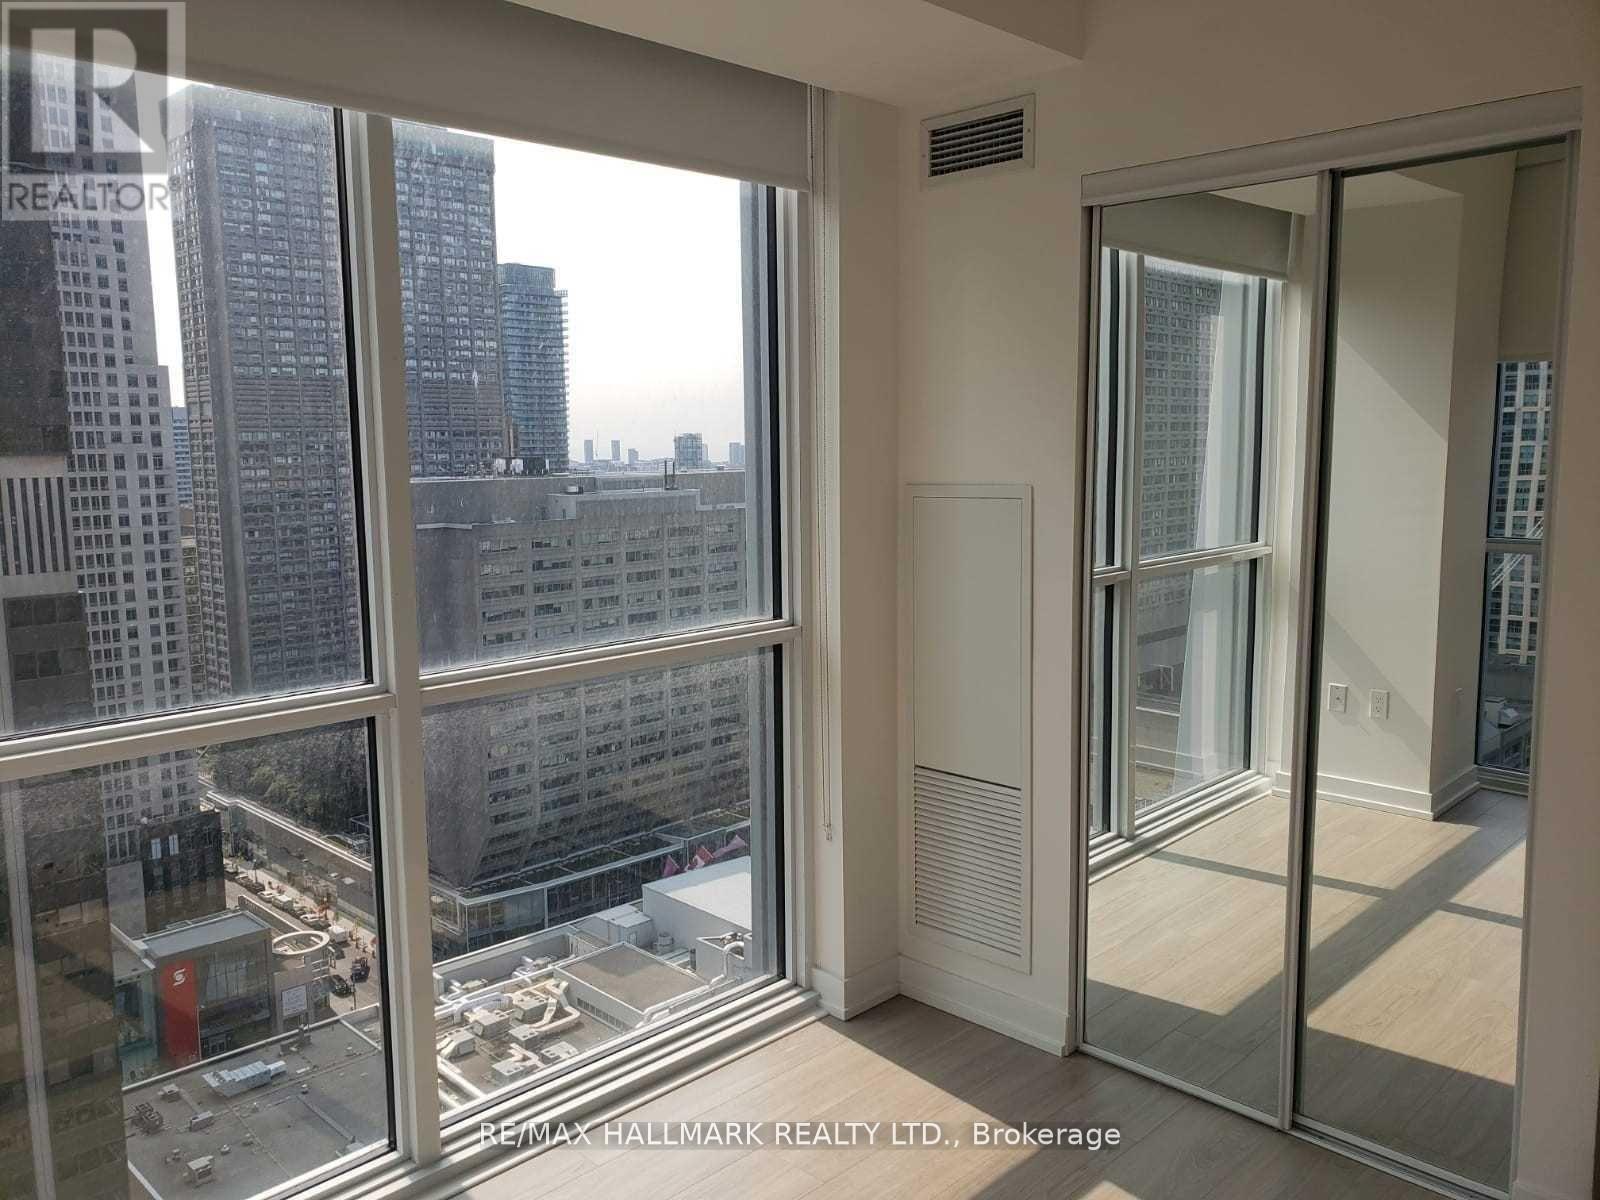
Live In The Annex's Most Sought After Condo! This Bright And Stylish Open Concept 2 Bedroom Corner Suite At The Mosaic Features 1,000Sq.Ft. (Per Builder), Hardwood Floors, 2 Balconies, Custom Closet Organizer & Floor-To-Ceiling Wdws With Stunning Se Views Of The City. TheUpgraded Kitchen Boasts S/S Appliances, Granite Counters & Dbl Undermount Sink. Includes Parking Spot & Locker. Steps To Ttc, U Of T,Yorkville, Shops, Restaurants, Walk Score 98. 1 parking, 1 locker (id:52560)
Location
1811 - 736 SPADINA AVENUE, Toronto (University), Ontario
Property Status
Similar properties
 |HOMELIFE/CIMERMAN REAL ESTATE LTD., Brokerage
The listing data is provided under copyright by the Toronto Regional Real Estate Board. The trademarks REALTOR®, REALTORS®, and the REALTOR® logo are controlled by REALTOR® Canada Inc. and identify real estate professionals who are members of The Canadian Real Estate Association (CREA). The trademarks MLS®, Multiple Listing Service® and the associated logos identify professional services rendered by members of CREA. Used under license.