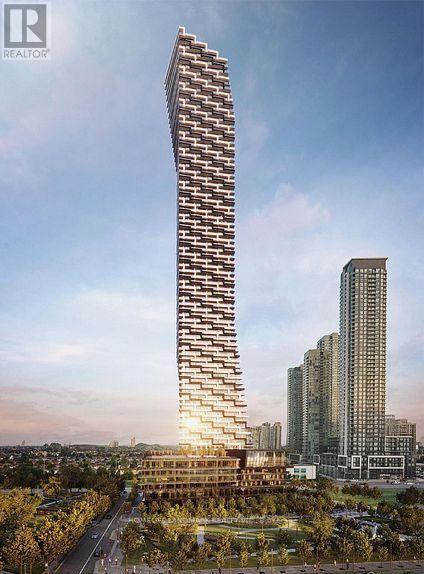
617 - 448 BURNHAMTHORPE ROAD W
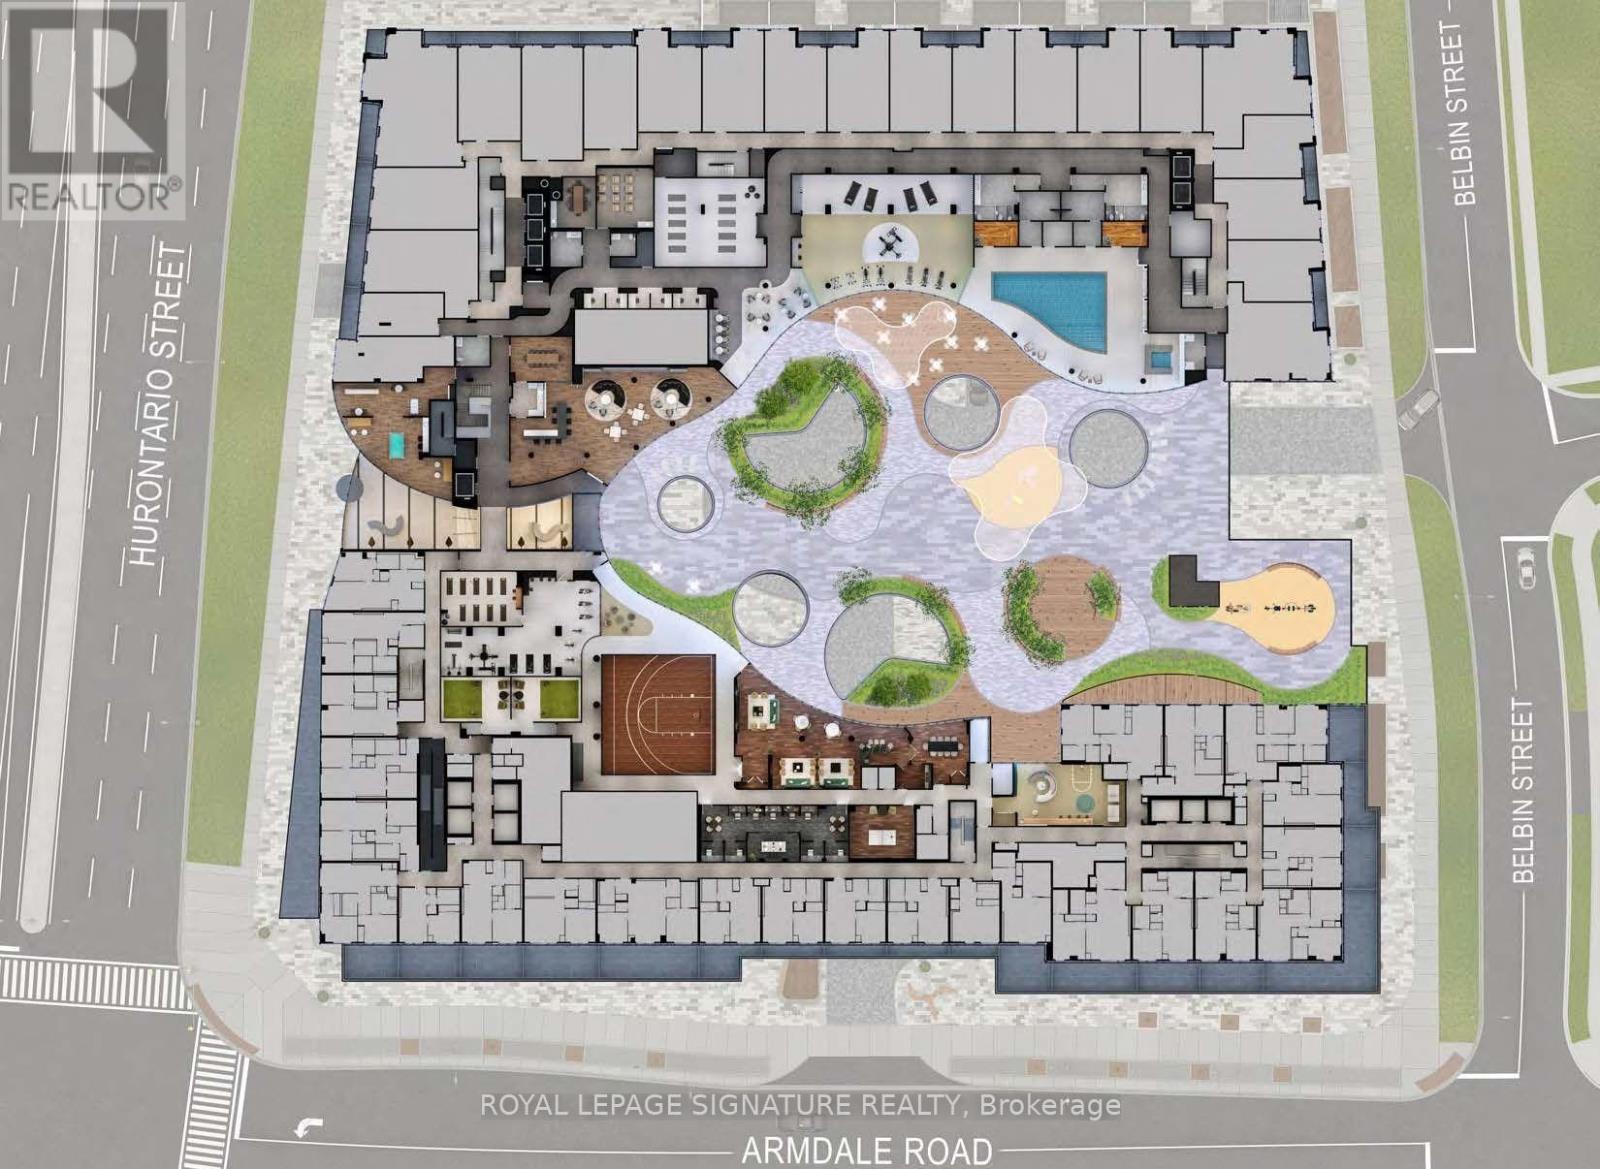
Amenities
Description
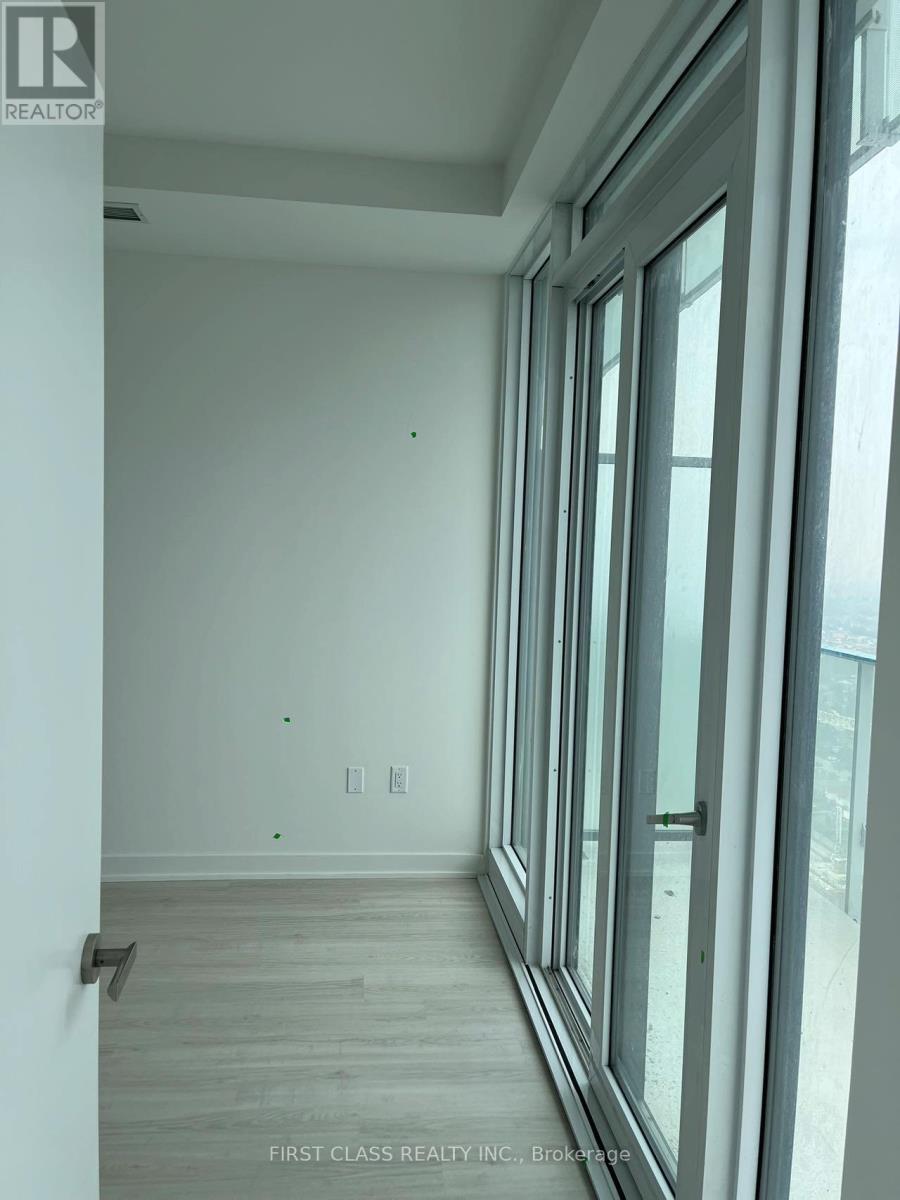
Welcome to this brand-new, tastefully upgraded corner suite in the iconic M City 3 community, offering 2 bedrooms, 2 full bathrooms and parking. Floor-to-ceiling windows fill the home with natural light while showcasing breathtaking, unobstructed panoramic views of the city skyline, Lake Ontario and beyond. Step outside onto the impressive 288-sq.-ft. wraparound balcony-perfect for relaxing and enjoying the spectacular views. The bright, open-concept interior features a contemporary kitchen with sleek cabinetry, quartz countertops and built-in stainless steel appliances. The thoughtfully designed layout includes two spacious bedrooms, ideal for a small family, professionals or roommates. Situated in the heart of Mississauga City Centre, just steps from Square One, Sheridan College, Celebration Square, Central Library, Living Arts Centre, YMCA, restaurants and public transit. Minutes from the University of Toronto Mississauga campus, GO Station and regional bus terminal, with convenient access to Highways 401 and 403 and the QEW. Premium amenities include a 24-hour concierge, indoor pool, fitness centre, rooftop terrace with BBQs, party room and more. (Rogers high-speed internet is included!) (id:52560)
Location
617 - 448 BURNHAMTHORPE ROAD W, Mississauga (City Centre), Ontario
Property Status
Similar properties
 |HOMELIFE/CIMERMAN REAL ESTATE LTD., Brokerage
The listing data is provided under copyright by the Toronto Regional Real Estate Board. The trademarks REALTOR®, REALTORS®, and the REALTOR® logo are controlled by REALTOR® Canada Inc. and identify real estate professionals who are members of The Canadian Real Estate Association (CREA). The trademarks MLS®, Multiple Listing Service® and the associated logos identify professional services rendered by members of CREA. Used under license.